
130 SE Village Drive #3 B, Port Saint Lucie, FL 34952
Local realty services provided by:Reliant Realty ERA Powered
Listed by: jennifer r eggeling, william n eggeling iii
Office: re/max gold
MLS#:B26051066
Source:RMLS
Price summary
- Price:$148,900
- Price per sq. ft.:$145.13
- Monthly HOA dues:$643
About this home
Enjoy the perfect blend of privacy and convenience in this beautifully updated 2-bedroom, 2-bath ground-floor corner condo in The Fountains of St. Lucie! A private entrance leads to an open, light-filled floor plan with tile flooring throughout. The renovated kitchen features granite countertops, premium wood cabinetry, and newer appliances. Relax in the spacious primary suite with a walk-in closet and updated bath with a walk-in shower. Unwind on the covered screened lanai overlooking tranquil lake and preserve views, complete with a storage closet. Additional highlights include a private washer and dryer, 2023 A/C, assigned carport, and an ideal location near St. Lucie Medical Center, shopping, dining & beaches. Community amenities include a clubhouse & pool. Schedule your showing today!
Contact an agent
Home facts
- Year built:1989
- Subdivision & Development:THE FOUNTAINS
- Listing ID #:B26051066
- Added:46 day(s) ago
- Updated:August 26, 2026 at 06:45 PM
Rooms and interior
- Bedrooms:2
- Total bathrooms:2
- Full bathrooms:2
- Flooring:Tile
- Kitchen Description:Dishwasher, Microwave, Refrigerator
- Living area:948 sq. ft.
Heating and cooling
- Cooling:Ceiling Fans, Central Air, Electric
- Heating:Central, Electric
- Central air:Yes
Structure and exterior
- Roof:Metal
- Year built:1989
- Building area:948 sq. ft.
- Exterior Features:Patio, Porch, Screened
- Foundation Description:Slab
- Levels:1 Story
Utilities
- Water:Public
- Sewer:Public Sewer
Finances and disclosures
- Price:$148,900
- Price per sq. ft.:$145.13
- Tax amount:$488 (2025)
Features and amenities
- Appliances:Dishwasher, Dryer, Microwave, Refrigerator, Washer
- Laundry features:Dryer, Washer
- Pool features:Association, Pool
Parking
- Total parking spaces:1
- Parking description:Assigned, Detached Carport, Guest
- Carport spaces:1
New listings near 130 SE Village Drive #3 B
- Coming Soon
 $605,000Coming Soon4 beds 3 baths2,500 sq. ft.
538 SW Kabot Avenue, Port St. Lucie, FL 34953
MLS# 2161752Listed by: TRUE GUIDANCE REALTY - New
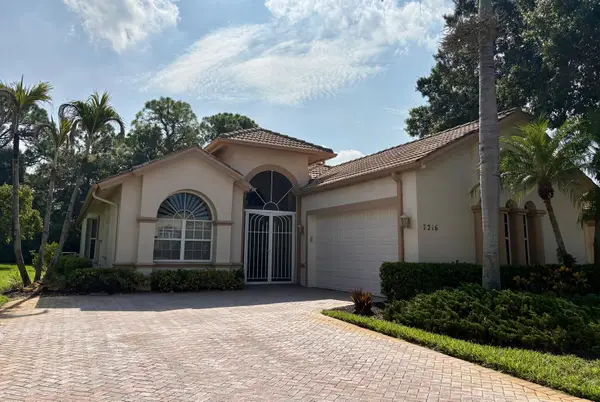 $525,000Active3 beds 2 baths2,241 sq. ft.
7216 Mystic Way, Port St Lucie, FL 34986
MLS# B26068704Listed by: KELLER WILLIAMS REALTY OF PSL - New
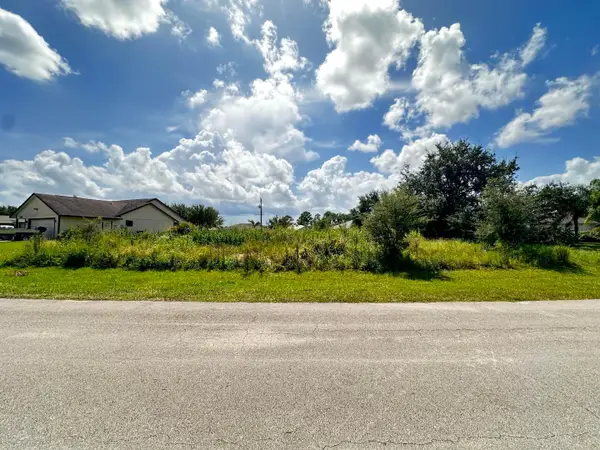 $175,000Active0.34 Acres
544 SW Columbus Drive, Port St Lucie, FL 34953
MLS# B26068668Listed by: NEW EMPIRE REALTY, INC. - New
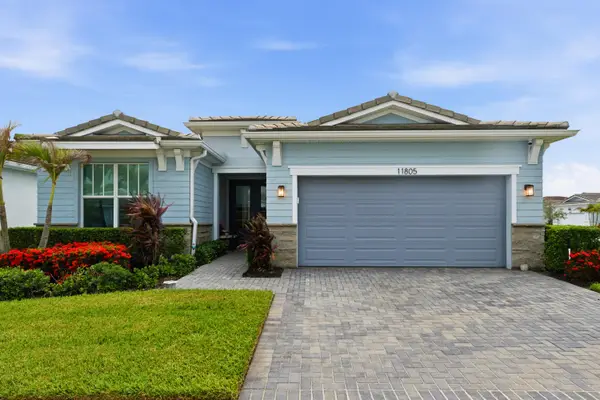 $480,000Active3 beds 2 baths2,554 sq. ft.
11805 SW Aquila Way, Port St Lucie, FL 34987
MLS# B26068574Listed by: RE/MAX DIRECT - Open Sat, 1 to 3pmNew
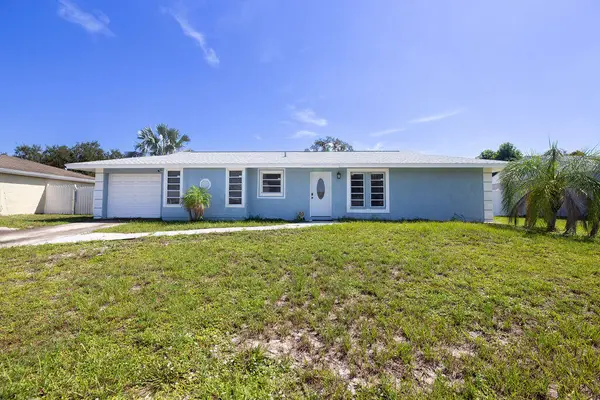 $324,900Active2 beds 2 baths1,123 sq. ft.
1337 SE Roanoke Street, Port St Lucie, FL 34952
MLS# B26068584Listed by: REALTY ONE GROUP ENGAGE - New
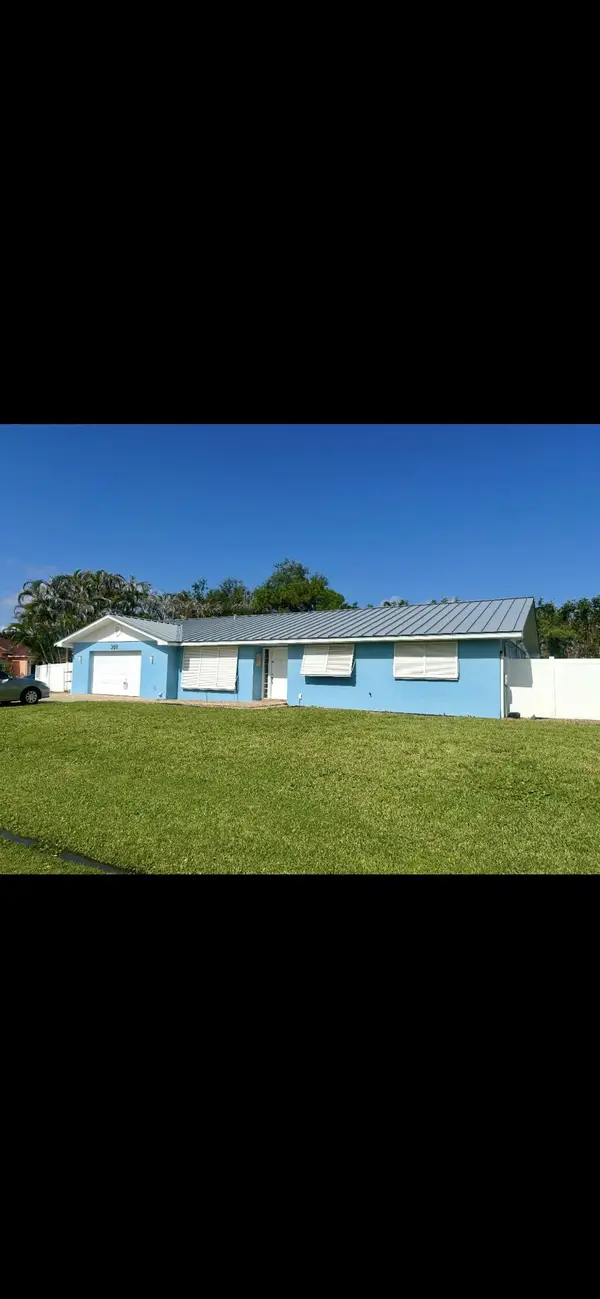 $524,900Active3 beds 2 baths1,703 sq. ft.
302 NW Friar Street, Port St Lucie, FL 34983
MLS# B26068619Listed by: SUTTER & NUGENT LLC - New
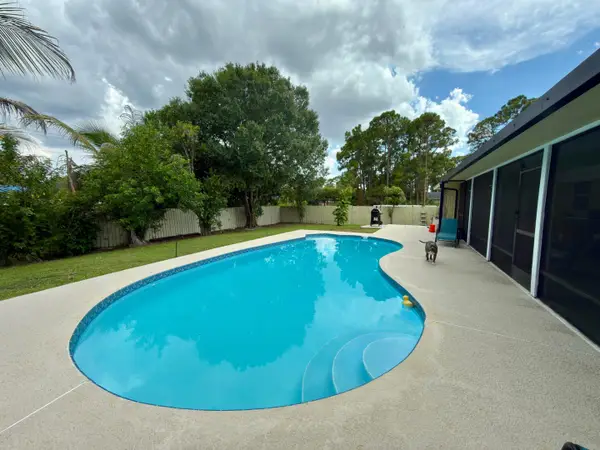 $425,000Active3 beds 2 baths1,582 sq. ft.
838 SW Sail Terrace, Port St Lucie, FL 34953
MLS# B26068625Listed by: REAL BROKER, LLC - New
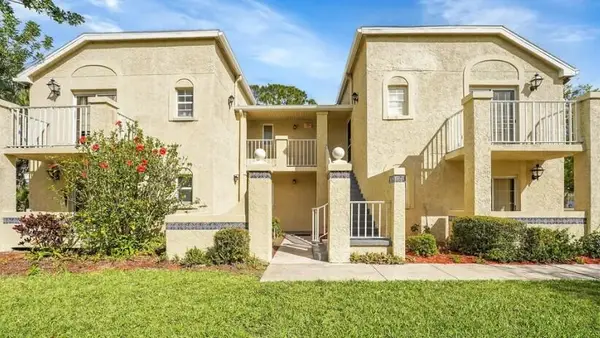 $174,900Active2 beds 2 baths874 sq. ft.
1673 SE Green Acres Circle #NN201, Port St Lucie, FL 34952
MLS# B26067690Listed by: WEICHERT REALTORS-SUNSHINE PROPERTIES - New
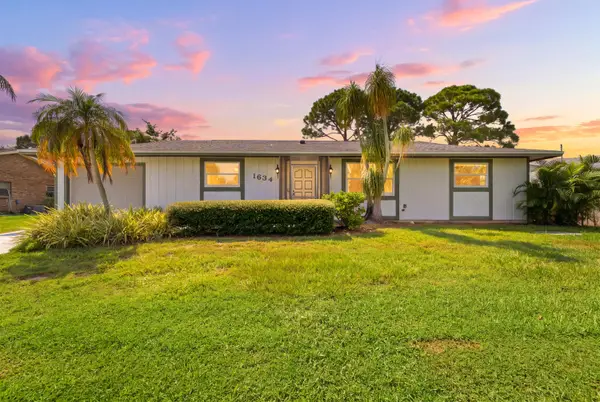 $290,000Active3 beds 2 baths1,278 sq. ft.
1634 SE Clearmont Street, Port St Lucie, FL 34983
MLS# B26068532Listed by: BEACHFRONT PROPERTIES REAL ESTATE LLC - New
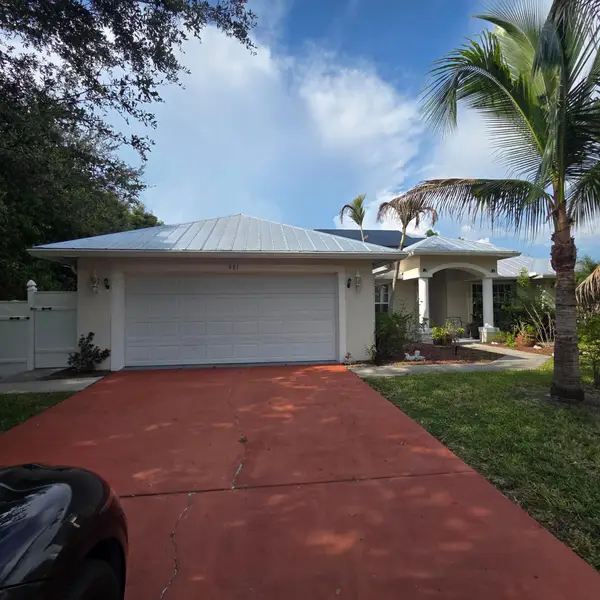 $505,000Active4 beds 2 baths2,059 sq. ft.
981 SW Mccracken Avenue, Port St Lucie, FL 34953
MLS# B26068509Listed by: KW RESERVE PALM BEACH


Protect your home and budget from life's surprises with an Assurant Home Warranty, backed by a partner that supports you through every step of homeownership. Explore Plans.
© 2023 - 2026 ERA Franchise Systems LLC. All rights reserved. ERA Franchise Systems LLC fully supports the principles of the Fair Housing Act and the Equal Opportunity Act. ERA, ERA Real Estate powered, and their respective logos are registered service marks of ERA Franchise Systems LLC. Each office is independently owned and operated.