
13165 SW Birdsong Lane, Port Saint Lucie, FL 34987
Local realty services provided by:Reliant Realty ERA Powered
Listed by: ann chauss, jamie chauss
Office: coldwell banker/ res. real est
MLS#:B26094523
Source:RMLS
Price summary
- Price:$749,900
- Price per sq. ft.:$243.16
- Monthly HOA dues:$394
About this home
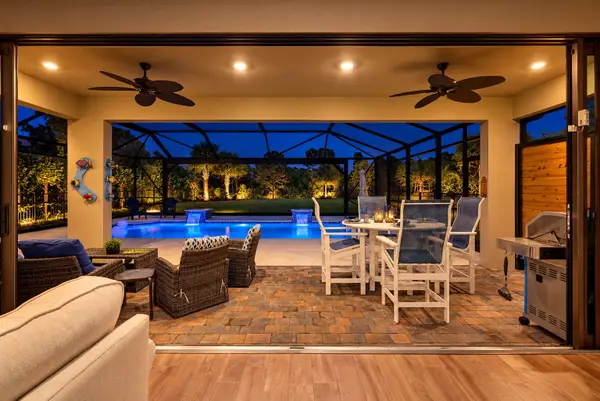
A private screened pool takes center stage at this 2025 Palazzo in Valencia Parc at Riverland! Set on a corner homesite, this 2,102-sq.-ft. residence offers 3 bedrooms, 2.5 baths, a versatile den, 2-car garage and separate golf-cart bay. Enjoy a spacious paver pool deck, covered lanai and fenced lawn, with wide glass doors opening to the sunlit great room. Inside, polished tile and tray ceilings complement a stunning white kitchen with oversized quartz island, ceiling-height cabinetry, gas range and stainless appliances. The primary suite features two walk-in closets, expansive dual vanity and oversized glass shower. Enjoy Valencia Parc's 55+ Social Club and Riverland's exceptional pickleball, fitness, wellness and cultural amenities. Resort-style living at its finest! ### Resort-Style Living in Valencia Parc at Riverland Welcome to 13165 SW Birdsong Lane, where a private screened pool, thoughtful design and resort-style amenities come together in one of Port St. Lucie's premier 55+ communities. Built in 2025, this beautifully appointed Palazzo model offers 2,102 square feet of living space with three bedrooms, two-and-a-half bathrooms, a versatile den, a two-car garage and a separate golf-cart bay. Positioned on a desirable corner homesite, the residence combines elegant finishes, natural light and comfortable indoor-outdoor living. **A Private Outdoor Retreat** The centerpiece of the property is its private screened swimming pool, surrounded by an expansive brick-paver deck and covered lanai. Whether enjoying a morning swim, relaxing in the shade or entertaining friends, this inviting setting offers a personal resort experience just steps from the great room. Wide glass doors connect the pool area with the home's main gathering spaces, creating an effortless transition between indoor and outdoor living. A fenced lawn provides additional green space, while the corner homesite enhances the property's open, spacious feel. **Elegant, Light-Filled Interiors** A screened double-door entry welcomes you into a long, gallery-style foyer that establishes a refined first impression. Large-format polished tile, tray ceilings, recessed lighting and a sophisticated neutral color palette create a bright, cohesive interior. The open-concept great room provides a generous setting for entertaining and everyday relaxation, with expansive glass doors framing views of the sparkling pool. At the heart of the home, the beautifully designed white kitchen features an oversized quartz island, ceiling-height cabinetry, a gas range and stainless steel appliances. Its open arrangement makes it equally suited to casual meals, hosting guests and everyday cooking. **Comfortable and Flexible Living Spaces** The primary suite offers a peaceful retreat with two walk-in closets and a spacious bathroom featuring an expansive dual vanity and oversized glass-enclosed shower. Two additional bedrooms provide comfortable accommodations, with generous windows, soft carpeting and ceiling fans. The separate front den offers flexibility for a home office, reading room, creative space or other personal interests. A dedicated laundry room with natural light and open shelving adds everyday convenience, while multiple storage closets help keep the home organized. **Attractive Exterior and Thoughtful Construction** From the street, the residence presents a polished appearance with an extra-wide brick-paver driveway, tropical landscaping, palms and layered foundation plantings. The home features concrete-block-and-stucco construction, a hip concrete-tile roof and an approximately 0.21-acre corner parcel measuring 9,247 square feet. A separate golf-cart garage provides convenient storage and supports the active lifestyle enjoyed throughout Riverland. ### Valencia Parc — A Vibrant 55+ Lifestyle Valencia Parc is an age-qualified 55+ neighborhood within the acclaimed Riverland master-planned community in Port St. Lucie, Florida. The community's 38,000-square-foot Social Club brings residents together through a wide variety of social, recreational and entertainment opportunities. Amenities include dining, indoor and outdoor gathering spaces, a social hall, card and multipurpose rooms, a sports lounge and an outdoor fire pit. A full-time lifestyle team coordinates resident clubs, fitness and educational classes, entertainment, celebrations and special events, creating opportunities to build friendships and enjoy an active social calendar. ### Riverland — Exceptional Recreation and Wellness Valencia Parc residents also enjoy access to Riverland's expansive collection of recreational, wellness and cultural amenities. **24-Acre Sports & Racquet Club** Riverland's impressive Sports & Racquet Club features more than 80 outdoor courts, including 53 pickleball courts, offering extensive opportunities for recreational and competitive play. **51,000-Square-Foot Wellness & Fitness Center** The comprehensive fitness complex includes a 16,000-square-foot gym, a 17,000-square-foot indoor sports center, a four-lane indoor swimming pool and dedicated studios for yoga, cycling, Pilates and other fitness activities. **Arts & Culture Center** The five-acre Arts & Culture Center features an 11,550-square-foot Creativity Hub, providing dedicated spaces for artistic expression, hands-on activities, classes and creative programming. **Connected by Riverland's Paseo** More than five miles of landscaped, traffic-free Paseo and greenway connections link key destinations throughout the community. Residents can travel by golf cart, bicycle or on foot to reach recreational amenities, the Town Center, Paseo Park and other community gathering places. This thoughtfully connected environment makes it easy to enjoy fitness, pickleball, social events, dining and creative activities without relying on a car for every outing. ### Discover Your Next Chapter With its private screened pool, sophisticated interior finishes, flexible floor plan and access to Riverland's extraordinary lifestyle amenities, 13165 SW Birdsong Lane offers an exceptional opportunity to enjoy resort-style living in Valencia Parc. Experience the combination of a nearly new home, private outdoor retreat and one of Port St. Lucie's most amenity-rich active-adult communities....
Contact an agent
Home facts
- Year built:2025
- Subdivision & Development:Valencia Parc at Riverland
- Listing ID #:B26094523
- Added:1 day(s) ago
- Updated:October 30, 2026 at 05:43 PM
Rooms and interior
- Bedrooms:3
- Total bathrooms:3
- Full bathrooms:2
- Half bathrooms:1
- Flooring:Carpet, Tile
- Kitchen Description:Dishwasher, Disposal, Microwave, Refrigerator
- Living area:2,102 sq. ft.
Heating and cooling
- Cooling:Central Air, Electric
- Heating:Central, Electric
- Central air:Yes
Structure and exterior
- Roof:Concrete, Flat, Tile
- Year built:2025
- Building area:2,102 sq. ft.
- Architectural Style:Contemporary
- Construction Materials:Block, Concrete
- Exterior Features:Patio, Screened
- Foundation Description:Slab
- Levels:1 Story
Utilities
- Water:Public
- Sewer:Public Sewer
Finances and disclosures
- Price:$749,900
- Price per sq. ft.:$243.16
- Tax amount:$1,107 (2025)
Features and amenities
- Appliances:Dishwasher, Disposal, Dryer, Microwave, Refrigerator, Washer
- Laundry features:Dryer, Washer
- Pool features:Association, Gunite, Heated, In Ground, Pool, Pool Equipment, Salt Water, Screen Enclosure, Spa Hot Tub
Parking
- Total parking spaces:5
- Parking description:Garage, Paver Block
- Garage:Yes
- Garage spaces:3
New listings near 13165 SW Birdsong Lane
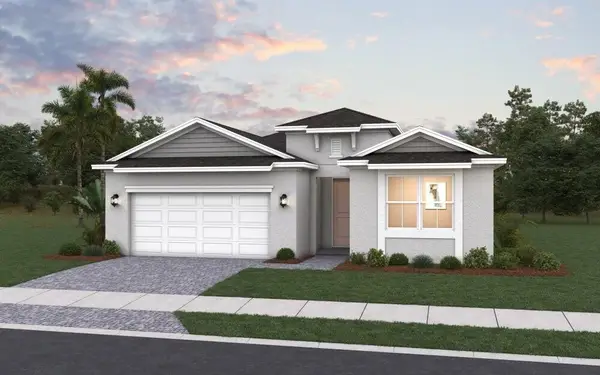 $399,990Pending4 beds 2 baths1,814 sq. ft.
5425 NW Patina Lane, Port St Lucie, FL 34987
MLS# B26094462Listed by: OLYMPUS EXECUTIVE REALTY INC- New
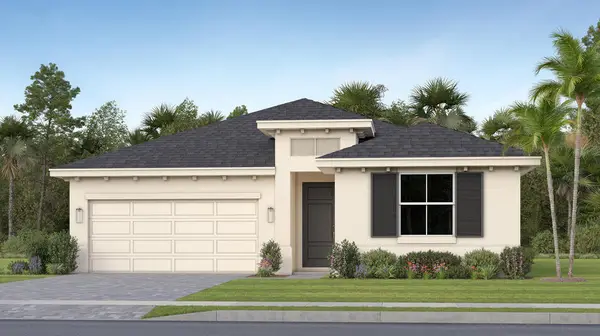 $394,540Active3 beds 2 baths1,939 sq. ft.
6701 NW Heirloom Terrace, Port St Lucie, FL 34987
MLS# B26094474Listed by: LENNAR REALTY - New
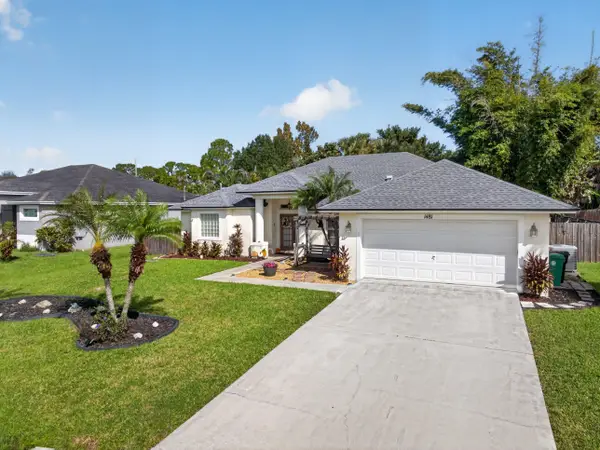 $469,900Active4 beds 2 baths2,006 sq. ft.
1481 SW San Sebastian Avenue, Port St Lucie, FL 34953
MLS# B26094479Listed by: RE/MAX GOLD - New
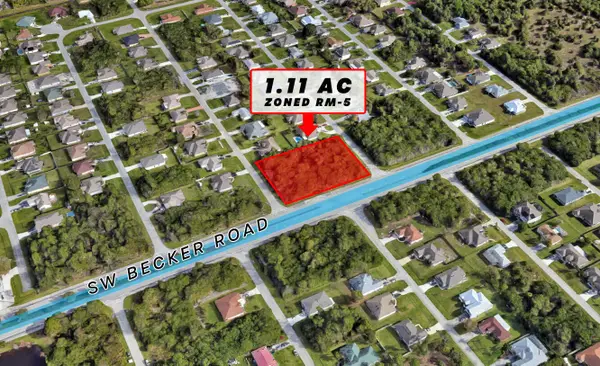 $775,000Active1.11 Acres
919 SW Becker Road, Port St Lucie, FL 34953
MLS# B26094504Listed by: SUN REALTY & AUCTION SERVICE - New
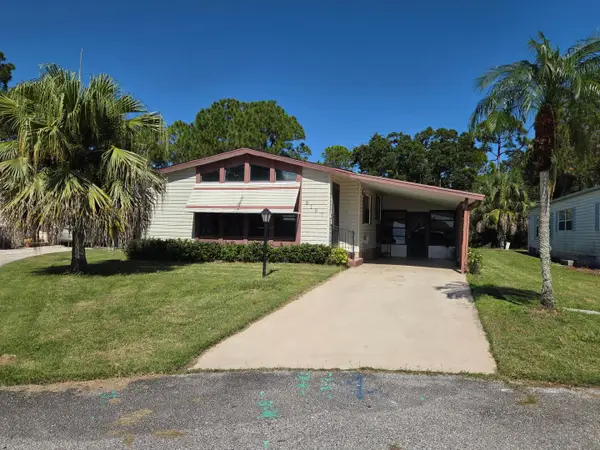 $189,000Active2 beds 2 baths1,524 sq. ft.
8187 Blackbead Court, Port St Lucie, FL 34952
MLS# B26094535Listed by: SECURITY REAL ESTATE SERVICES - New
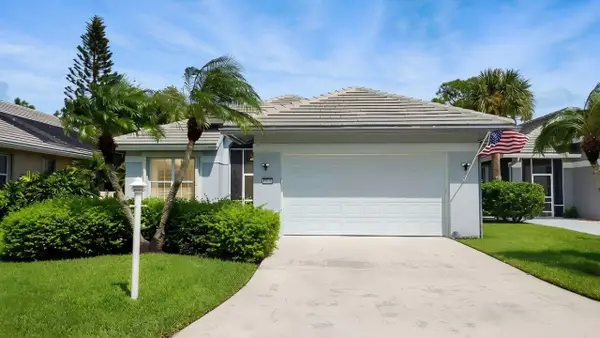 $419,900Active3 beds 2 baths2,066 sq. ft.
7332 Marsh Terrace, Port St Lucie, FL 34986
MLS# B26094555Listed by: KELLER WILLIAMS REALTY OF PSL - New
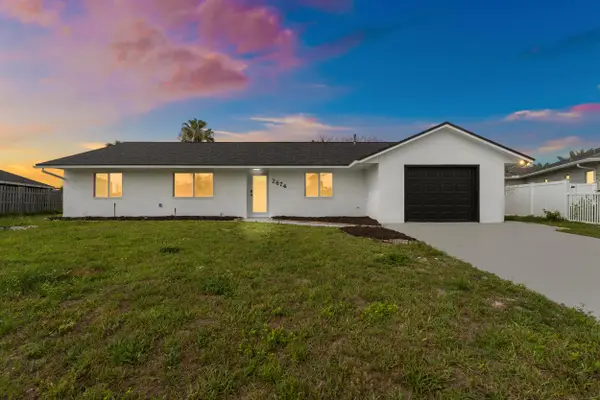 $555,555Active3 beds 2 baths1,350 sq. ft.
2674 SW Monterrey Lane, Port St Lucie, FL 34953
MLS# B26094568Listed by: BEACHFRONT PROPERTIES REAL EST - New
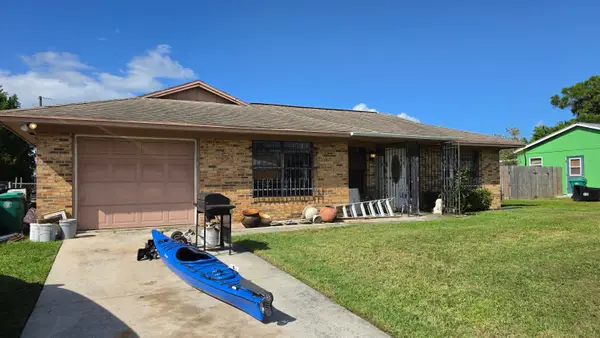 $230,000Active2 beds 2 baths1,536 sq. ft.
879 SW California Boulevard, Port St Lucie, FL 34953
MLS# B26094413Listed by: VIC'S PICKS REALTY, LLC. - New
 $849,900Active4 beds 3 baths2,894 sq. ft.
443 SE Villandry Way, Port St Lucie, FL 34984
MLS# B26094390Listed by: DALE SORENSEN REAL ESTATE INC.


Protect your home and budget from life's surprises with an Assurant Home Warranty, backed by a partner that supports you through every step of homeownership. Explore Plans.
© 2023 - 2026 ERA Franchise Systems LLC. All rights reserved. ERA Franchise Systems LLC fully supports the principles of the Fair Housing Act and the Equal Opportunity Act. ERA, ERA Real Estate powered, and their respective logos are registered service marks of ERA Franchise Systems LLC. Each office is independently owned and operated.