
134 SW Pilsner Circle, Port Saint Lucie, FL 34953
Local realty services provided by:Reliant Realty ERA Powered
134 SW Pilsner Circle,Port St Lucie, FL 34953
$599,900
- 4 Beds
- 3 Baths
- 2,382 sq. ft.
- Single family
- Active
Listed by: melissa conrad
Office: re/max gold
MLS#:B26059639
Source:RMLS
Price summary
- Price:$599,900
- Price per sq. ft.:$195.09
About this home
Welcome to this spacious single-story residence in Port St. Lucie Section 34, offering 2,382 square feet of comfortable living space. This four-bedroom, two-and-a-half-bath home provides ample room for various lifestyle needs, whether for a growing household, home office, or guest accommodations. The thoughtful floor plan spans one level, making everyday living convenient and accessible throughout. A two-car garage provides secure parking and additional storage space. Situated in Port St. Lucie, this single-family residence presents a practical opportunity for those seeking a well-proportioned home with substantial square footage.
Contact an agent
Home facts
- Year built:2016
- Subdivision & Development:PORT ST LUCIE SECTION 34
- Listing ID #:B26059639
- Added:1 day(s) ago
- Updated:August 03, 2026 at 05:39 PM
Rooms and interior
- Bedrooms:4
- Total bathrooms:3
- Full bathrooms:2
- Half bathrooms:1
- Kitchen Description:Dishwasher, Disposal, Microwave, Refrigerator
- Living area:2,382 sq. ft.
Heating and cooling
- Cooling:Ceiling Fans, Central Air, Electric
- Heating:Central, Electric
- Central air:Yes
Structure and exterior
- Roof:Composition, Shingle
- Year built:2016
- Building area:2,382 sq. ft.
- Architectural Style:Contemporary, Mediterranean, Ranch
- Construction Materials:Block, Concrete, Stucco
- Exterior Features:Awnings, Barbecue, Lighting, Patio, Room for Pool
- Foundation Description:Slab
- Levels:1 Story
Utilities
- Water:Public
- Sewer:Public Sewer
Finances and disclosures
- Price:$599,900
- Price per sq. ft.:$195.09
Features and amenities
- Appliances:Dishwasher, Disposal, Microwave, Refrigerator
- Laundry features:Laundry Tub
Parking
- Total parking spaces:6
- Parking description:Driveway, Garage, Garage Door Opener
- Garage:Yes
- Garage spaces:2
New listings near 134 SW Pilsner Circle
- New
 $424,900Active3 beds 3 baths1,967 sq. ft.
408 SW Sundance Trail, Port St Lucie, FL 34953
MLS# B26059623Listed by: RE/MAX OF STUART - New
 $460,000Active3 beds 2 baths1,657 sq. ft.
14074 SW Surina St, Port St Lucie, FL 34987
MLS# A12064212Listed by: UNITED REALTY GROUP INC 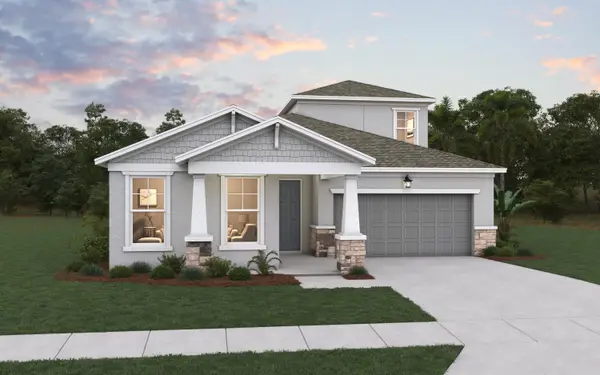 $688,803Pending4 beds 4 baths3,104 sq. ft.
6953 NW Glynlea Boulevard S, Port St Lucie, FL 34987
MLS# B26059476Listed by: OLYMPUS EXECUTIVE REALTY INC- New
 $465,000Active4 beds 3 baths2,004 sq. ft.
4501 SW Tabor Street, Port St Lucie, FL 34953
MLS# B26059555Listed by: TRIO REAL ESTATE - Open Sat, 12 to 2pmNew
 $318,000Active3 beds 2 baths1,036 sq. ft.
3873 SW Daisy Street, Port St Lucie, FL 34953
MLS# B26059565Listed by: M.E.GOOD REALTY, INC - New
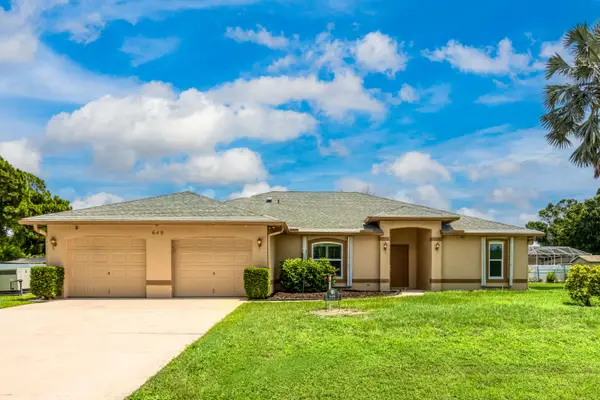 $515,000Active3 beds 3 baths2,084 sq. ft.
649 NE Horizon Lane, Port St Lucie, FL 34983
MLS# B26059584Listed by: REALTY ONE GROUP ENGAGE  $688,803Pending4 beds 4 baths3,104 sq. ft.
Address Withheld By Seller, PORT ST LUCIE, FL 34987
MLS# G5115953Listed by: OLYMPUS EXECUTIVE REALTY INC- $688,803Pending4 beds 4 baths3,104 sq. ft.
Address Withheld By Seller, PORT ST LUCIE, FL 34987
MLS# G5115953Listed by: OLYMPUS EXECUTIVE REALTY INC - $688,803Pending4 beds 4 baths3,104 sq. ft.
Address Withheld By Seller, PORT ST LUCIE, FL 34987
MLS# G5115953Listed by: OLYMPUS EXECUTIVE REALTY INC - $688,803Pending4 beds 4 baths3,104 sq. ft.
Address Withheld By Seller, PORT ST LUCIE, FL 34987
MLS# G5115953Listed by: OLYMPUS EXECUTIVE REALTY INC


Protect your home and budget from life's surprises with an Assurant Home Warranty, backed by a partner that supports you through every step of homeownership. Explore Plans.
© 2023 - 2026 ERA Franchise Systems LLC. All rights reserved. ERA Franchise Systems LLC fully supports the principles of the Fair Housing Act and the Equal Opportunity Act. ERA, ERA Real Estate powered, and their respective logos are registered service marks of ERA Franchise Systems LLC. Each office is independently owned and operated.