
13407 SW River Rock Road, Port Saint Lucie, FL 34987
Local realty services provided by:Atlantic Shores Realty Expertise ERA Powered
13407 SW River Rock Road,Port St Lucie, FL 34987
$625,000
- 3 Beds
- 3 Baths
- 2,254 sq. ft.
- Single family
- Active
Upcoming open houses
- Sun, Aug 1601:00 pm - 03:00 pm
Listed by: thomas montrois
Office: re/max properties
MLS#:B26063615
Source:RMLS
Price summary
- Price:$625,000
- Price per sq. ft.:$200.45
- Monthly HOA dues:$445
About this home
Welcome to luxury resort-style 55+ living in Valencia Grove at Riverland! This stunning Tribeca model features 3 beds, a den/office, and 2.5 baths. Enjoy beautiful outdoor living and peaceful wildlife views overlooking the water from your spacious screened patio, complete with a fenced yard and gas stub-out for outdoor dining. Inside, discover over $61K in builder upgrades plus premium post-build additions. Features include a gourmet kitchen with Level IV cabinetry, Silestone Ethereal Dusk quartz, chimney hood, & GE Profile appliances, 12x24 porcelain tile, 30 LED hi-hats, motorized shades, designer lighting, and an epoxy-finished garage. Enjoy Riverland's world-class amenities: wellness center, sports complex, restaurants, bars, entertainment & endless club activities! With over $61,000 in structural and builder upgrades combined with extensive custom post-closing additions, no detail has been overlooked. This home offers a complete, move-in ready experience from day one. Key Features & Upgrades: Outdoor Oasis: Enjoy beautiful outdoor living from your spacious screened patio overlooking peaceful water and wildlife views. Features a fenced yard with custom access gates, whole-house seamless gutters, and a dedicated gas stub-out ready for your outdoor grill or summer kitchen. Gourmet Designer Kitchen: Level IV Franklin Maple cabinetry in Dove with soft-close drawers, custom full cabinet pantry conversion, premium Silestone Ethereal Dusk quartz countertops with beveled edge, full-height tile backsplash, and GE Profile stainless steel appliances with an exterior-vented chimney hood. Elevated Interior Finishes: 12"x24" Basinos Bianco Cararra porcelain tile laid in a custom vertical offset pattern throughout all main living spaces, 30 recessed LED hi-hat lights, motorized electronic cellular shades, custom cellular shades throughout, and designer lighting including a Tomia Crystal Chandelier and Visual Comfort pendants. Primary Suite & Luxury Baths: Upgraded tile to the ceiling in all showers, granite and upgraded vanity tops, framed glass enclosures, pocket doors, and Smart Height elongated comfort toilets throughout. Utility & Garage: Upgraded LG stackable washer & gas dryer, drop-in stainless steel utility sink cabinet, professional epoxy-finished garage floors, tankless gas water heater, expanded brick paver driveway, and wireless keyless entry. The Unrivaled Riverland 55+ Lifestyle: Located in Port St. Lucie's premier master-planned community, Valencia Grove at Riverland sets the standard for active adult living. Residents enjoy access to a multi-acre Sports & Racquet Club, a state-of-the-art Wellness & Fitness Center, a massive Social Clubhouse with resort-style pools, event lawns, arts and culture centers, and miles of landscaped Paseos connecting the entire community. Offered at $625,000. Schedule your private tour today!...
Contact an agent
Home facts
- Year built:2023
- Subdivision & Development:Valencia Grove
- Listing ID #:B26063615
- Added:1 day(s) ago
- Updated:August 13, 2026 at 03:07 PM
Rooms and interior
- Bedrooms:3
- Total bathrooms:3
- Full bathrooms:2
- Half bathrooms:1
- Flooring:Carpet, Ceramic Tile, Tile
- Kitchen Description:Dishwasher, Disposal, Microwave, Refrigerator
- Living area:2,254 sq. ft.
Heating and cooling
- Cooling:Ceiling Fans, Central Air, Electric
- Heating:Central, Electric
- Central air:Yes
Structure and exterior
- Roof:Concrete, Tile
- Year built:2023
- Building area:2,254 sq. ft.
- Architectural Style:Contemporary, Ranch
- Construction Materials:Block, Stucco
- Exterior Features:Barbecue, Patio, Screened
- Levels:1 Story
Utilities
- Water:Public
- Sewer:Public Sewer
Finances and disclosures
- Price:$625,000
- Price per sq. ft.:$200.45
- Tax amount:$10,566 (2025)
Features and amenities
- Appliances:Dishwasher, Disposal, Dryer, Microwave, Refrigerator, Washer
- Laundry features:Dryer, Laundry Tub, Washer
- Pool features:Association, Heated, Pool, Spa Hot Tub
Parking
- Total parking spaces:4
- Parking description:Driveway, Garage
- Garage:Yes
- Garage spaces:2
New listings near 13407 SW River Rock Road
- New
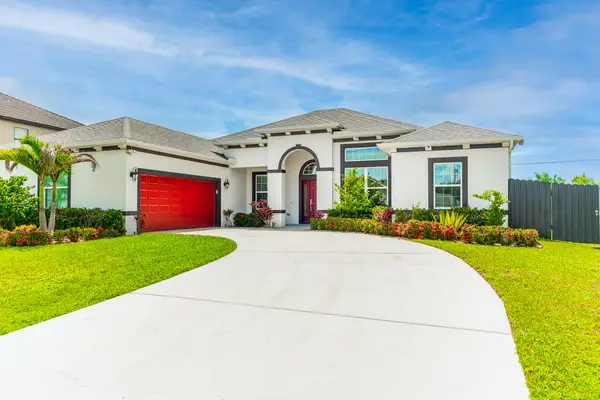 $615,000Active4 beds 3 baths3,013 sq. ft.
1717 SW Catalonia Street, Port St Lucie, FL 34987
MLS# B26063641Listed by: SEA FLAG HOMES - New
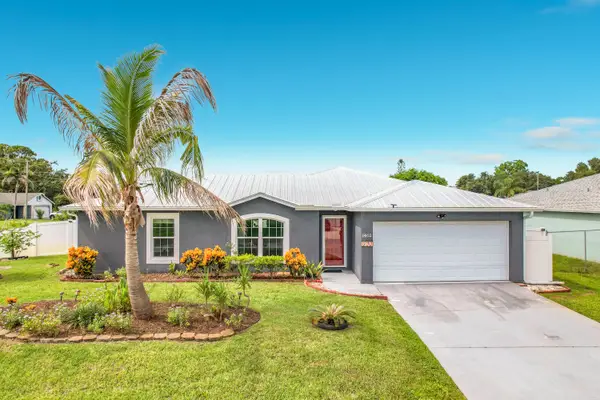 $399,000Active3 beds 2 baths1,271 sq. ft.
1402 SW Flounder Lane, Port St Lucie, FL 34953
MLS# B26063648Listed by: BEYCOME OF FLORIDA LLC - New
 $385,000Active3 beds 2 baths1,518 sq. ft.
3951 SW Cheribon Street, Port St Lucie, FL 34953
MLS# B26063650Listed by: REALTY 100 - New
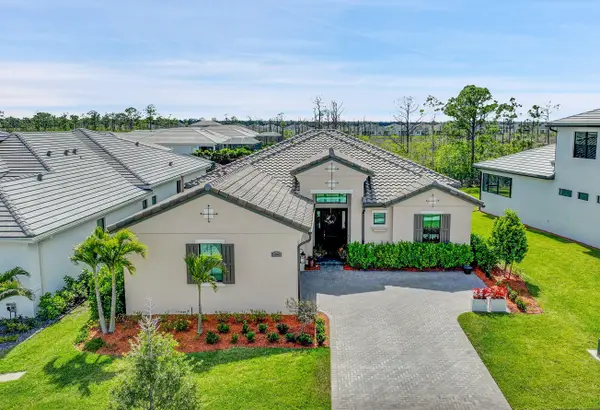 $889,900Active3 beds 4 baths2,586 sq. ft.
13865 SE Blackwood Drive, Port St Lucie, FL 34984
MLS# B26063656Listed by: PREMIER BROKERS INTERNATIONAL - New
 Listed by ERA$265,000Active2 beds 2 baths912 sq. ft.
484 SW Eastport Circle, Port St Lucie, FL 34953
MLS# B26061886Listed by: ATLANTIC SHORES ERA POWERED - New
 $345,000Active3 beds 2 baths1,056 sq. ft.
3321 SW Frankford St, Port St Lucie, FL 34953
MLS# A12068579Listed by: EXP REALTY, LLC. - New
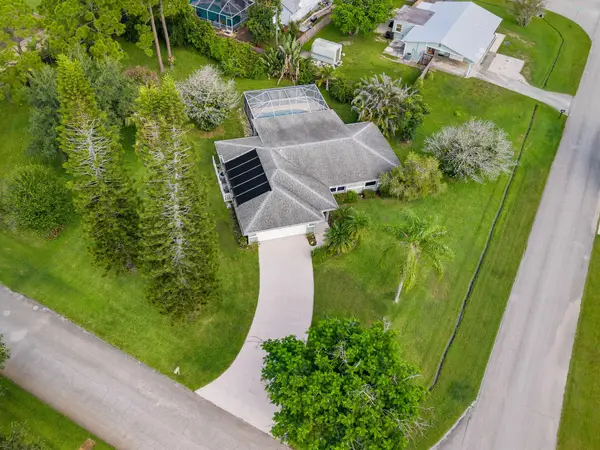 $385,000Active3 beds 2 baths1,425 sq. ft.
213 SW Nativity Terrace, Port St Lucie, FL 34984
MLS# B26063623Listed by: LPT REALTY, LLC - New
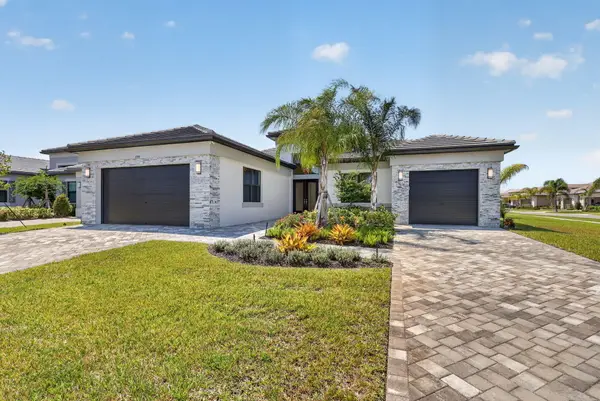 $997,500Active4 beds 5 baths3,174 sq. ft.
11346 SW Sea Cv Lane, Port St Lucie, FL 34987
MLS# B26063624Listed by: CENTURY 21 TENACE REALTY - New
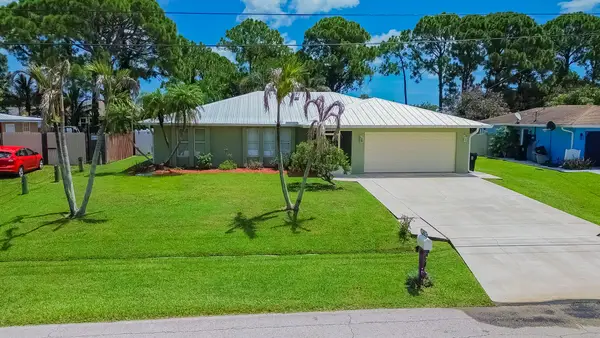 $409,000Active3 beds 2 baths1,510 sq. ft.
1967 SW Burlington Street, Port St Lucie, FL 34984
MLS# B26063627Listed by: RE/MAX GOLD - New
 $335,000Active3 beds 2 baths1,532 sq. ft.
334 SW North Shore Boulevard, Port St Lucie, FL 34986
MLS# B26063614Listed by: KELLER WILLIAMS REALTY OF PSL


Protect your home and budget from life's surprises with an Assurant Home Warranty, backed by a partner that supports you through every step of homeownership. Explore Plans.
© 2023 - 2026 ERA Franchise Systems LLC. All rights reserved. ERA Franchise Systems LLC fully supports the principles of the Fair Housing Act and the Equal Opportunity Act. ERA, ERA Real Estate powered, and their respective logos are registered service marks of ERA Franchise Systems LLC. Each office is independently owned and operated.