
13761 SE Blackwood Drive, Port Saint Lucie, FL 34984
Local realty services provided by:Atlantic Shores Realty Expertise ERA Powered
Listed by: william norman maltbie
Office: maltbie realty group
MLS#:B26065630
Source:RMLS
Price summary
- Price:$729,990
- Price per sq. ft.:$241.48
- Monthly HOA dues:$248
About this home
Move-in ready Madison floorplan at Mosaic in Port St. Lucie, offers 4 bedrooms, 3 baths, and an extended garage, this thoughtfully designed home provides flexible spaces for everyday living, entertaining, and hosting guests. Open-concept design features wood-look flooring throughout the main living areas, bedrooms, and owner's suite, creating a cohesive and inviting atmosphere. Owner's suite offers a private retreat with dual vanities, quartz countertops, white cabinetry, brushed nickel fixtures, vertically stacked shower tile, and an extended tiled shower. Actual home will differ. Additional features are 4' garage extension, spray foam insulation, upgraded 16' wide sliders, gourmet kitchen with upgraded counter and cabinets throughout home, plank tile wood look flooring no carpet, upgraded LED package on an oversized depth preserve view homesite.
Contact an agent
Home facts
- Year built:2026
- Subdivision & Development:Mosaic
- Listing ID #:B26065630
- Added:48 day(s) ago
- Updated:October 06, 2026 at 03:12 PM
Rooms and interior
- Bedrooms:4
- Total bathrooms:3
- Full bathrooms:3
- Flooring:Ceramic Tile, Tile
- Kitchen Description:Dishwasher, Disposal, Microwave, Refrigerator
- Living area:2,289 sq. ft.
Heating and cooling
- Cooling:Central Air
- Heating:Central
- Central air:Yes
Structure and exterior
- Roof:Concrete
- Year built:2026
- Building area:2,289 sq. ft.
- Construction Materials:Block
- Exterior Features:Patio
- Foundation Description:Slab
- Levels:1 Story
Utilities
- Water:Public, Water Available
- Sewer:Public Sewer
Finances and disclosures
- Price:$729,990
- Price per sq. ft.:$241.48
Features and amenities
- Appliances:Dishwasher, Disposal, Dryer, Microwave, Refrigerator, Washer
- Laundry features:Dryer, Washer
- Pool features:Association, Pool
Parking
- Parking description:Driveway, Garage, Garage Door Opener
- Garage:Yes
- Garage spaces:2
New listings near 13761 SE Blackwood Drive
- New
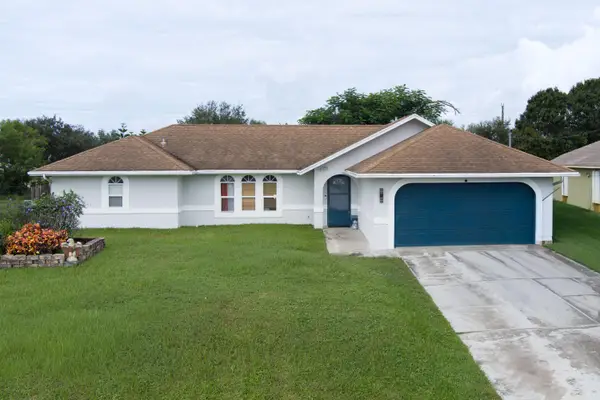 $440,000Active4 beds 2 baths1,725 sq. ft.
3017 SE Galt Circle, Port St Lucie, FL 34984
MLS# B26084776Listed by: LYNQ REAL ESTATE - New
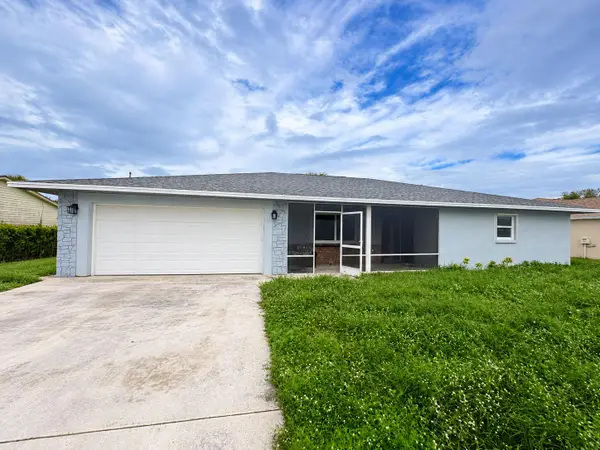 $230,000Active3 beds 2 baths1,851 sq. ft.
2402 SE Stonecrop Street, Port St Lucie, FL 34984
MLS# B26084780Listed by: EXP REALTY LLC - New
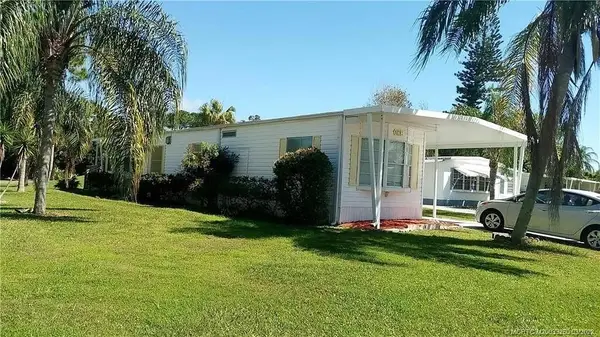 $25,000Active2 beds 2 baths1,248 sq. ft.
1 Montanzas Road, Port St Lucie, FL 34952
MLS# B26084808Listed by: REALTY ONE GROUP ENGAGE - New
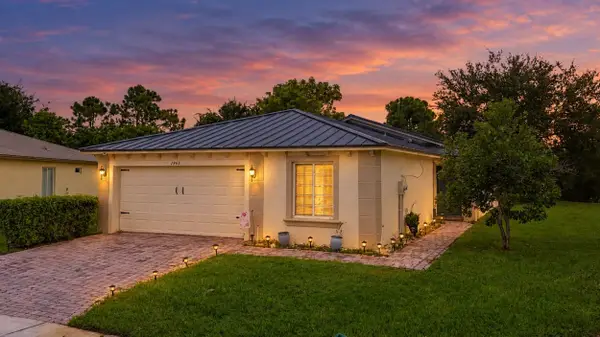 $380,000Active4 beds 2 baths1,596 sq. ft.
1985 SW Marblehead Way, Port St Lucie, FL 34953
MLS# B26084813Listed by: LIFESTYLE INTERNATIONAL REALTY - New
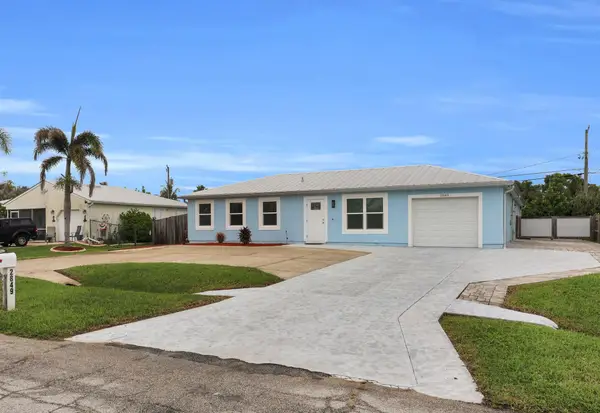 $675,000Active3 beds 2 baths1,896 sq. ft.
2849 SE Nance Street, Port St Lucie, FL 34984
MLS# B26084829Listed by: RE/MAX GOLD - New
 $339,000Active3 beds 2 baths1,586 sq. ft.
306 Riomar Drive, Port St Lucie, FL 34952
MLS# B26084755Listed by: KELLER WILLIAMS REALTY OF PSL - New
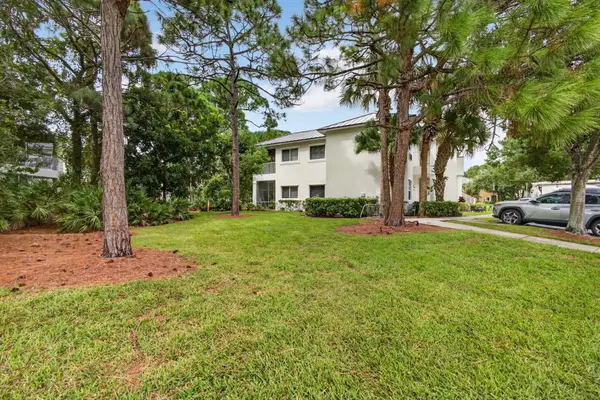 $247,500Active2 beds 3 baths1,312 sq. ft.
9002 Sand Shot Way, Port St Lucie, FL 34986
MLS# B26084760Listed by: EXP REALTY LLC - New
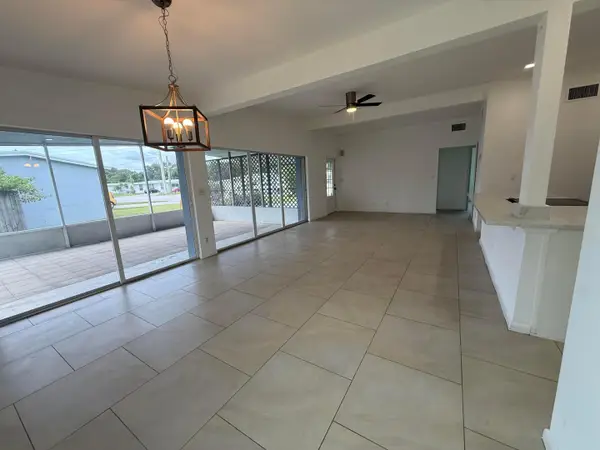 $339,900Active3 beds 2 baths1,350 sq. ft.
168 SE Prima Vista Boulevard, Port St Lucie, FL 34983
MLS# B26084725Listed by: COASTAL REAL ESTATE SERVICES LLC - New
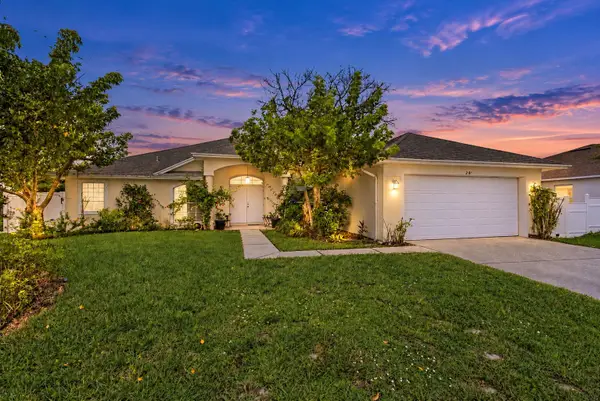 $399,900Active3 beds 2 baths2,107 sq. ft.
2082 SW Judith Lane, Port St Lucie, FL 34953
MLS# B26084708Listed by: GENTILE PROPERTY GROUP, LLC - New
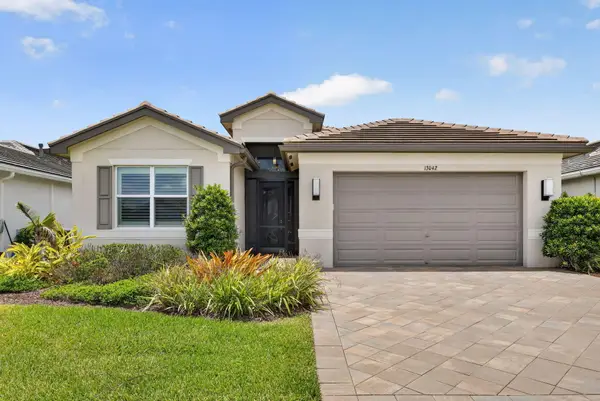 $775,950Active3 beds 3 baths2,167 sq. ft.
13042 SW Brook View Terrace, Port St Lucie, FL 34987
MLS# B26084703Listed by: CENTURY 21 TENACE REALTY


Protect your home and budget from life's surprises with an Assurant Home Warranty, backed by a partner that supports you through every step of homeownership. Explore Plans.
© 2023 - 2026 ERA Franchise Systems LLC. All rights reserved. ERA Franchise Systems LLC fully supports the principles of the Fair Housing Act and the Equal Opportunity Act. ERA, ERA Real Estate powered, and their respective logos are registered service marks of ERA Franchise Systems LLC. Each office is independently owned and operated.