
14038 SW Safi Terrace, Port Saint Lucie, FL 34987
Local realty services provided by:Atlantic Shores Realty Expertise ERA Powered
Listed by: candi lee carrier
Office: keller williams realty of the
MLS#:B26065324
Source:RMLS
Price summary
- Price:$500,000
- Price per sq. ft.:$193.8
- Monthly HOA dues:$189
About this home
Exquisitely positioned on a cul-de-sac, this beautiful 3-bedroom, 2-bath home offers an extra-long driveway with parking for approximately 6 vehicles, plus a 2-car garage, and a private heated saltwater pool with peaceful waterfront views. Inside, tile flooring flows from the foyer throughout the light-filled open living areas. A dramatic 12-foot triple-panel sliding glass door creates a seamless connection to the extended covered lanai, pool and water beyond. The kitchen features a large island with seating, abundant cabinetry and an easy flow to the dining and living areas. Enjoy relaxing poolside, entertaining under the lanai or taking in the tranquil water view. Located in gated Cadence at Tradition.
Contact an agent
Home facts
- Year built:2023
- Subdivision & Development:CADENCE PHASE 1
- Listing ID #:B26065324
- Added:47 day(s) ago
- Updated:October 04, 2026 at 03:10 PM
Rooms and interior
- Bedrooms:3
- Total bathrooms:2
- Full bathrooms:2
- Flooring:Tile
- Kitchen Description:Dishwasher, Disposal, Microwave, Refrigerator
- Living area:1,657 sq. ft.
Heating and cooling
- Cooling:Ceiling Fans, Central Air, Electric
- Heating:Central, Electric
- Central air:Yes
Structure and exterior
- Roof:Shingle
- Year built:2023
- Building area:1,657 sq. ft.
- Architectural Style:Contemporary, Ranch
- Construction Materials:Block, Concrete, Stucco
- Exterior Features:Lighting, Patio, Screened
- Foundation Description:Slab
- Levels:1 Story
Utilities
- Water:Public, Water Available
- Sewer:Public Sewer, Sewer Available
Finances and disclosures
- Price:$500,000
- Price per sq. ft.:$193.8
- Tax amount:$11,145 (2025)
Features and amenities
- Appliances:Dishwasher, Disposal, Dryer, Microwave, Refrigerator, Washer
- Laundry features:Dryer, Washer
- Pool features:Association, Gunite, Heated, In Ground, Pool, Pool Equipment, Private, Salt Water, Screen Enclosure
Parking
- Total parking spaces:8
- Parking description:Driveway, Garage, Paver Block
- Garage:Yes
- Garage spaces:2
New listings near 14038 SW Safi Terrace
- New
 $229,900Active2 beds 3 baths1,425 sq. ft.
2058 SE Wild Meadow Cir # 101, Port St Lucie, FL 34952
MLS# A12100319Listed by: PRATT REAL ESTATE GROUP - New
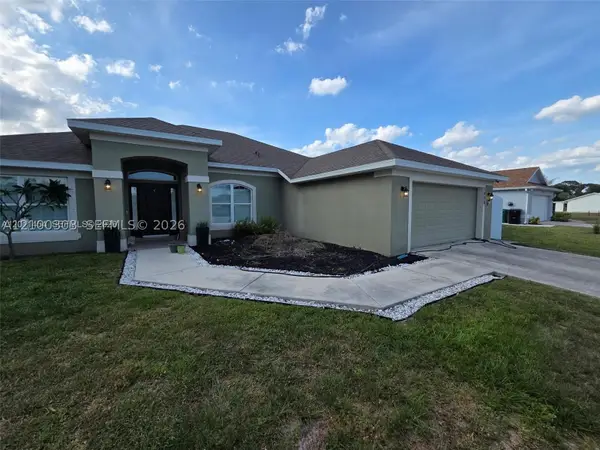 $474,999Active4 beds 3 baths2,311 sq. ft.
1005 SW Bay State Rd, Port St Lucie, FL 34953
MLS# A12100303Listed by: MDZ REALTY, LLC. - New
 $139,000Active0.23 Acres
2465 SW Altara Street, Port St Lucie, FL 34953
MLS# B26084002Listed by: BERKSHIRE HATHAWAY FLORIDA REALTY - New
 $139,000Active0.23 Acres
2449 Altara Street Sw, Port St Lucie, FL 34953
MLS# B26084003Listed by: BERKSHIRE HATHAWAY FLORIDA REALTY - New
 $424,000Active3 beds 2 baths2,144 sq. ft.
11715 SW Mountain Ash Circle, Port St Lucie, FL 34987
MLS# B26083962Listed by: LYNQ REAL ESTATE - Open Sat, 12 to 2pmNew
 $379,000Active3 beds 2 baths1,757 sq. ft.
1745 SE Crosswood Way, Port St Lucie, FL 34984
MLS# B26083970Listed by: LPT REALTY, LLC - Open Sat, 11am to 1pmNew
 $425,000Active3 beds 2 baths1,716 sq. ft.
2526 SE Victory Avenue, Port St Lucie, FL 34952
MLS# B26083879Listed by: REAL BROKER LLC - New
 $359,900Active3 beds 2 baths1,837 sq. ft.
1887 Newport Isles Boulevard, Port St Lucie, FL 34953
MLS# B26083885Listed by: GPS REAL ESTATE SERVICES - New
 $165,000Active2 beds -- baths886 sq. ft.
R-1531 SE Royal Green Circle #R-206, Port St Lucie, FL 34952
MLS# B26083843Listed by: D FLORIDA HOMES - New
 $29,000Active2 beds 2 baths1,400 sq. ft.
12 Universidad Lane, Port St Lucie, FL 34952
MLS# B26083856Listed by: REALTY ONE GROUP ENGAGE


Protect your home and budget from life's surprises with an Assurant Home Warranty, backed by a partner that supports you through every step of homeownership. Explore Plans.
© 2023 - 2026 ERA Franchise Systems LLC. All rights reserved. ERA Franchise Systems LLC fully supports the principles of the Fair Housing Act and the Equal Opportunity Act. ERA, ERA Real Estate powered, and their respective logos are registered service marks of ERA Franchise Systems LLC. Each office is independently owned and operated.