
14326 SW Solange Street, Port Saint Lucie, FL 34987
Local realty services provided by:Atlantic Shores Realty Expertise ERA Powered
Listed by: randall wegner, raffi sariboyajian
Office: 4% listing realty llc.
MLS#:B26055286
Source:RMLS
Price summary
- Price:$365,000
- Price per sq. ft.:$167.12
- Monthly HOA dues:$169
About this home
BETTER THAN NEW BUILT in the heart of Tradition. Offers multiple modern upgrades from the base model at NO cost to you. This 3 bed, 2.5 bath townhouse built in 2024 is conveniently located across the street from community pool, extra parking, mailboxes, and front office. There is an added benefit of no rear neighbors thanks to the berm behind the home, along with a 4 ft fence enclosing the backyard and a large new patio. Inside, you'll find stylish accent walls in the entry and family room, upgraded bathroom mirrors, a sliding barn door for the pantry, upgraded Ox Polyaspartic garage floors, versatile spare room with built-in Murphy bed and desk combo. The HOA covers lawn care, exterior insurance, cable/internet, security, and pool access, making for a truly low-maintenance living.
Contact an agent
Home facts
- Year built:2024
- Subdivision & Development:CADENCE PHASE B1
- Listing ID #:B26055286
- Added:97 day(s) ago
- Updated:October 27, 2026 at 05:02 PM
Rooms and interior
- Bedrooms:3
- Total bathrooms:3
- Full bathrooms:2
- Half bathrooms:1
- Flooring:Carpet, Ceramic Tile
- Kitchen Description:Dishwasher, Microwave, Refrigerator
- Living area:1,674 sq. ft.
Heating and cooling
- Cooling:Central Air
- Heating:Central
- Central air:Yes
Structure and exterior
- Roof:Shingle
- Year built:2024
- Building area:1,674 sq. ft.
- Construction Materials:Block
- Exterior Features:Patio
- Foundation Description:Slab
Utilities
- Water:Public
- Sewer:Public Sewer
Finances and disclosures
- Price:$365,000
- Price per sq. ft.:$167.12
- Tax amount:$4,500 (2025)
Features and amenities
- Appliances:Dishwasher, Dryer, Microwave, Refrigerator, Washer
- Laundry features:Dryer, Washer
- Pool features:Association, Pool, Spa Hot Tub
Parking
- Total parking spaces:4
- Parking description:Detached Carport, Garage
- Garage:Yes
- Garage spaces:2
New listings near 14326 SW Solange Street
- Coming Soon
 $435,000Coming Soon4 beds 2 baths1,922 sq. ft.
2861 SW Giralda St, Port St Lucie, FL 34953
MLS# A12111798Listed by: KELLER WILLIAMS DEDICATED PROFESSIONALS - New
 $399,500Active2 beds 2 baths1,596 sq. ft.
9859 SW Trumpet Tree Circle, Port St Lucie, FL 34987
MLS# B26093146Listed by: SANDHILL REALTY GROUP - New
 $715,000Active4 beds 3 baths2,642 sq. ft.
5945 NW Foust Circle, Port St Lucie, FL 34986
MLS# B26093180Listed by: BERKSHIRE HATHAWAY FLORIDA REALTY - New
 $299,000Active3 beds 2 baths924 sq. ft.
2522 SE Mariposa Avenue, Port St Lucie, FL 34952
MLS# B26093184Listed by: CENTURY 21 WOLF'S CROSSING REA - New
 $120,000Active0.23 Acres
1692 SE North Blackwell Drive, PORT ST LUCIE, FL 34952
MLS# O6452397Listed by: KGV REALTY GROUP - New
 $328,000Active2 beds 2 baths1,412 sq. ft.
10017 SW Duccio Lane, Port St Lucie, FL 34986
MLS# B26093121Listed by: COMPASS FLORIDA LLC - New
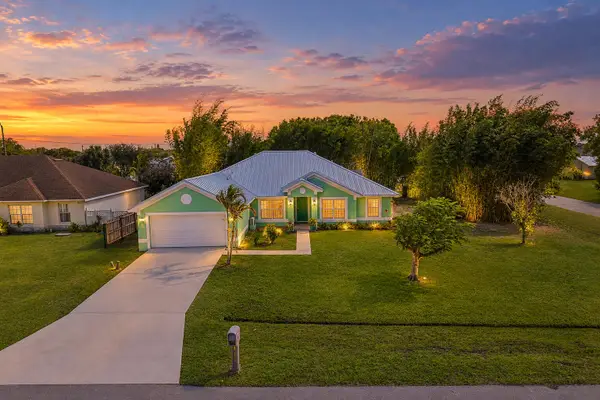 $450,000Active4 beds 2 baths2,550 sq. ft.
2001 SE Dranson Circle, Port St Lucie, FL 34952
MLS# B26093090Listed by: KEYES CO - New
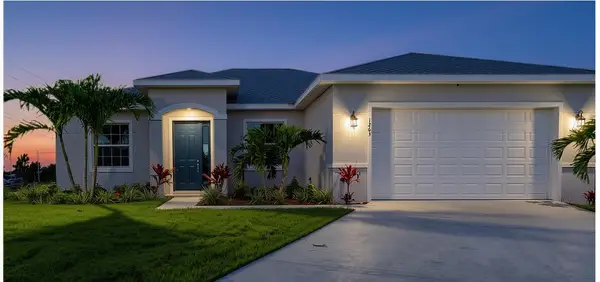 $460,000Active4 beds 2 baths1,715 sq. ft.
1263 SW Fox Court, Port St Lucie, FL 34953
MLS# B26093048Listed by: UNITED REALTY GROUP INC. - New
 $160,000Active2 beds 2 baths1,080 sq. ft.
25 Lake Vista Trail #102, Port St Lucie, FL 34952
MLS# B26093002Listed by: MONTESANO REALTY & ASSOCIATES LLC - New
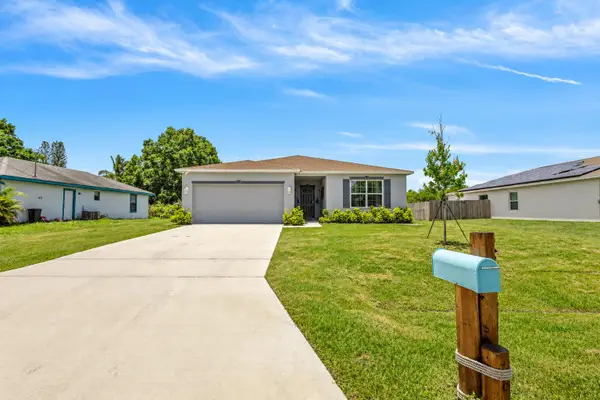 $450,000Active4 beds 2 baths1,874 sq. ft.
2202 SE Trillo Street, Port St Lucie, FL 34952
MLS# B26093021Listed by: REVIVAL INTERNATIONAL REALTY


Protect your home and budget from life's surprises with an Assurant Home Warranty, backed by a partner that supports you through every step of homeownership. Explore Plans.
© 2023 - 2026 ERA Franchise Systems LLC. All rights reserved. ERA Franchise Systems LLC fully supports the principles of the Fair Housing Act and the Equal Opportunity Act. ERA, ERA Real Estate powered, and their respective logos are registered service marks of ERA Franchise Systems LLC. Each office is independently owned and operated.