
1510 SW Fresno Road, Port Saint Lucie, FL 34953
Local realty services provided by:Reliant Realty ERA Powered
Listed by: mario di domizio
Office: re/max gold
MLS#:B26049491
Source:RMLS
Price summary
- Price:$635,000
- Price per sq. ft.:$136.91
About this home
Your new Mediterranean style home offers plenty of space for you to enjoy in so many different ways with so little to worry about because it was meticulously maintained. No "cookie cutter" - That's for sure - Roof, approximately 4 years old, hot water heater, approximately 2 years old, CBS (Concrete Block Structure) 1st level means virtually no maintenance and also means safety from inclement weather, as well as a dedicated generator outlet installed outside to accommodate generator and accordion shutters for windows make it an even safer home. Media room / rec room / game room (you decide) is a huge bonus for an upstairs retreat or for entertaining. Enjoy your coffee in a serene sunroom. Tasteful touches and finishes such as vinyl blinds on all windows, crown molding, and marble window sills accent the already existing character. 2 walk in closets provide extra space for your wardrobe can be found in the downstairs bedroom and 2 walk in closets are also in the primary bedroom upstairs. Primary bathroom also features a roman tub. You'll have trouble deciding which is your favorite room, or will it be the screened in saltwater pool area with cabana bath? 3 car garage is another facet you'll be able to use to your advantage and home is close to shopping and dining options. NO HOA !! Sooooo..... when are you coming to visit?...
Contact an agent
Home facts
- Year built:2006
- Subdivision & Development:PORT ST LUCIE SECTION 14
- Listing ID #:B26049491
- Added:45 day(s) ago
- Updated:August 22, 2026 at 02:48 AM
Rooms and interior
- Bedrooms:5
- Total bathrooms:3
- Full bathrooms:3
- Flooring:Carpet, Ceramic Tile, Tile
- Kitchen Description:Dishwasher, Disposal, Freezer, Microwave, Refrigerator
- Living area:3,600 sq. ft.
Heating and cooling
- Cooling:Ceiling Fans, Central Air, Electric
- Heating:Central, Electric
- Central air:Yes
Structure and exterior
- Roof:Shingle
- Year built:2006
- Building area:3,600 sq. ft.
- Architectural Style:Mediterranean
- Construction Materials:Block, Concrete, Stucco
- Exterior Features:Barbecue, Open, Patio, Screened
- Foundation Description:Slab
Utilities
- Water:Public
- Sewer:Public Sewer
Finances and disclosures
- Price:$635,000
- Price per sq. ft.:$136.91
- Tax amount:$5,424 (2025)
Features and amenities
- Appliances:Cooktop, Dishwasher, Disposal, Dryer, Freezer, Microwave, Refrigerator, Washer
- Laundry features:Dryer, Washer
- Pool features:Concrete, Gunite, Heated, In Ground, Private, Salt Water, Screen Enclosure
Parking
- Total parking spaces:6
- Parking description:Driveway, Garage, Paver Block
- Garage:Yes
- Garage spaces:3
New listings near 1510 SW Fresno Road
- Open Sun, 12 to 2pmNew
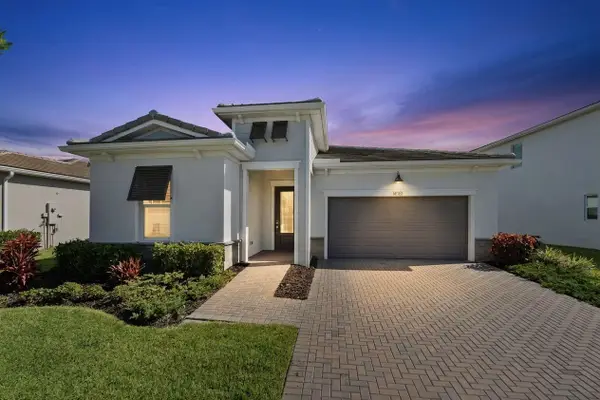 $525,000Active3 beds 2 baths1,904 sq. ft.
14181 SW Britton Avenue, Port St Lucie, FL 34987
MLS# B26067202Listed by: RE/MAX GOLD - New
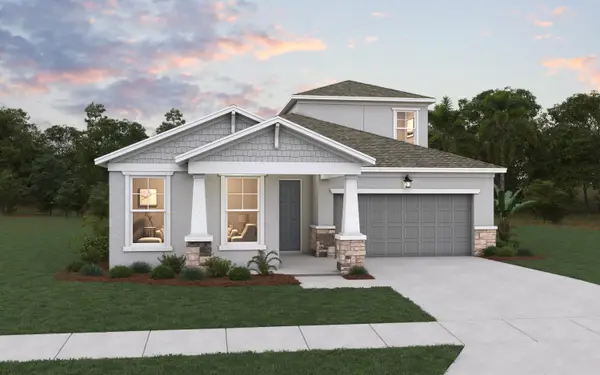 $845,240Active3 beds 4 baths3,104 sq. ft.
6671 NW Glynlea Boulevard S, Port St Lucie, FL 34987
MLS# B26067204Listed by: OLYMPUS EXECUTIVE REALTY INC - New
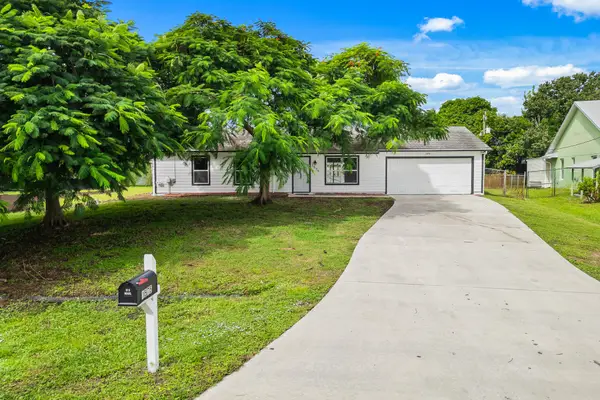 $379,900Active3 beds 2 baths1,488 sq. ft.
1575 SW Fresno Road, Port St Lucie, FL 34953
MLS# B26067214Listed by: KEYES CO - New
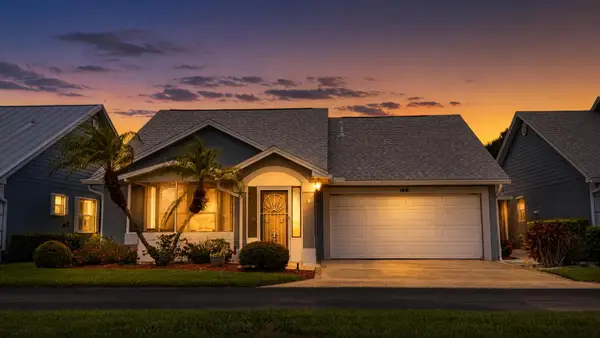 $239,900Active2 beds 2 baths1,372 sq. ft.
322 NW Tuscany Court, Port St Lucie, FL 34986
MLS# B26067131Listed by: LPT REALTY, LLC - New
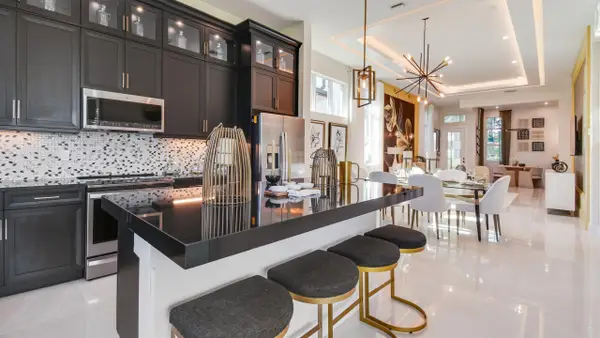 $650,000Active3 beds 2 baths2,060 sq. ft.
132 SE Via Tirso, Port St Lucie, FL 34952
MLS# B26067144Listed by: KELLER WILLIAMS REALTY OF PSL - New
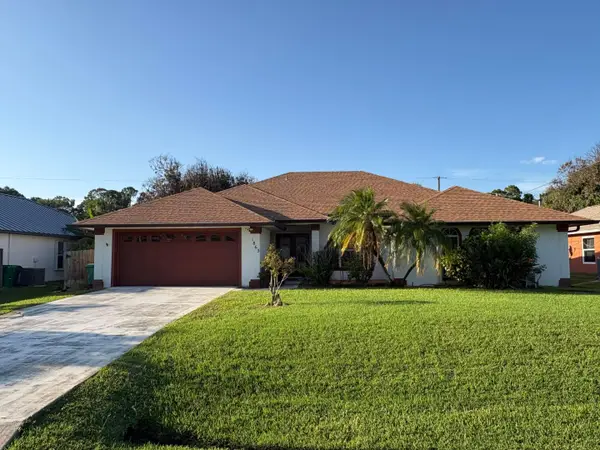 $450,000Active3 beds 4 baths2,221 sq. ft.
1863 SW Janette Avenue, Port St Lucie, FL 34953
MLS# B26067153Listed by: SOUTHERN KEY REALTY - New
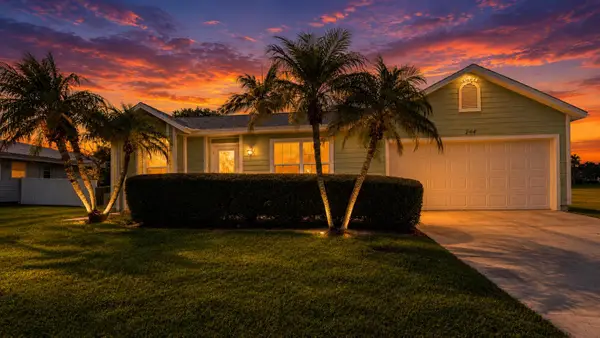 $359,900Active3 beds 2 baths1,152 sq. ft.
244 SW Ridgecrest Drive, Port St Lucie, FL 34953
MLS# B26067157Listed by: LPT REALTY, LLC - New
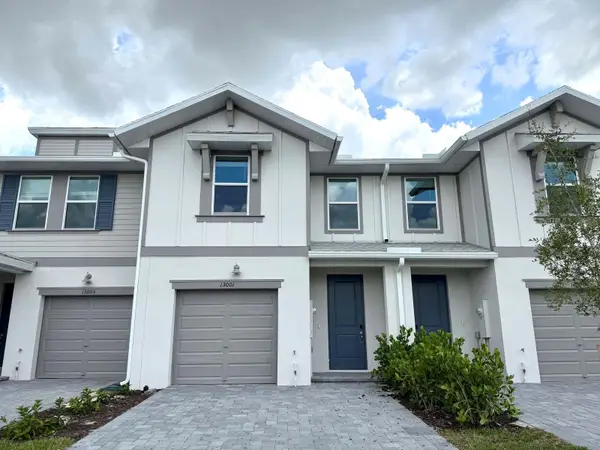 $339,990Active3 beds 3 baths1,661 sq. ft.
13001 SW Forli Way, Port St Lucie, FL 34987
MLS# B26067183Listed by: MERITAGE HOMES OF FL REALTY - New
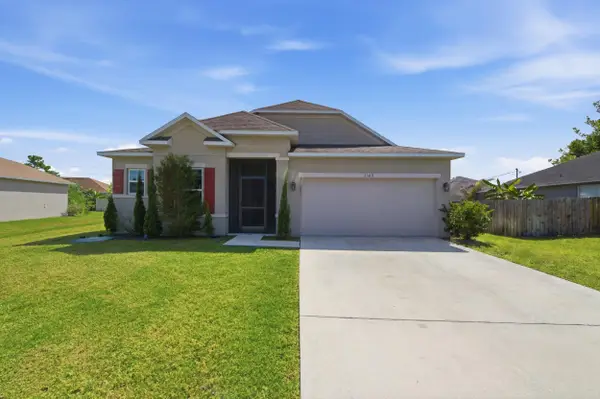 $440,000Active3 beds 2 baths1,994 sq. ft.
2389 SW Vale Street, Port St Lucie, FL 34953
MLS# B26067081Listed by: LPT REALTY, LLC - New
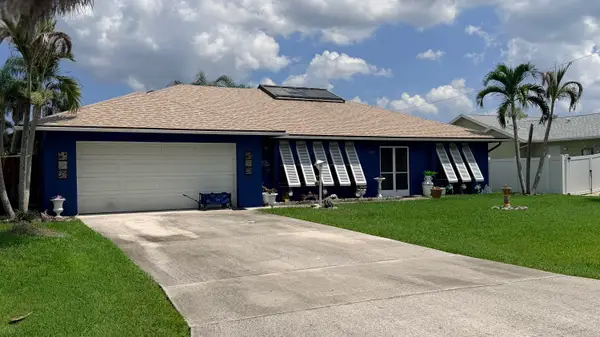 $389,900Active3 beds 2 baths1,733 sq. ft.
1229 SW Cynthia Street, Port St Lucie, FL 34983
MLS# B26067105Listed by: LPT REALTY, LLC


Protect your home and budget from life's surprises with an Assurant Home Warranty, backed by a partner that supports you through every step of homeownership. Explore Plans.
© 2023 - 2026 ERA Franchise Systems LLC. All rights reserved. ERA Franchise Systems LLC fully supports the principles of the Fair Housing Act and the Equal Opportunity Act. ERA, ERA Real Estate powered, and their respective logos are registered service marks of ERA Franchise Systems LLC. Each office is independently owned and operated.