
1519 NW Amherst Drive #A, Port Saint Lucie, FL 34986
Local realty services provided by:Reliant Realty ERA Powered
Listed by: joshua steppling
Office: lpt realty, llc.
MLS#:B26052092
Source:RMLS
Price summary
- Price:$298,699
- Price per sq. ft.:$136.14
- Monthly HOA dues:$233.33
About this home
Lakefront living in the heart of St. Lucie West! This spacious 2-bedroom, 2-bath attached single-family home offers a bright, open layout with vaulted ceilings, two primary suites, and an updated kitchen with granite countertops and breakfast bar. The large air-conditioned Florida room is filled with natural light and overlooks the peaceful pond, creating the perfect space to relax or entertain. Additional highlights include a 2-car garage and indoor laundry. Enjoy a low-maintenance lifestyle with community pool, clubhouse, and tennis/pickleball included in the HOA. Just minutes from shopping, dining, I-95, Tradition, and everything St. Lucie West has to offer. Schedule your private showing today!
Contact an agent
Home facts
- Year built:1992
- Listing ID #:B26052092
- Added:6 day(s) ago
- Updated:July 20, 2026 at 05:50 PM
Rooms and interior
- Bedrooms:2
- Total bathrooms:2
- Full bathrooms:2
- Flooring:Carpet, Laminate, Tile
- Kitchen Description:Dishwasher, Refrigerator
- Living area:1,385 sq. ft.
Heating and cooling
- Cooling:Central Air, Electric, Wall Window Units
- Heating:Central, Electric
- Central air:Yes
Structure and exterior
- Roof:Tile
- Year built:1992
- Building area:1,385 sq. ft.
- Architectural Style:Contemporary, Ranch
- Construction Materials:Block, Concrete, Stucco
- Levels:1 Story
Utilities
- Water:Public
- Sewer:Public Sewer
Finances and disclosures
- Price:$298,699
- Price per sq. ft.:$136.14
- Tax amount:$3,131 (2025)
Features and amenities
- Appliances:Dishwasher, Dryer, Refrigerator, Washer
- Laundry features:Dryer, Washer
- Pool features:Association, Pool
Parking
- Total parking spaces:6
- Parking description:Driveway, Garage
- Garage:Yes
- Garage spaces:2
New listings near 1519 NW Amherst Drive #A
- New
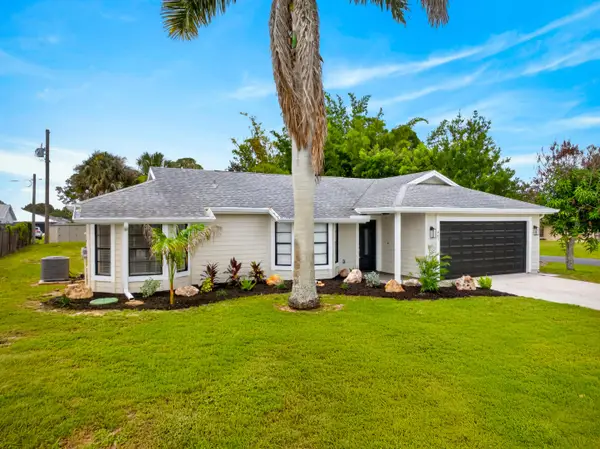 $349,900Active3 beds 2 baths1,116 sq. ft.
801 SW Harvard Road, Port St Lucie, FL 34953
MLS# B26054327Listed by: SOUTHERN KEY REALTY - New
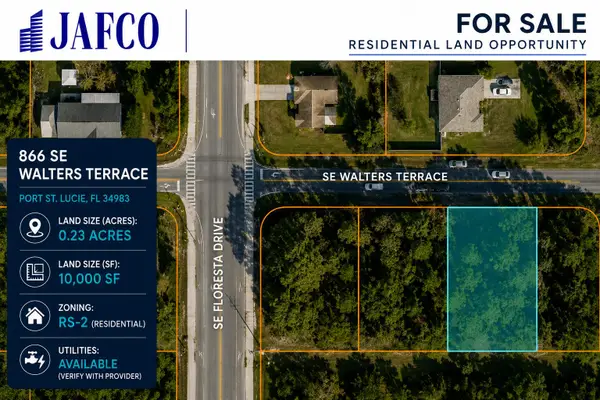 $200,000Active0.23 Acres
866 SE Walters Terrace, Port St Lucie, FL 34983
MLS# B26054330Listed by: JAFCO REALTY INC - New
 $345,000Active3 beds 3 baths1,821 sq. ft.
220 SE Woodbark Street, Port St Lucie, FL 34984
MLS# B26054332Listed by: ROYAL FLORIDA PROPERTIES - New
 $200,000Active0.23 Acres
858 SE Walters Terrace, Port St Lucie, FL 34983
MLS# B26054335Listed by: JAFCO REALTY INC - New
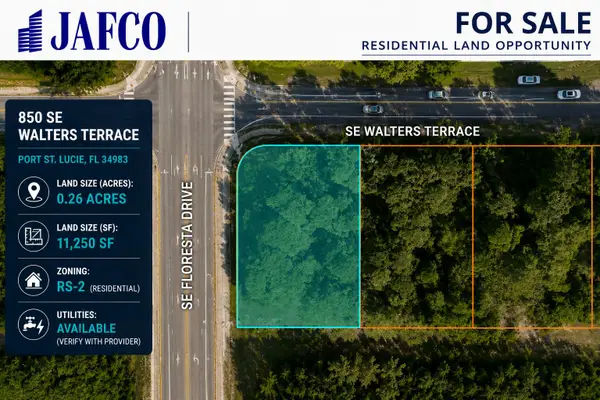 $200,000Active0.26 Acres
850 SE Walters Terrace, Port St Lucie, FL 34983
MLS# B26054344Listed by: JAFCO REALTY INC - New
 $470,530Active4 beds 2 baths1,937 sq. ft.
6669 NW Heirloom Terrace, Port St Lucie, FL 34987
MLS# B26054349Listed by: LENNAR REALTY - New
 $2,175,000Active4 beds 6 baths3,549 sq. ft.
108 SE Via San Marino, Port St Lucie, FL 34984
MLS# B26054353Listed by: TESORO CLUB REALTY LLC - New
 $504,650Active4 beds 3 baths2,256 sq. ft.
6891 NW Kestrel Lane, Port St Lucie, FL 34987
MLS# B26054356Listed by: LENNAR REALTY - New
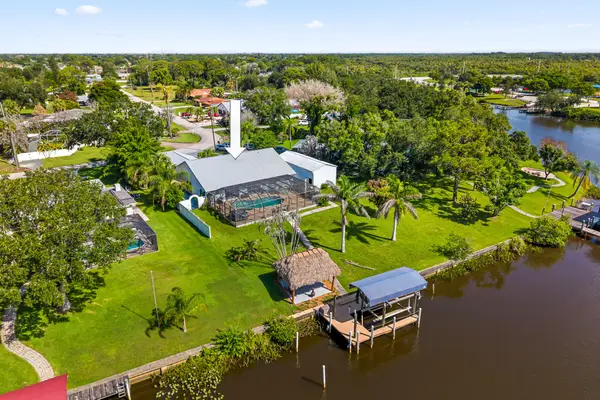 $800,000Active4 beds 2 baths2,825 sq. ft.
446 SE Naranja Avenue, Port St Lucie, FL 34983
MLS# B26054362Listed by: KEYES CO - New
 $415,000Active3 beds 2 baths1,724 sq. ft.
11349 SW Lyra Drive, Port St Lucie, FL 34987
MLS# B26054365Listed by: RE/MAX GOLD


Protect your home and budget from life's surprises with an Assurant Home Warranty, backed by a partner that supports you through every step of homeownership. Explore Plans.
© 2023 - 2026 ERA Franchise Systems LLC. All rights reserved. ERA Franchise Systems LLC fully supports the principles of the Fair Housing Act and the Equal Opportunity Act. ERA, ERA Real Estate powered, and their respective logos are registered service marks of ERA Franchise Systems LLC. Each office is independently owned and operated.