
1716 SW Mockingbird Drive, Port Saint Lucie, FL 34986
Local realty services provided by:Reliant Realty ERA Powered
1716 SW Mockingbird Drive,Port St Lucie, FL 34986
$559,900
- 3 Beds
- 2 Baths
- 2,326 sq. ft.
- Single family
- Active
Upcoming open houses
- Sun, Sep 2001:00 pm - 03:00 pm
Listed by: tom scott, mary scott
Office: keller williams realty of psl
MLS#:B26077150
Source:RMLS
Price summary
- Price:$559,900
- Price per sq. ft.:$176.68
- Monthly HOA dues:$257.67
About this home
Stunning, custom-built pool home overlooking the 16th green in desirable Country Club Estates. This meticulously maintained 3-bedroom, 2-bathroom home with a 2-car garage offers an impressive collection of upgrades, Roof Replaced in 2022, and beautiful golf-course views. The gourmet kitchen features granite countertops, a large center island, gas range, decorative backsplash and under-cabinet lighting. A beautiful formal dining room provides the perfect setting for entertaining, while the expansive living room—with its inviting full wall entertainment-bookcase and golf-course views—offering a wonderful place to relax. The spacious primary suite also overlooks the golf course and features two walk-in closets and a walk-in shower. The spacious primary suite also overlooks the golf course and features two walk-in closets and a walk-in shower. Additional interior highlights include extensive crown molding, wood flooring and custom window treatments. Step outside to your private pool and screened, covered lanai, complete with a summer kitchen—ideal for outdoor dining and year-round Florida entertaining. Watch the golfers, enjoy the mature landscaping or simply unwind in your peaceful backyard pool setting. Additional features include front impact-glass windows, accordion hurricane shutters along the sides and rear, and a tile roof replaced in 2022. Golf membership is not required to live in Country Club Estates. Various memberships are available and are required to use the club and its facilities. Located in the heart of St. Lucie West, this home is convenient to shopping, dining, hospitals, I-95, Florida's Turnpike, area golf courses and beautiful Treasure Coast beaches....
Contact an agent
Home facts
- Year built:2002
- Subdivision & Development:COUNTRY CLUB POINTE
- Listing ID #:B26077150
- Added:1 day(s) ago
- Updated:September 17, 2026 at 09:49 PM
Rooms and interior
- Bedrooms:3
- Total bathrooms:2
- Full bathrooms:2
- Flooring:Carpet, Ceramic Tile
- Kitchen Description:Dishwasher, Microwave, Refrigerator
- Living area:2,326 sq. ft.
Heating and cooling
- Cooling:Ceiling Fans, Central Air, Electric
- Heating:Central, Electric
- Central air:Yes
Structure and exterior
- Roof:Spanish Tile
- Year built:2002
- Building area:2,326 sq. ft.
- Architectural Style:Contemporary
- Construction Materials:Block
- Exterior Features:Patio
- Levels:1 Story
Utilities
- Water:Public
- Sewer:Public Sewer
Finances and disclosures
- Price:$559,900
- Price per sq. ft.:$176.68
- Tax amount:$7,091 (2025)
Features and amenities
- Appliances:Dishwasher, Dryer, Microwave, Refrigerator
- Laundry features:Dryer, Laundry Tub
- Pool features:Association, Concrete, In Ground, Pool
Parking
- Total parking spaces:6
- Parking description:Garage, Garage Door Opener, Paver Block
- Garage:Yes
- Garage spaces:2
New listings near 1716 SW Mockingbird Drive
- Coming Soon
 $605,000Coming Soon4 beds 3 baths2,500 sq. ft.
538 SW Kabot Avenue, Port St. Lucie, FL 34953
MLS# 2161752Listed by: TRUE GUIDANCE REALTY - New
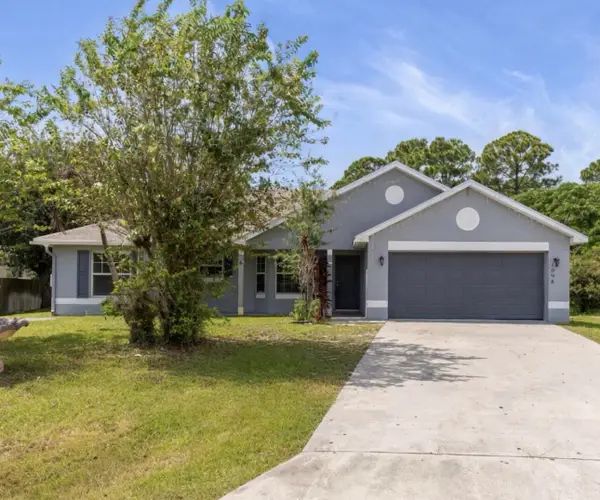 $390,000Active3 beds 2 baths1,551 sq. ft.
1098 SW Sw Du Bois Avenue, Port St Lucie, FL 34953
MLS# B26077554Listed by: CONTINENTAL PROPERTIES, INC. - New
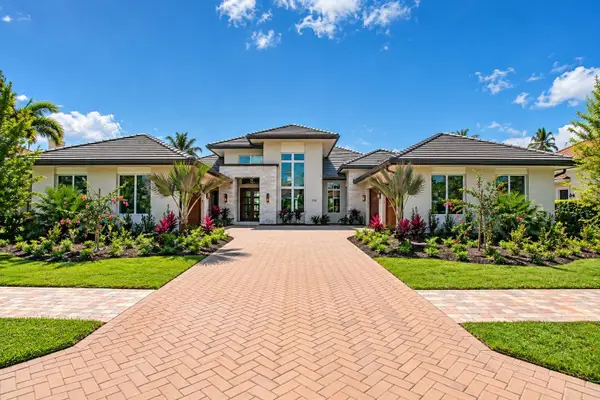 $3,900,000Active4 beds 4 baths4,357 sq. ft.
104 SE Rio Casarano, Port St Lucie, FL 34984
MLS# B26077564Listed by: TESORO CLUB REALTY LLC - New
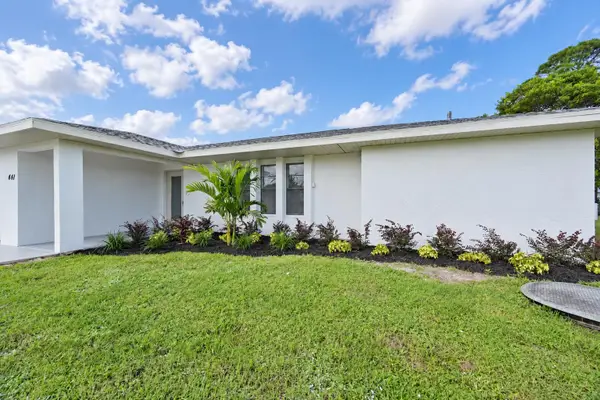 $395,000Active3 beds 2 baths1,732 sq. ft.
441 SE Guava Terrace, Port St Lucie, FL 34983
MLS# B26077569Listed by: BRADLEY & ASSOCIATES REAL EST - New
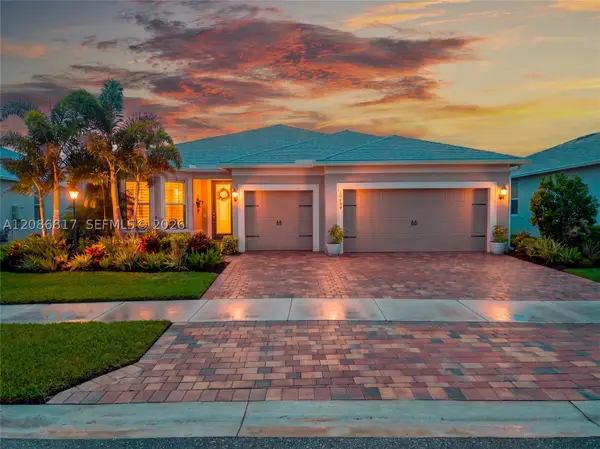 $579,975Active3 beds 3 baths2,334 sq. ft.
10494 SW Red Maple Way, Port St Lucie, FL 34987
MLS# A12086817Listed by: BERKSHIRE HATHAWAY HOMESERVICES FLORIDA REALTY - New
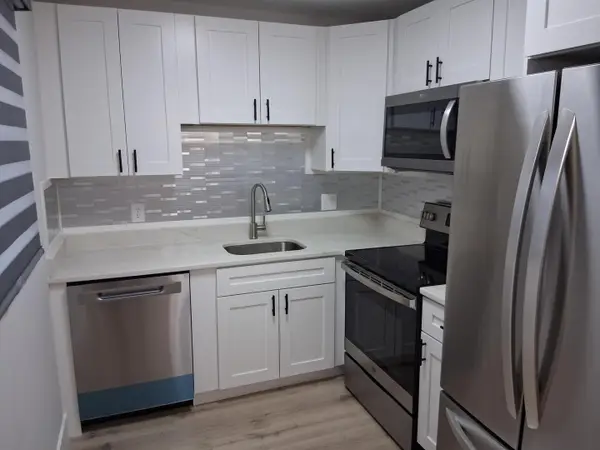 $128,000Active1 beds 2 baths800 sq. ft.
12 Lake Vista Trail #203, Port St Lucie, FL 34952
MLS# B26077477Listed by: BEYCOME OF FLORIDA LLC - New
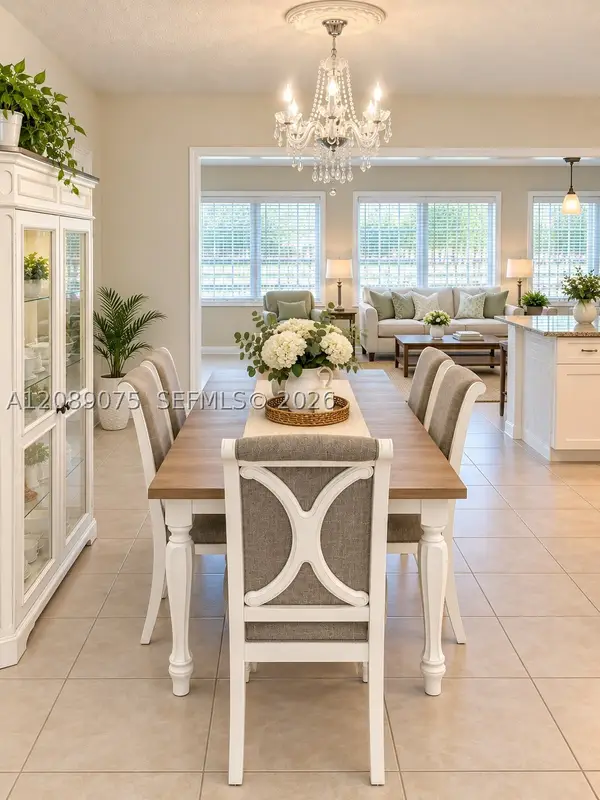 $409,900Active3 beds 2 baths1,911 sq. ft.
351 SW Butler Ave, Port St Lucie, FL 34983
MLS# A12089075Listed by: ADRIANICA REALTY INC - New
 $474,000Active3 beds 2 baths2,201 sq. ft.
7236 Marsh Terrace, Port St Lucie, FL 34986
MLS# B26077357Listed by: LANG REALTY - New
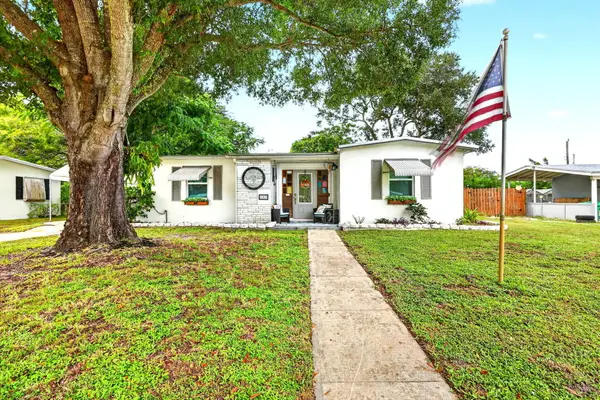 $229,900Active2 beds 1 baths1,200 sq. ft.
185 SE Serenata Court, Port St Lucie, FL 34983
MLS# B26077277Listed by: KELLER WILLIAMS REALTY OF PSL - Open Sat, 12 to 2pmNew
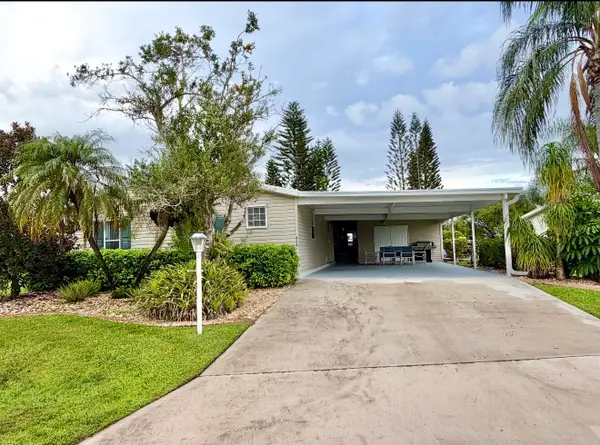 $196,900Active2 beds 2 baths1,647 sq. ft.
8110 9th Hole Drive, Port St Lucie, FL 34952
MLS# B26077229Listed by: REAL ESTATE OF FLORIDA


Protect your home and budget from life's surprises with an Assurant Home Warranty, backed by a partner that supports you through every step of homeownership. Explore Plans.
© 2023 - 2026 ERA Franchise Systems LLC. All rights reserved. ERA Franchise Systems LLC fully supports the principles of the Fair Housing Act and the Equal Opportunity Act. ERA, ERA Real Estate powered, and their respective logos are registered service marks of ERA Franchise Systems LLC. Each office is independently owned and operated.