
1968 SE Crosswood Way, Port Saint Lucie, FL 34984
Local realty services provided by:Atlantic Shores Realty Expertise ERA Powered
Listed by: stephen k hachey
Office: flat fee mls realty
MLS#:B26101510
Source:RMLS
Price summary
- Price:$419,900
- Price per sq. ft.:$238.99
- Monthly HOA dues:$258
About this home
Beautifully Upgraded, Exceptionally Maintained, and Ready to Impress! Why settle for a home that needs updating when you can have one where the upgrades have already been thoughtfully completed for you? From the moment you arrive, you'll appreciate the attention to detail, quality finishes, and added features that make this home truly stand out. This beautifully upgraded twin home offers the look of a duplex with the comfort, privacy, and feel of a single-family residence. Built with solid CBS construction, the shared center block wall extends all the way to the roofline, providing exceptional sound separation and privacy. Enjoy the comfort of your own home without hearing the neighbors next door! Even the exterior has been thoughtfully improved. The driveway has been widened by an additional 2.5 feet, offering extra parking space and added convenience while helping minimize those unwanted door dings. Step inside through the garage and discover a beautifully upgraded laundry room complete with upgraded cabinetry, elegant quartz countertops, a deep utility sink, and a high-end stackable washer and dryer. No detail has been overlooked! Throughout the home, you'll find tasteful improvements in every room, including updated paint, beautiful woodwork, and brand-new large-format tile flooring that creates a sophisticated, seamless look. The kitchen shines with upgraded countertops, a stylish tile backsplash, and stainless steel appliances, making it both beautiful and functional. The primary bathroom has been tastefully updated, while the custom-built closet systems provide enhanced storage and organization, adding both convenience and functionality to your everyday living. And just when you think it couldn't get any better, step outside to your screened-in porch and take in the beautiful lake view. Whether you're enjoying your morning coffee, entertaining guests, or simply unwinding at the end of the day, this is the perfect place to relax and enjoy the peaceful surroundings. The best part? The expensive updates and improvements have already been done! All that's left is to bring your personal style, add your final touches, and start enjoying everything this exceptional home has to offer. Why wait to upgrade when you can move right into a home that already has so much to offer?...
Contact an agent
Home facts
- Year built:2024
- Subdivision & Development:REPLAT OF VERANDA PRESERVE EAST
- Listing ID #:B26101510
- Added:1 day(s) ago
- Updated:November 18, 2026 at 04:32 PM
Rooms and interior
- Bedrooms:3
- Total bathrooms:2
- Full bathrooms:2
- Flooring:Ceramic Tile
- Kitchen Description:Dishwasher, Disposal, Microwave, Refrigerator
- Living area:1,757 sq. ft.
Heating and cooling
- Cooling:Central Air
- Heating:Central, Electric
- Central air:Yes
Structure and exterior
- Roof:Shingle
- Year built:2024
- Building area:1,757 sq. ft.
- Architectural Style:Ranch
- Construction Materials:Concrete, Stucco
- Foundation Description:Slab
- Levels:1 Story
Utilities
- Water:Public, Water Available
- Sewer:Public Sewer
Finances and disclosures
- Price:$419,900
- Price per sq. ft.:$238.99
- Tax amount:$8,508 (2026)
Features and amenities
- Appliances:Cooktop, Dishwasher, Disposal, Dryer, Microwave, Refrigerator, Washer
- Laundry features:Dryer, Washer
- Pool features:Association, Pool
Parking
- Total parking spaces:2
- Parking description:Driveway, Garage
- Garage:Yes
- Garage spaces:2
New listings near 1968 SE Crosswood Way
- New
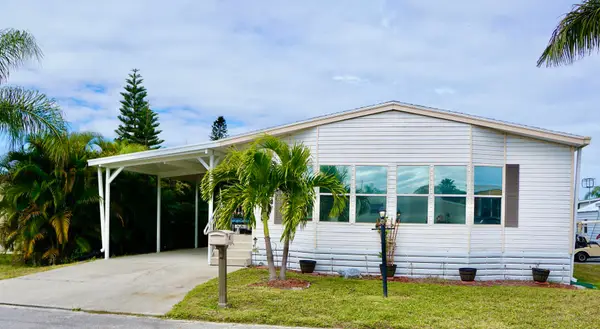 $75,000Active2 beds 2 baths1,560 sq. ft.
8 Andalusia Lane, Port St Lucie, FL 34952
MLS# B26101659Listed by: RE/MAX GOLD - New
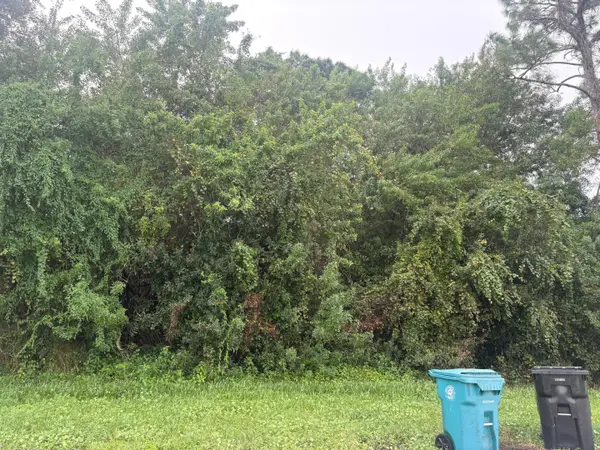 $150,000Active0.23 Acres
1242 SW Albenga Avenue, Port St Lucie, FL 34953
MLS# B26101663Listed by: COLDWELL BANKER/ RES. REAL EST - New
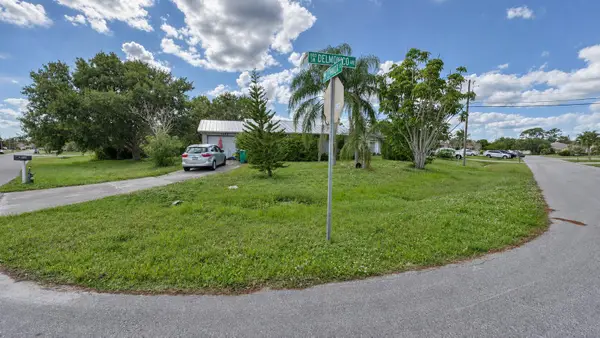 $150,000Active2 beds 2 baths936 sq. ft.
1882 SW Lennox Street, Port St Lucie, FL 34953
MLS# B26101682Listed by: SIGNATURE INTERNATIONAL REAL E - New
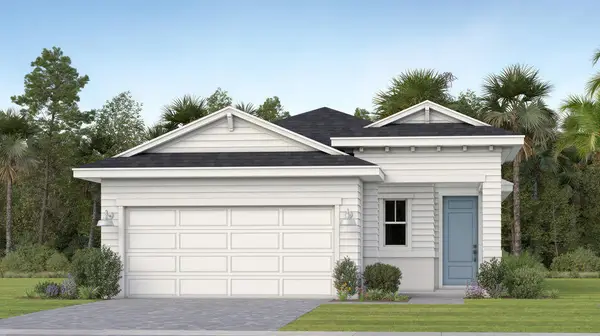 $398,990Active2 beds 3 baths1,713 sq. ft.
11090 NW Glynlea Boulevard N, Port St Lucie, FL 34987
MLS# B26101687Listed by: LENNAR REALTY - New
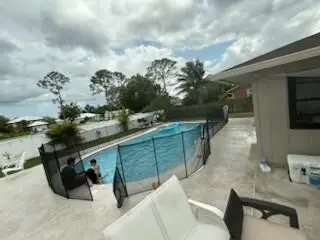 $400,000Active3 beds 2 baths1,536 sq. ft.
1173 SW Granadeer Street, Port St Lucie, FL 34983
MLS# B26101611Listed by: UNITED PROPERTIES OF SE FL - New
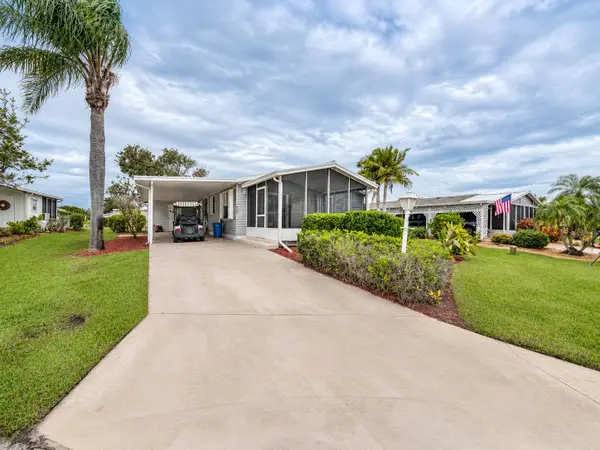 $89,900Active2 beds 2 baths1,313 sq. ft.
8177 14th Hole Drive, Port St Lucie, FL 34952
MLS# B26101582Listed by: SELECT PROPERTIES/TREAS COAST - Open Sat, 10am to 1pmNew
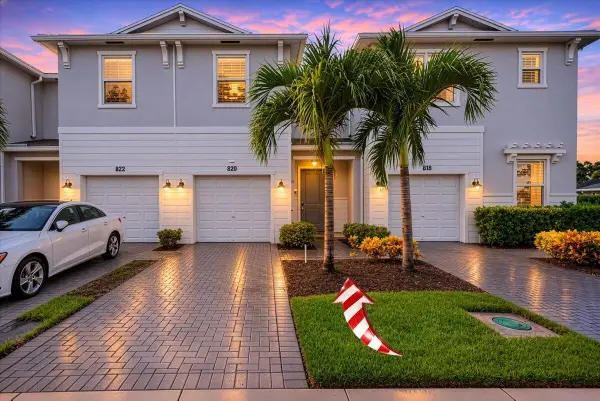 $305,000Active3 beds 3 baths1,632 sq. ft.
820 SE Grovebush Lane, Port St Lucie, FL 34984
MLS# B26101598Listed by: KELLER WILLIAMS REALTY OF PSL - New
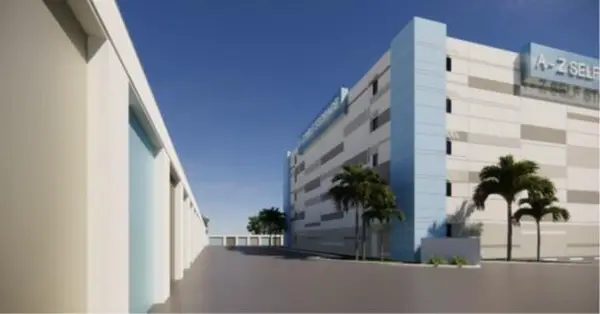 $1,630,000Active4.16 Acres
7, 8, 9 Business Park Drive, Port St Lucie, FL 34952
MLS# B26101559Listed by: ATLANTIC PROPERTY GROUP - New
 Listed by ERA$389,900Active3 beds 2 baths1,713 sq. ft.
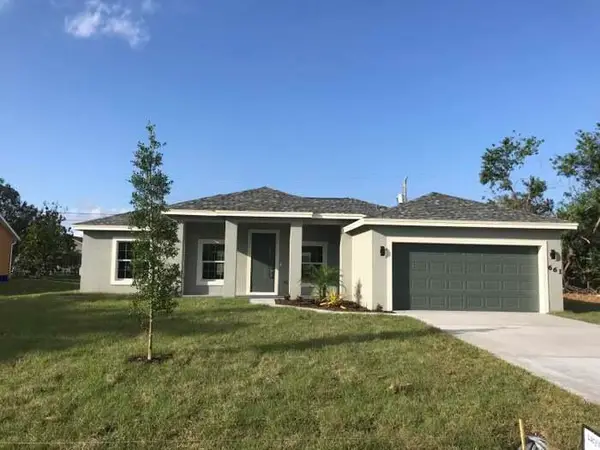
661 SW Mccomb Avenue, Port St Lucie, FL 34953
MLS# B26101564Listed by: ATLANTIC SHORES ERA POWERED


Protect your home and budget from life's surprises with an Assurant Home Warranty, backed by a partner that supports you through every step of homeownership. Explore Plans.
© 2023 - 2026 ERA Franchise Systems LLC. All rights reserved. ERA Franchise Systems LLC fully supports the principles of the Fair Housing Act and the Equal Opportunity Act. ERA, ERA Real Estate powered, and their respective logos are registered service marks of ERA Franchise Systems LLC. Each office is independently owned and operated.