
204 NW Liseron Way, Port Saint Lucie, FL 34986
Local realty services provided by:Atlantic Shores Realty Expertise ERA Powered
Listed by: diana jijon fadul
Office: keller williams realty of psl
MLS#:B26066066
Source:RMLS
Price summary
- Price:$399,000
- Price per sq. ft.:$121.09
- Monthly HOA dues:$403.33
About this home
Welcome to this Chardonnay home in the desirable 55+ community of The Cascades, offering a 3-bedroom, 2-bathroom, 2-car garage home plus den, situated on a quiet cul-de-sac with beautiful lake and golf course views. The spacious floor plan features a welcoming foyer, formal dining room with built-in shelving, cabinetry, and decorative fireplace. Comfortable living area with lake views. The kitchen features granite countertops, stainless steel appliances including a electric stove, plenty of cabinetry, and ample storage, making it both functional and ideal for entertaining. The versatile flex room provides additional space for an office, hobby room, or guests. Beautiful wood-look ceramic tile flows throughout the home, complemented by two walk-in closets in the master bedroom. Enjoy the Florida lifestyle from the screened-in patio, perfect for relaxing while taking in the peaceful lake and golf course views. The home is equipped with accordion hurricane shutters. The community offers a Clubhouse, game rooms, poker room, billiards room, library, computer room, arts & crafts room, fitness center, and aerobics room. Outdoor recreation includes a large heated swimming pool, tennis courts, bocce, pickleball, and a 9-hole pitch-and-putt golf course. The HOA includes cable, internet, lawn maintenance, golf, and access to the community amenities, allowing you to enjoy a convenient and active lifestyle. Ideally located close to shopping, restaurants, hospitals, and I-95, this home offers the perfect blend of location, lifestyle, and comfort. Come discover everything this beautiful Cascades home has to offer....
Contact an agent
Home facts
- Year built:2001
- Subdivision & Development:The Cascades
- Listing ID #:B26066066
- Added:2 day(s) ago
- Updated:August 22, 2026 at 02:57 PM
Rooms and interior
- Bedrooms:3
- Total bathrooms:2
- Full bathrooms:2
- Flooring:Ceramic Tile
- Kitchen Description:Dishwasher, Disposal, Refrigerator
- Living area:2,269 sq. ft.
Heating and cooling
- Cooling:Ceiling Fans, Central Air
- Heating:Central, Electric
- Central air:Yes
Structure and exterior
- Roof:Concrete, Tile
- Year built:2001
- Building area:2,269 sq. ft.
- Architectural Style:Mediterranean
- Construction Materials:Block, Concrete, Stucco
- Exterior Features:Patio, Screened
- Levels:1 Story
Utilities
- Water:Public
- Sewer:Public Sewer
Finances and disclosures
- Price:$399,000
- Price per sq. ft.:$121.09
- Tax amount:$6,267 (2025)
Features and amenities
- Appliances:Dishwasher, Disposal, Dryer, Refrigerator, Washer
- Laundry features:Dryer, Washer
- Pool features:Association, Heated, Pool, Spa Hot Tub
Parking
- Total parking spaces:2
- Parking description:Garage
- Garage:Yes
- Garage spaces:2
New listings near 204 NW Liseron Way
- New
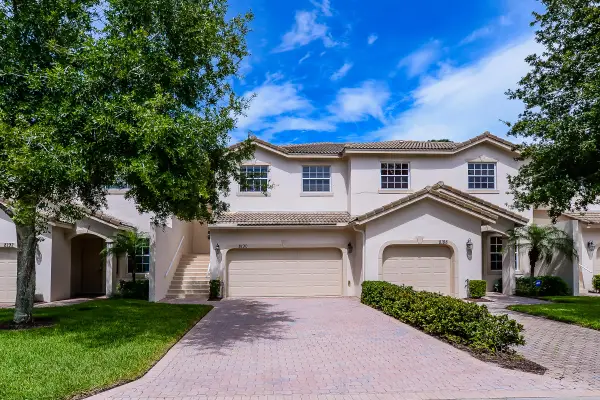 $309,000Active3 beds 3 baths1,866 sq. ft.
8190 Mulligan Circle, Port St Lucie, FL 34986
MLS# B26067306Listed by: LANG REALTY - New
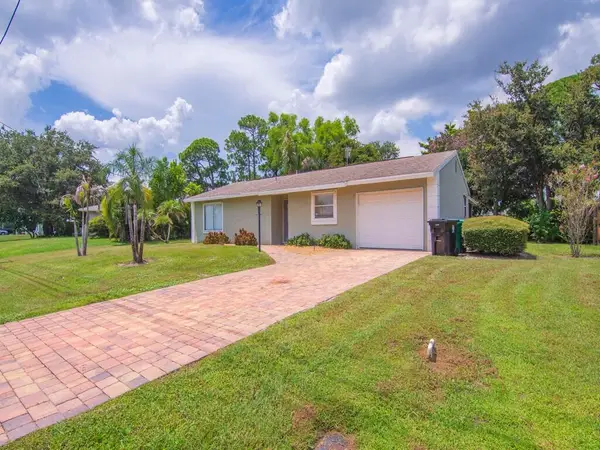 $319,900Active2 beds 2 baths924 sq. ft.
509 SE Faith Terrace, Port St Lucie, FL 34953
MLS# B26067309Listed by: ANCHOR SOUTHEAST REALTY LLC - New
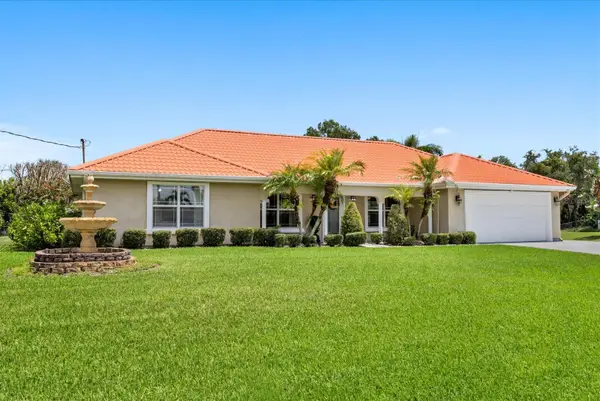 $499,900Active3 beds 2 baths1,672 sq. ft.
1819 SE Elrose Street, PORT ST LUCIE, FL 34952
MLS# O6435760Listed by: KELLER WILLIAMS ADVANTAGE REALTY - New
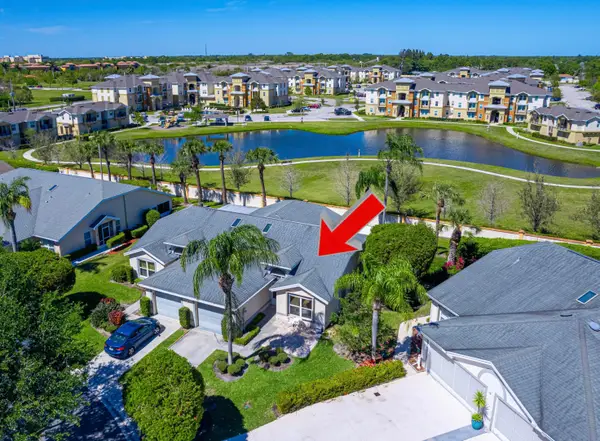 $339,000Active2 beds 2 baths1,327 sq. ft.
4293 SE Brittney Circle, Port St Lucie, FL 34952
MLS# B26067248Listed by: RE/MAX REX - Open Sun, 12 to 2pmNew
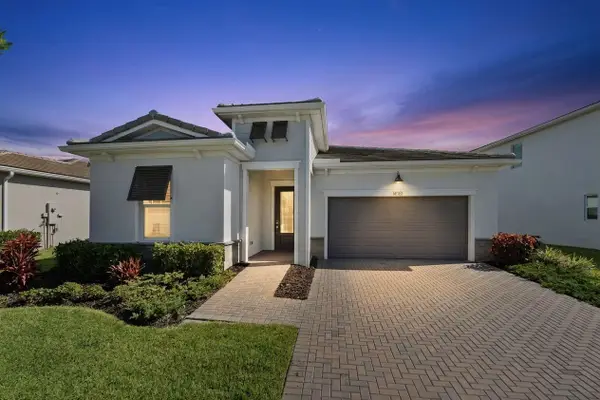 $525,000Active3 beds 2 baths1,904 sq. ft.
14181 SW Britton Avenue, Port St Lucie, FL 34987
MLS# B26067202Listed by: RE/MAX GOLD - New
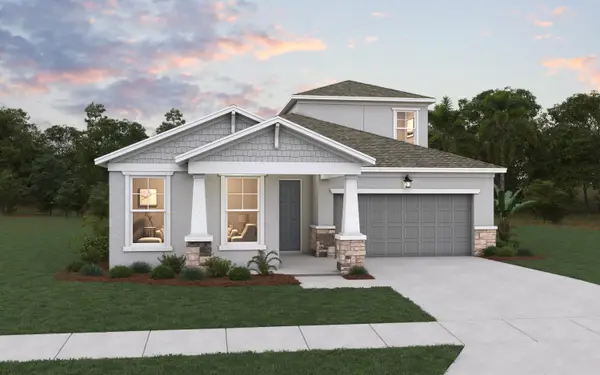 $845,240Active3 beds 4 baths3,104 sq. ft.
6671 NW Glynlea Boulevard S, Port St Lucie, FL 34987
MLS# B26067204Listed by: OLYMPUS EXECUTIVE REALTY INC - New
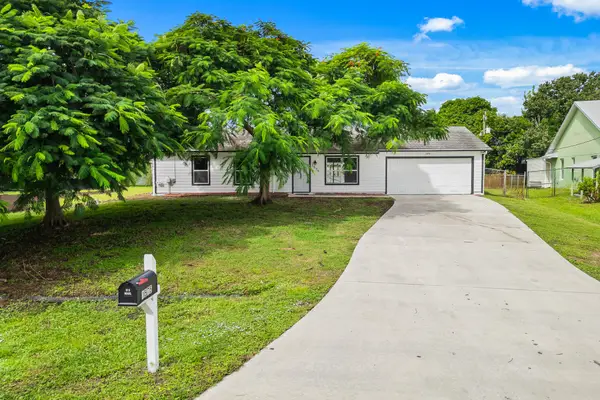 $379,900Active3 beds 2 baths1,488 sq. ft.
1575 SW Fresno Road, Port St Lucie, FL 34953
MLS# B26067214Listed by: KEYES CO - New
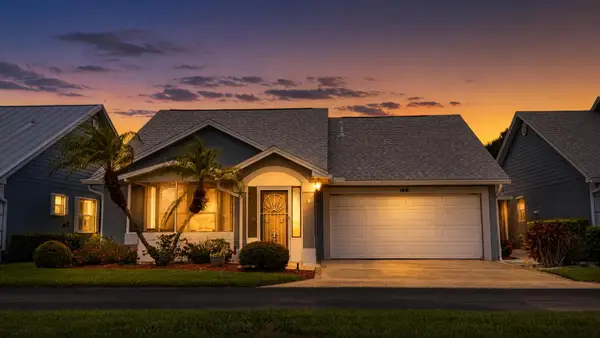 $239,900Active2 beds 2 baths1,372 sq. ft.
322 NW Tuscany Court, Port St Lucie, FL 34986
MLS# B26067131Listed by: LPT REALTY, LLC - New
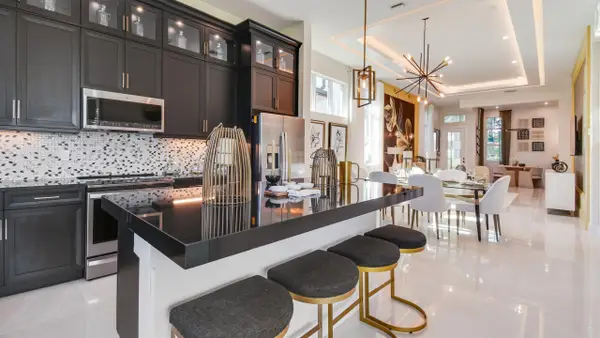 $650,000Active2 beds 2 baths1,547 sq. ft.
132 SE Via Tirso, Port St Lucie, FL 34952
MLS# B26067144Listed by: KELLER WILLIAMS REALTY OF PSL - New
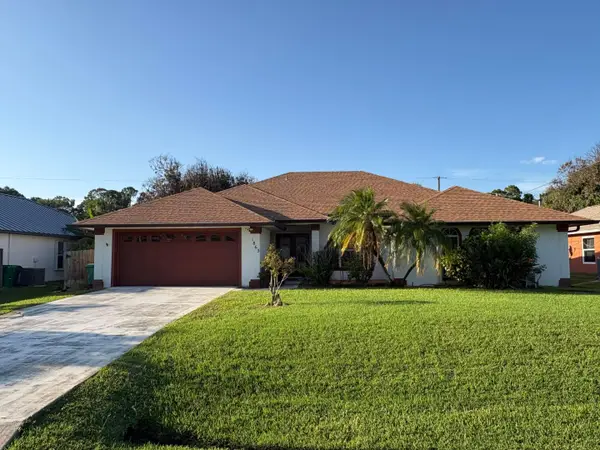 $450,000Active3 beds 4 baths2,221 sq. ft.
1863 SW Janette Avenue, Port St Lucie, FL 34953
MLS# B26067153Listed by: SOUTHERN KEY REALTY


Protect your home and budget from life's surprises with an Assurant Home Warranty, backed by a partner that supports you through every step of homeownership. Explore Plans.
© 2023 - 2026 ERA Franchise Systems LLC. All rights reserved. ERA Franchise Systems LLC fully supports the principles of the Fair Housing Act and the Equal Opportunity Act. ERA, ERA Real Estate powered, and their respective logos are registered service marks of ERA Franchise Systems LLC. Each office is independently owned and operated.