
222 SE Longview Drive, Port Saint Lucie, FL 34984
Local realty services provided by:Tomlin St Cyr Real Estate Services ERA Powered
222 SE Longview Drive,Port St Lucie, FL 34984
$595,000
- 3 Beds
- 2 Baths
- 2,006 sq. ft.
- Single family
- Active
Listed by: millie soto
Office: coldwell banker realty
MLS#:O6458064
Source:MFRMLS
Price summary
- Price:$595,000
- Price per sq. ft.:$156.17
- Monthly HOA dues:$334
About this home
Where Indoor Comfort and Outdoor Living Become One
Some homes have beautiful outdoor spaces. Others are designed to make those spaces an extension of everyday living. Imagine opening the extraordinary zero-corner sliding glass doors and watching the boundaries between indoors and outdoors disappear. The heart of the home extends effortlessly into the inviting extended covered lanai, transforming both spaces into one seamless gathering area, perfect for entertaining friends, celebrating life's special moments, or simply embracing the beauty of the Florida lifestyle. Beyond the covered lanai, a heated saltwater pool with a water feature, screened enclosure, and peaceful water views creates a private outdoor escape designed for relaxation and enjoyment. Inside, this thoughtfully upgraded residence offers 2,006 square feet of living space, three bedrooms, two bathrooms, and a spacious home office. An inviting kitchen features designer cabinetry, a quartz-topped island, under-cabinet lighting, and carefully selected finishes that complement the home's warm, welcoming character. Thoughtful details and quality finishes are found throughout the home, including elegant crown molding, eight-foot interior doors, and beautifully upgraded bathrooms. Complementing it's beautiful design are valuable features for Florida living, including a whole-house generator and impact-resistant windows and doors, providing an added layer of preparedness, comfort, and peace of mind. Situated on a premium corner lot within gated Veranda Gardens, the property reflects a substantial investment in quality, comfort, and design, with more than $160,000 in documented options at the time of purchase. The most memorable homes aren't just places we live; they're where life happens....
Contact an agent
Home facts
- Year built:2016
- Subdivision & Development:VERANDA 3 VERANDA GARDENS WEST PH 1
- Listing ID #:O6458064
- Added:1 day(s) ago
- Updated:November 18, 2026 at 09:23 PM
Rooms and interior
- Bedrooms:3
- Total bathrooms:2
- Full bathrooms:2
- Flooring:Carpet, Ceramic Tile
- Kitchen Description:Dishwasher, Disposal, Kitchen/Family Room Combo, Microwave, Range Hood, Refrigerator
- Bedroom Description:Primary Bedroom Main Floor, Walk-In Closet(s)
- Living area:2,006 sq. ft.
Heating and cooling
- Cooling:Central Air
- Heating:Central, Electric
- Central air:Yes
Structure and exterior
- Roof:Concrete, Tile
- Year built:2016
- Building area:2,006 sq. ft.
- Lot area:0.23 Acres
- Lot Features:Corner Lot, Cul-de-sac, Landscaped, Paved
- Construction Materials:Block, Stucco
- Exterior Features:Covered Porch/Patio, Deck, Enclosed, Screened
- Foundation Description:Slab
- Levels:1 Story
Utilities
- Water:Public, Water Connected
- Sewer:Public, Public Sewer
Finances and disclosures
- Price:$595,000
- Price per sq. ft.:$156.17
- Tax amount:$9,292 (2025)
Features and amenities
- Appliances:Dishwasher, Disposal, Dryer, Irrigation Equipment, Microwave, Range Hood, Refrigerator, Washer
- Laundry features:Dryer, Laundry Room, Washer
- Amenities:Basketball Court, Cable Connected, Ceiling Fans(s), Clubhouse, Crown Molding, Fitness Center, Gated, Irrigation Equipment, Kitchen/Family Room Combo, Maintenance, Natural Gas Connected, Open Floorplan, Pickleball Court(s), Playground, Pool, Primary Bedroom Main Floor, Tennis Court(s), Thermostat, Tray Ceiling(s), Walk-In Closet(s), Window Treatments
- Pool features:Heated, In Ground, Pool, Pool/Deck, Private Pool, Salt Water, Screen Enclosure, Tile
Parking
- Parking description:Attached Garage
- Garage:Yes
- Garage spaces:2
 The information being provided by Stellar Mls is for the consumer's personal, non-commercial use and may not be used for any purpose other than to identify prospective properties consumer may be interested in purchasing. Any information relating to real estate for sale referenced on this web site comes from the Internet Data Exchange (IDX) program of the Stellar Mls. Tomlin St Cyr Real Estate Services ERA Powered is not a Multiple Listing Service (MLS), nor does it offer MLS access. This website is a service of Tomlin St Cyr Real Estate Services ERA Powered, a broker participant of Stellar Mls. This web site may reference real estate listing(s) held by a brokerage firm other than the broker and/or agent who owns this web site.
The accuracy of all information, regardless of source, including but not limited to open house information, square footages and lot sizes, is deemed reliable but not guaranteed and should be personally verified through personal inspection by and/or with the appropriate professionals. The data contained herein is copyrighted by Stellar Mls and is protected by all applicable copyright laws. Any unauthorized dissemination of this information is in violation of copyright laws and is strictly prohibited.
Properties in listings may have been sold or may no longer be available.
Copyright 2026 Stellar Mls. All rights reserved.
New listings near 222 SE Longview Drive
- New
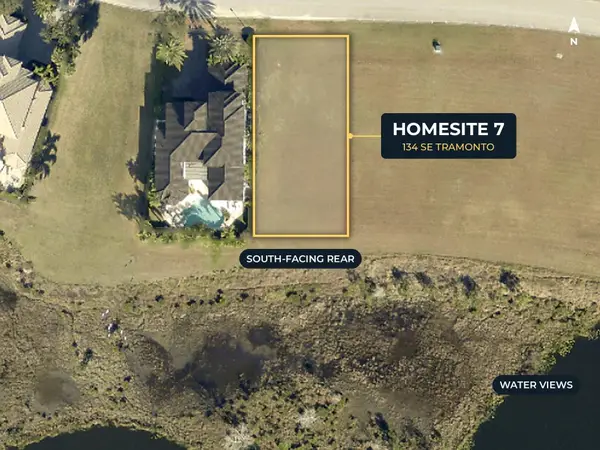 $410,000Active0.24 Acres
134 SE Tramonto Street, Port St Lucie, FL 34984
MLS# B26101870Listed by: TESORO CLUB REALTY LLC - New
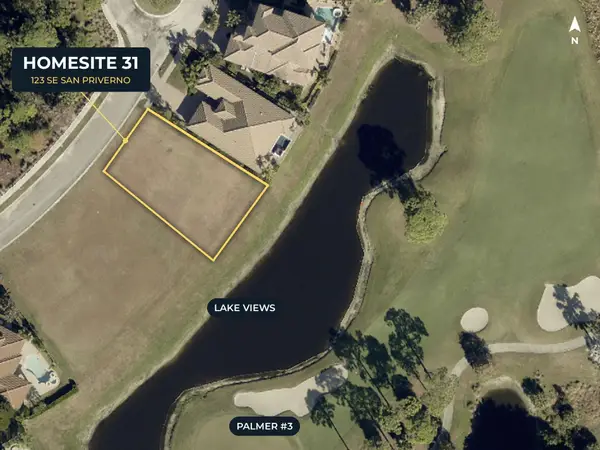 $390,000Active0.23 Acres
123 SE San Priverno, Port St Lucie, FL 34984
MLS# B26101907Listed by: TESORO CLUB REALTY LLC - New
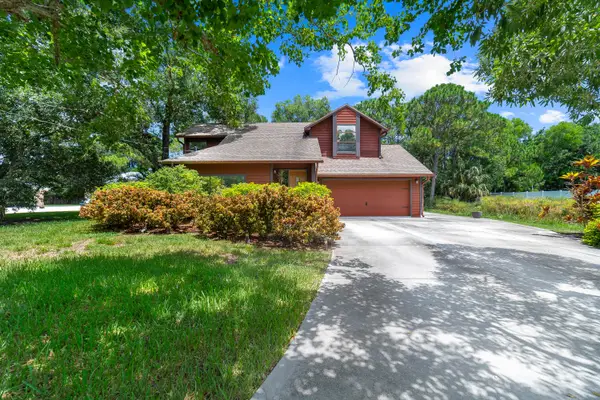 $349,000Active5 beds 3 baths1,389 sq. ft.
751 NW Grenada Street, Port St Lucie, FL 34983
MLS# B26101753Listed by: REDFIN CORPORATION - New
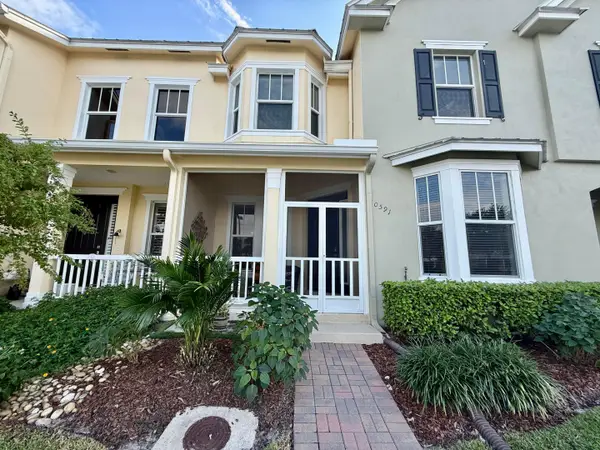 $345,000Active3 beds 3 baths1,706 sq. ft.
10591 SW Academic Way, Port St Lucie, FL 34987
MLS# B26101772Listed by: COLDWELL BANKER PARADISE - New
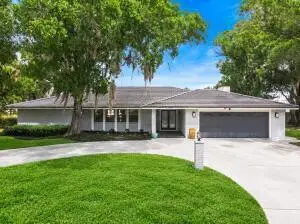 $249,000Active3 beds 2 baths2,318 sq. ft.
7312 Elyse Circle, Port St Lucie, FL 34952
MLS# B26101811Listed by: STERLING AUCTION AND REALTY COMPANY INC. - New
 $90,000Active3 beds 2 baths1,819 sq. ft.
1638 SE Holiday Road, Port Saint Lucie, FL 34952
MLS# 10892541Listed by: Federa - New
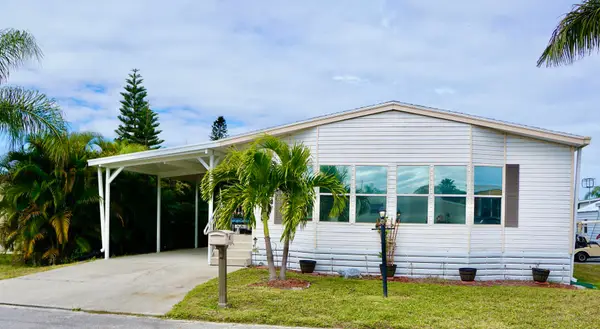 $75,000Active2 beds 2 baths1,560 sq. ft.
8 Andalusia Lane, Port St Lucie, FL 34952
MLS# B26101659Listed by: RE/MAX GOLD - New
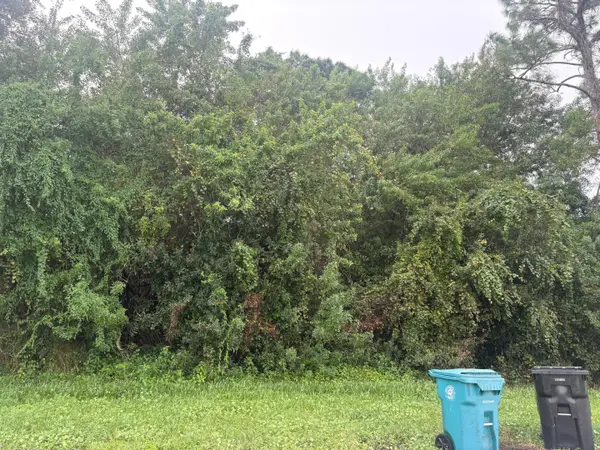 $150,000Active0.23 Acres
1242 SW Albenga Avenue, Port St Lucie, FL 34953
MLS# B26101663Listed by: COLDWELL BANKER/ RES. REAL EST - New
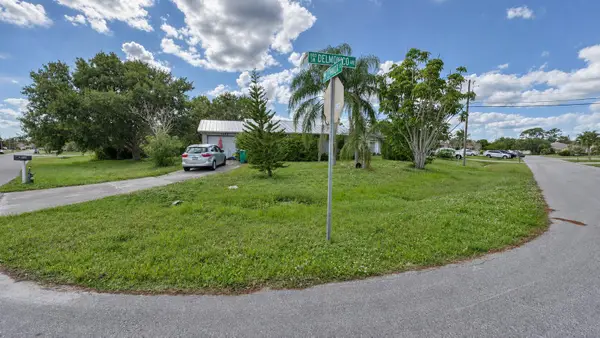 $150,000Active2 beds 2 baths936 sq. ft.
1882 SW Lennox Street, Port St Lucie, FL 34953
MLS# B26101682Listed by: SIGNATURE INTERNATIONAL REAL E


Protect your home and budget from life's surprises with an Assurant Home Warranty, backed by a partner that supports you through every step of homeownership. Explore Plans.
© 2023 - 2026 ERA Franchise Systems LLC. All rights reserved. ERA Franchise Systems LLC fully supports the principles of the Fair Housing Act and the Equal Opportunity Act. ERA, ERA Real Estate powered, and their respective logos are registered service marks of ERA Franchise Systems LLC. Each office is independently owned and operated.