
2270 SE Brekenridge Circle, Port Saint Lucie, FL 34952
Local realty services provided by:Atlantic Shores Realty Expertise ERA Powered
2270 SE Brekenridge Circle,Port St Lucie, FL 34952
$275,000
- 2 Beds
- 2 Baths
- 1,187 sq. ft.
- Single family
- Active
Listed by: vern keene
Office: compass florida llc.
MLS#:300422
Source:FL_RAIRC
Price summary
- Price:$275,000
- Price per sq. ft.:$231.68
- Monthly HOA dues:$200
About this home
This well-maintained detached 2/2 house in Walton Court has a freshly painted interior with split bedroom plan, a large primary suite, an open family room, sliding glass doors and an updated kitchen with newer appliances just off the living and family rooms. The 1-car garage handles laundry; the extra side yard handles everything else. Cash, FHA and VA considered. Leasing OK with restrictions and pets allowed. Next to Savannas Preserve State Park and minutes from the Intracoastal. In gated Walton Court with a low HOA & community pool access.
Contact an agent
Home facts
- Year built:1985
- Subdivision & Development:Other
- Listing ID #:300422
- Added:1 day(s) ago
- Updated:October 06, 2026 at 10:56 PM
Rooms and interior
- Bedrooms:2
- Total bathrooms:2
- Full bathrooms:2
- Rooms Total:6
- Flooring:Laminate
- Kitchen Description:_fea_
- Living area:1,187 sq. ft.
Heating and cooling
- Cooling:Central Air, Electric
- Heating:Central, Electric
- Central air:Yes
Structure and exterior
- Roof:Shingle
- Year built:1985
- Building area:1,187 sq. ft.
- Lot area:0.14 Acres
- Architectural Style:One Story
- Construction Materials:Frame, Stucco
- Levels:1 Story
Utilities
- Water:Public
Finances and disclosures
- Price:$275,000
- Price per sq. ft.:$231.68
- Tax amount:$7,053 (2026)
Features and amenities
- Pool features:Community
Parking
- Parking description:Garage
- Garage:Yes
- Garage spaces:1
New listings near 2270 SE Brekenridge Circle
- New
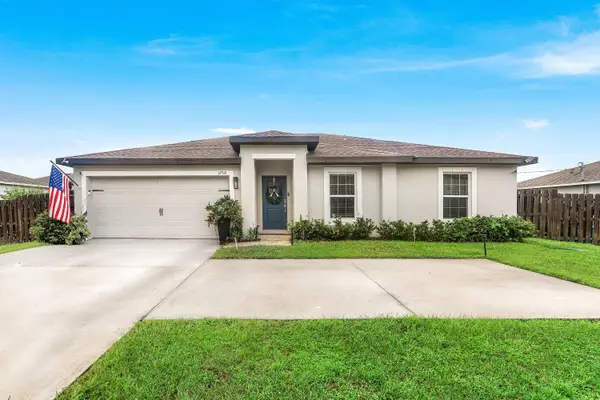 $375,000Active3 beds 2 baths1,268 sq. ft.
3758 SW Darwin Boulevard, Port St Lucie, FL 34953
MLS# B26085054Listed by: KELLER WILLIAMS REALTY BOCA RA - New
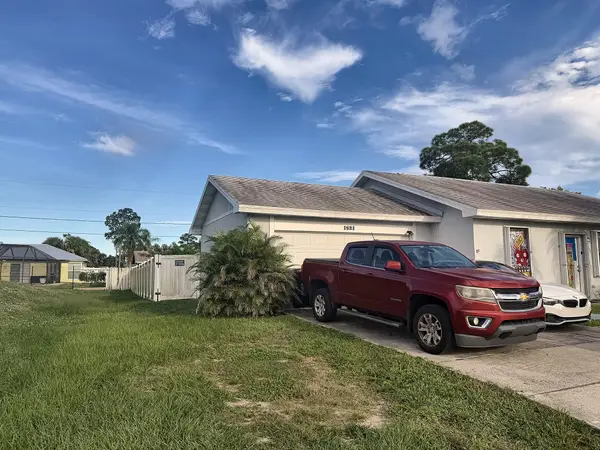 $385,000Active3 beds 2 baths1,221 sq. ft.
1521 SE Airoso Boulevard, Port St Lucie, FL 34983
MLS# B26085058Listed by: UNITED REALTY GROUP, INC - New
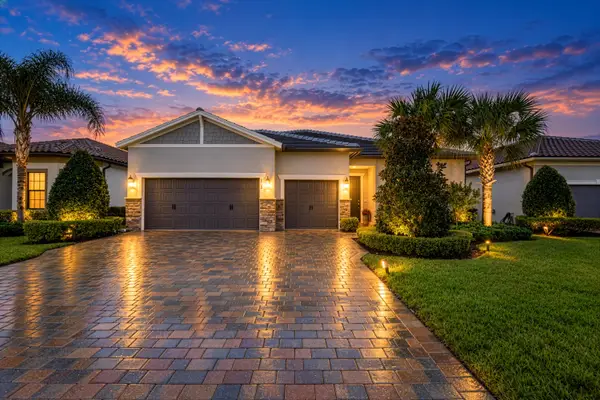 $590,000Active4 beds 3 baths2,296 sq. ft.
652 SE Boboli Way, Port St Lucie, FL 34984
MLS# B26085069Listed by: SOUTHERN KEY REALTY - New
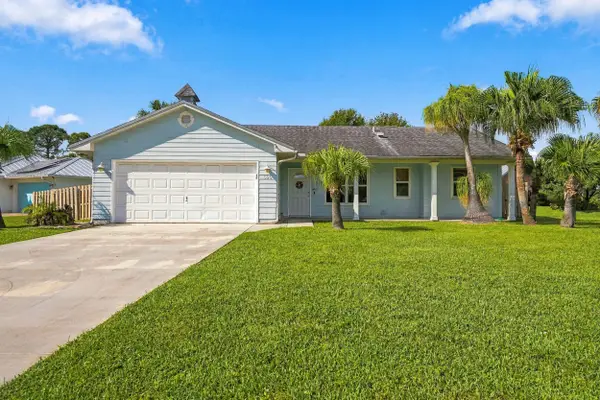 $330,000Active2 beds 2 baths1,118 sq. ft.
590 NW Haven Street, Port St Lucie, FL 34983
MLS# B26085070Listed by: KELLER WILLIAMS REALTY OF PSL - New
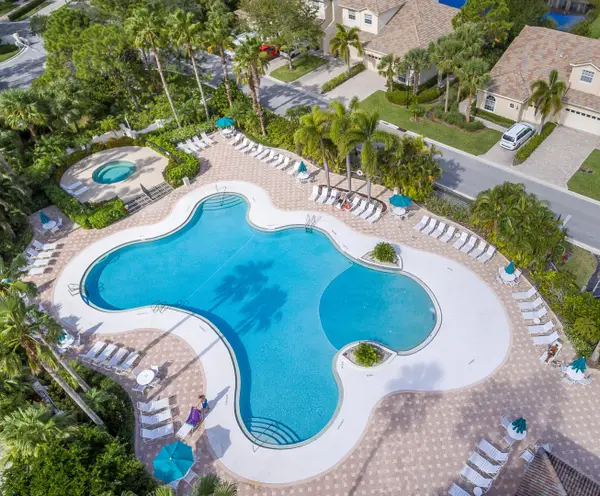 $249,000Active2 beds 3 baths1,312 sq. ft.
8330 Mulligan Circle #2121, Port St Lucie, FL 34986
MLS# B26085019Listed by: LANG REALTY - New
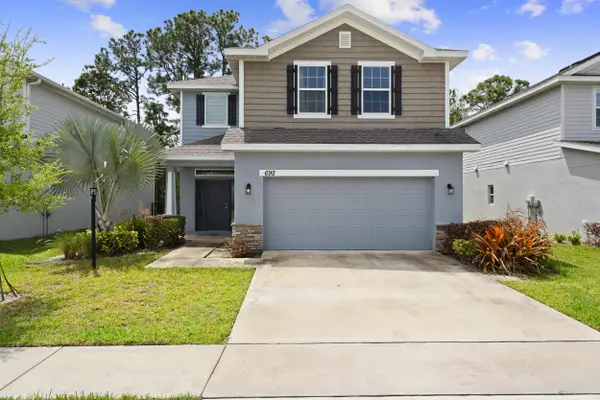 $485,000Active4 beds 3 baths2,342 sq. ft.
692 NE Turtleback Trail, Port St Lucie, FL 34983
MLS# B26085028Listed by: EXP REALTY LLC - New
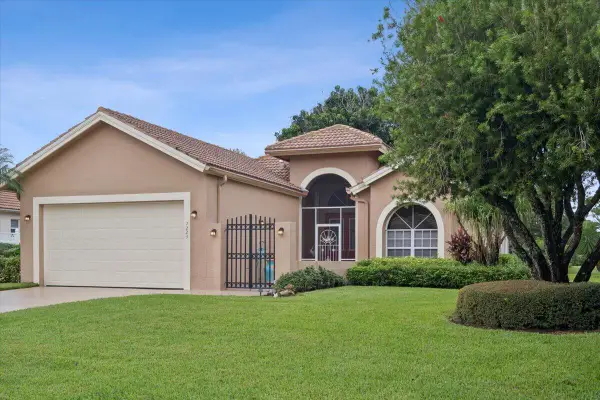 $424,000Active2 beds 2 baths1,890 sq. ft.
7223 Mystic Way, Port St Lucie, FL 34986
MLS# B26084917Listed by: LANG REALTY - Open Sat, 11am to 1pmNew
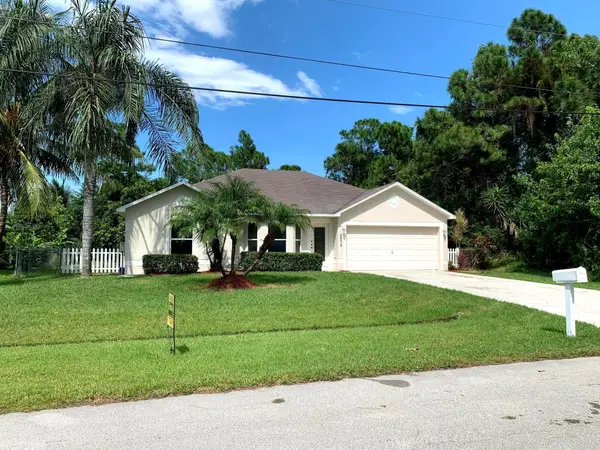 $369,999Active3 beds 2 baths1,396 sq. ft.
5570 NW Cruzan Avenue, Port St Lucie, FL 34986
MLS# B26084920Listed by: FLEISCHMAN REALTY GROUP - New
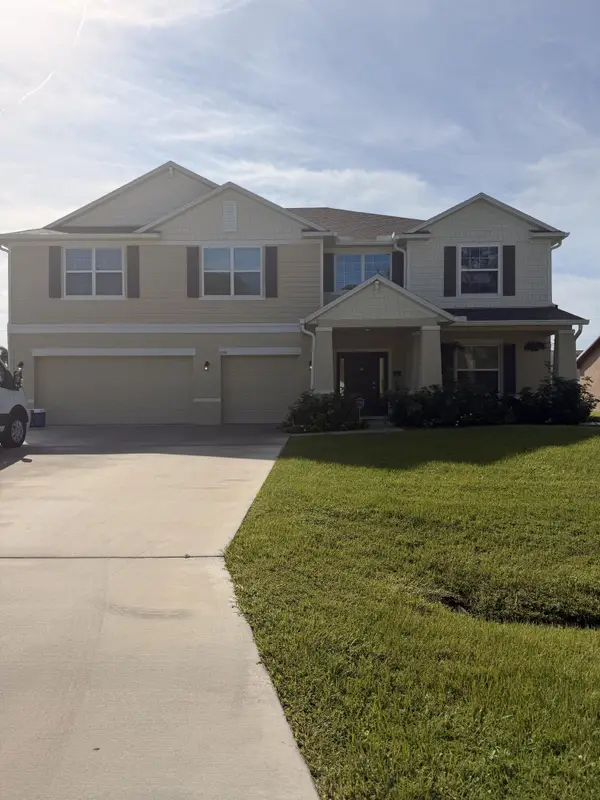 $665,000Active6 beds 4 baths4,070 sq. ft.
590 SE Faith Terrace, Port St Lucie, FL 34983
MLS# B26084929Listed by: BEYCOME OF FLORIDA LLC


Protect your home and budget from life's surprises with an Assurant Home Warranty, backed by a partner that supports you through every step of homeownership. Explore Plans.
© 2023 - 2026 ERA Franchise Systems LLC. All rights reserved. ERA Franchise Systems LLC fully supports the principles of the Fair Housing Act and the Equal Opportunity Act. ERA, ERA Real Estate powered, and their respective logos are registered service marks of ERA Franchise Systems LLC. Each office is independently owned and operated.