
24072 SW Firenze Way, Port Saint Lucie, FL 34986
Local realty services provided by:Reliant Realty ERA Powered
Listed by: robert c estis
Office: keller williams realty jupiter
MLS#:B26020388
Source:RMLS
Price summary
- Price:$371,000
- Price per sq. ft.:$166.82
- Monthly HOA dues:$500
About this home
Welcome to this beautifully maintained 2-bedroom plus den, 2-bath lakefront villa, built in 2019 and ideally situated on a quiet street in the highly desirable PGA Verano community. Featuring complete impact glass, a private fenced backyard, tranquil water views, and stylish interior upgrades, this home offers the perfect combination of comfort, convenience, and peace of mind. Inside, a bright and spacious open-concept floor plan creates an inviting setting for everyday living and entertaining. The updated kitchen serves as the heart of the home, featuring granite countertops, modern finishes, ample storage, and generous space for gathering. Both bathrooms have been tastefully updated, while the versatile den is ideal for a home office, guest room, hobby space, or additional sitting area. Additional highlights include a 2-car garage and a peaceful outdoor setting where you can enjoy relaxing mornings, beautiful sunsets, and serene lake views. Residents of PGA Verano enjoy an exceptional resort-style lifestyle with access to a clubhouse, state-of-the-art fitness center, tennis courts, pickleball courts, scenic walking trails, and numerous recreational and social activities. The brand-new Club Talavera Café & Bistro is now open exclusively to residents, providing a convenient and welcoming destination for dining and socializing within the community. Residents may also enjoy access to the PGA Village golf courses, featuring four championship-level courses. Limited golf equity opportunities may also be available for those seeking an enhanced golf lifestyle. Conveniently located near shopping, dining, entertainment, and major highways, this exceptional villa offers luxury, convenience, and peaceful waterfront living in one of Port St. Lucie's most desirable communities....
Contact an agent
Home facts
- Year built:2019
- Subdivision & Development:VERANO PUD NO 1 PLAT NO 20
- Listing ID #:B26020388
- Added:134 day(s) ago
- Updated:September 07, 2026 at 03:11 PM
Rooms and interior
- Bedrooms:2
- Total bathrooms:2
- Full bathrooms:2
- Flooring:Tile
- Kitchen Description:Dishwasher, Microwave, Refrigerator
- Living area:1,620 sq. ft.
Heating and cooling
- Cooling:Ceiling Fans, Central Air, Electric
- Heating:Central, Electric
- Central air:Yes
Structure and exterior
- Roof:Tile
- Year built:2019
- Building area:1,620 sq. ft.
- Architectural Style:Mediterranean, Ranch
- Construction Materials:Block
- Levels:1 Story
Utilities
- Water:Public
- Sewer:Public Sewer
Finances and disclosures
- Price:$371,000
- Price per sq. ft.:$166.82
- Tax amount:$9,207 (2025)
Features and amenities
- Appliances:Dishwasher, Microwave, Refrigerator
- Pool features:Association, Pool, Spa Hot Tub
Parking
- Total parking spaces:4
- Parking description:Driveway, Garage, Paver Block
- Garage:Yes
- Garage spaces:2
New listings near 24072 SW Firenze Way
- Coming Soon
 $605,000Coming Soon4 beds 3 baths2,500 sq. ft.
538 SW Kabot Avenue, Port St. Lucie, FL 34953
MLS# 2161752Listed by: TRUE GUIDANCE REALTY - New
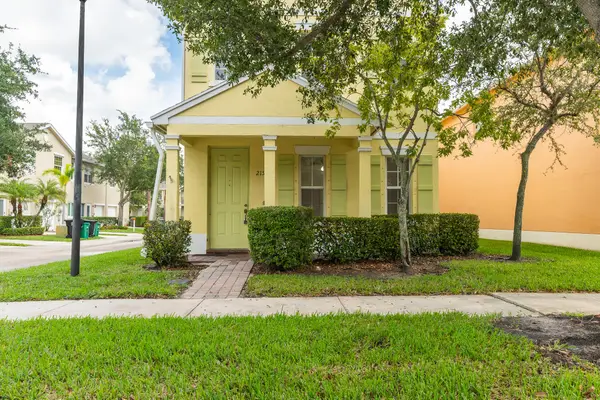 $299,000Active3 beds 3 baths1,582 sq. ft.
2155 SE Casselberry Drive, Port St Lucie, FL 34952
MLS# B26073171Listed by: SEA FLAG HOMES - New
 $455,000Active4 beds 2 baths1,427 sq. ft.
5951 NW Brenda Circle, Port St Lucie, FL 34986
MLS# B26073135Listed by: BRANCA REALTY PROFESSIONALS, LLC - New
 $410,000Active4 beds 2 baths2,169 sq. ft.
2640 SW Harem Circle, Port St Lucie, FL 34953
MLS# B26073138Listed by: LYNQ REAL ESTATE - New
 $559,900Active5 beds 3 baths2,646 sq. ft.
2621 SW Feather Terrace, Port St Lucie, FL 34953
MLS# B26073109Listed by: REAL ESTATE SOLUTIONS TODAY - New
 $52,500Active2 beds 2 baths984 sq. ft.
3 Oro Grande Way, Port St Lucie, FL 34952
MLS# B26073114Listed by: FLORIDA LISTING SERVICE, LLC - New
 $480,000Active4 beds 2 baths2,059 sq. ft.
2615 SW Harem Circle, Port St Lucie, FL 34953
MLS# B26073096Listed by: COMMUNITY REALTY ASSOCIATES - New
 $289,000Active3 beds 2 baths1,753 sq. ft.
63 Mediterranean Boulevard E, Port St Lucie, FL 34952
MLS# B26073040Listed by: FLORIDA LISTING SERVICE, LLC - New
 $239,900Active3 beds 2 baths1,664 sq. ft.
8202 Caper Lane #8202, Port St Lucie, FL 34952
MLS# B26073041Listed by: SELECT PROPERTIES/TREAS COAST - New
 $289,000Active2 beds 3 baths1,839 sq. ft.
194 Mediterranean Boulevard N, Port St Lucie, FL 34952
MLS# B26073044Listed by: FLORIDA LISTING SERVICE, LLC


Protect your home and budget from life's surprises with an Assurant Home Warranty, backed by a partner that supports you through every step of homeownership. Explore Plans.
© 2023 - 2026 ERA Franchise Systems LLC. All rights reserved. ERA Franchise Systems LLC fully supports the principles of the Fair Housing Act and the Equal Opportunity Act. ERA, ERA Real Estate powered, and their respective logos are registered service marks of ERA Franchise Systems LLC. Each office is independently owned and operated.