
2462 SE Pinero Road, Port Saint Lucie, FL 34952
Local realty services provided by:Reliant Realty ERA Powered
Listed by: stuart w mears
Office: mears realty group, llc.
MLS#:B26028616
Source:RMLS
Price summary
- Price:$283,000
- Price per sq. ft.:$107.97
About this home
Located in Port St. Lucie, this home offers over 1,860 living square feet with 3 bedrooms, 2 bathrooms, and a separate den/office that can easily serve as a guest room. The upgraded kitchen features abundant cabinetry, generous counter space, a large pantry, breakfast bar, and a bright breakfast nook perfect for entertaining friends. Just off the kitchen is a spacious dining area that flows into the inviting living room with vaulted ceilings. The family room showcases an arched window overlooking the huge backyard. The primary suite, a walk-in closet, and a private bath. The oversized second bedroom also features a massive walk-in closet, while the front bedroom provides additional flexibility and comfort. This home combines spacious living, thoughtful custom details, and an excellent location close to shopping, dining, golf, and more. Also there is no carpet in the home. There is also a nice size shed in the backyard, a newer a/c and water heater, and plenty of room for parking with no homeowner association....
Contact an agent
Home facts
- Year built:1980
- Listing ID #:B26028616
- Added:9 day(s) ago
- Updated:May 24, 2026 at 02:48 PM
Rooms and interior
- Bedrooms:3
- Total bathrooms:2
- Full bathrooms:2
- Flooring:Laminate, Tile, Vinyl, Wood
- Kitchen Description:Dishwasher, Disposal, Microwave, Refrigerator
- Living area:1,861 sq. ft.
Heating and cooling
- Cooling:Ceiling Fans, Central Air, Electric
- Heating:Central, Electric
- Central air:Yes
Structure and exterior
- Roof:Composition, Shingle, Wood Trusses
- Year built:1980
- Building area:1,861 sq. ft.
- Architectural Style:Colonial, Ranch
- Construction Materials:Frame
- Exterior Features:Barbecue, Patio, Porch, Screened
- Foundation Description:Slab
- Levels:1 Story
Utilities
- Water:Public, Water Available
- Sewer:Septic Tank
Finances and disclosures
- Price:$283,000
- Price per sq. ft.:$107.97
- Tax amount:$3,078 (2025)
Features and amenities
- Appliances:Dishwasher, Disposal, Dryer, Microwave, Refrigerator, Washer
- Laundry features:Dryer, In Garage, Laundry Tub, Washer
Parking
- Total parking spaces:3
- Parking description:Driveway, Garage, Garage Door Opener, RV Access Parking
- Garage:Yes
- Garage spaces:1
New listings near 2462 SE Pinero Road
- New
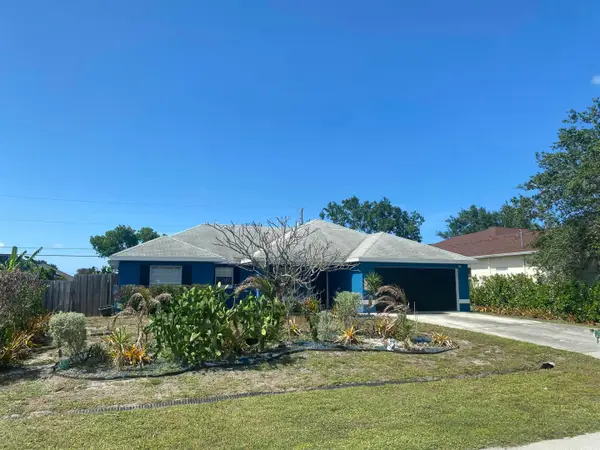 $389,900Active3 beds 2 baths1,539 sq. ft.
701 SW Sarazen Avenue, Port St Lucie, FL 34953
MLS# B26032366Listed by: COLDWELL BANKER REALTY - New
 $454,000Active4 beds 2 baths1,916 sq. ft.
213 SW Tot Court, Port St Lucie, FL 34953
MLS# B26032320Listed by: RE/MAX GOLD 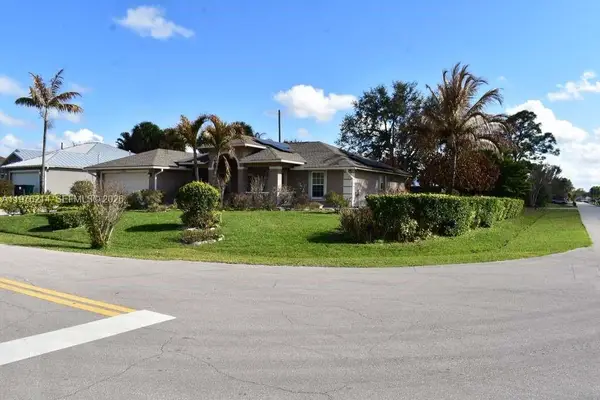 $440,000Active3 beds 2 baths1,815 sq. ft.
1084 Sw Di Lido Ln, Port St Lucie, FL 34953
MLS# A11976214Listed by: LOCATION REALTY, LLC.- New
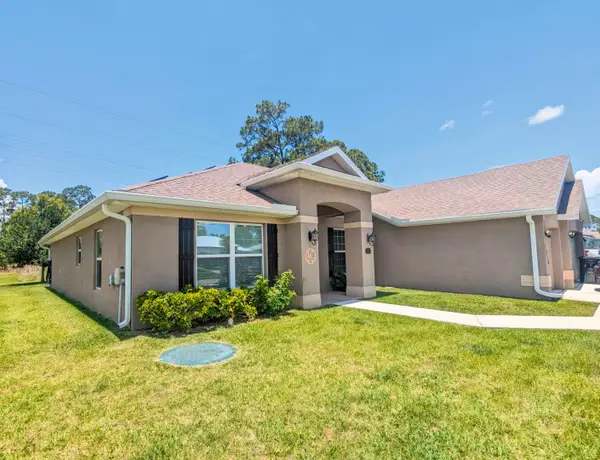 $589,000Active4 beds 3 baths2,500 sq. ft.
1858 SW Mackenzie Street, Port St Lucie, FL 34953
MLS# B26032312Listed by: LPT REALTY, LLC - New
 $225,000Active2 beds 2 baths1,331 sq. ft.
8167 Buckthorn Circle, Port St Lucie, FL 34952
MLS# B26032306Listed by: SELECT PROPERTIES/TREAS COAST - New
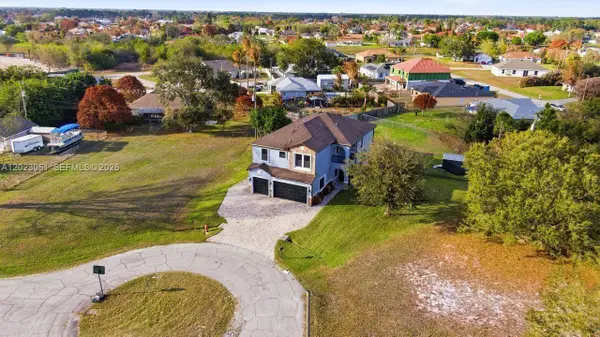 $712,000Active4 beds 3 baths3,502 sq. ft.
4353 SW Otto Ct, St Lucie West, FL 34953
MLS# A12023051Listed by: COLDWELL BANKER REALTY - New
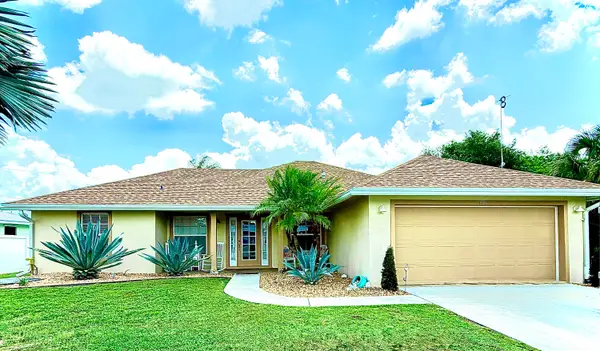 $447,900Active3 beds 2 baths1,512 sq. ft.
127 NW Avens Street, Port St Lucie, FL 34983
MLS# B26032160Listed by: LAER REALTY PARTNERS BOWEN/PSL - New
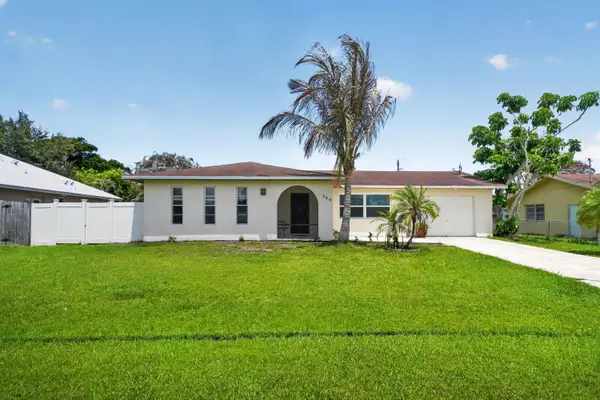 $315,000Active2 beds 2 baths1,406 sq. ft.
549 SE Marydale Terrace, Port St Lucie, FL 34983
MLS# B26032172Listed by: HOUWZER LLC - New
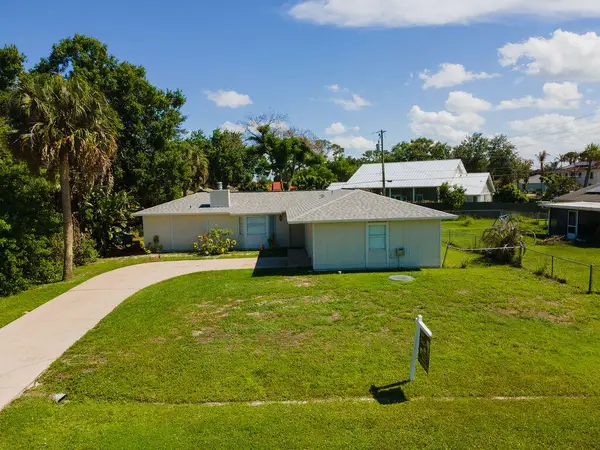 $369,000Active3 beds 2 baths1,250 sq. ft.
1242 SW Parma Avenue, Port St Lucie, FL 34953
MLS# B26032226Listed by: VIC'S PICKS REALTY, LLC. - New
 $275,000Active4 beds 2 baths1,980 sq. ft.
1497 SW Gastador Avenue, Port St Lucie, FL 34953
MLS# B26032248Listed by: ILLUSTRATED PROPERTIES LLC (CO


Protect your home and budget from life's surprises with an Assurant Home Warranty, backed by a partner that supports you through every step of homeownership. Explore Plans.
© 2023 - 2026 ERA Franchise Systems LLC. All rights reserved. ERA Franchise Systems LLC fully supports the principles of the Fair Housing Act and the Equal Opportunity Act. ERA, ERA Real Estate powered, and their respective logos are registered service marks of ERA Franchise Systems LLC. Each office is independently owned and operated.