
2472 SW Page Circle, Port Saint Lucie, FL 34953
Local realty services provided by:Reliant Realty ERA Powered
Listed by: stephanie edison
Office: keller williams realty - welli
MLS#:B26049200
Source:RMLS
Price summary
- Price:$385,000
- Price per sq. ft.:$117.7
About this home
Some homes just make everyday life feel a little more like Florida living—and this is one of them. Welcome to 2472 SW Page Circle, a 3-bedroom, 2-bath pool home with a 2-car garage, thoughtfully designed for easy living, effortless entertaining, and making the most of sunny South Florida days. Step inside to a bright, fresh interior with a split-bedroom layout that offers comfortable separation between the primary suite and additional bedrooms. The kitchen is ready for everything from quick weekday breakfasts to weekend gatherings, with new appliances already in place. And with a new roof installed in 2024, one of the biggest homeownership updates has already been taken care of. But the backyard may be where this home truly wins you over. Picture slow mornings with coffee by the water, afternoons cooling off in your own private pool, and evenings spent outside with music playing and something on the grill. The fenced pool area adds an extra layer of separation around the water while creating a backyard setup made for enjoying the Florida lifestyle year-round. When you're ready to venture out, Port St. Lucie offers plenty to love—from community events, markets, dining, and entertainment around Tradition to Mets spring training at Clover Park, peaceful walks through the Port St. Lucie Botanical Gardens, golf, parks, preserves, and Treasure Coast beaches. With 3 bedrooms, 2 bathrooms, a 2-car garage, a private pool, a 2024 roof, and new kitchen appliances, this home delivers the features buyers are searching for without losing the warmth that makes a house feel like home. Priced to sell quickly, this is the kind of opportunity that deserves to be seen before someone else starts picturing their life here....
Contact an agent
Home facts
- Year built:2003
- Subdivision & Development:Port St Lucie Sec 35
- Listing ID #:B26049200
- Added:46 day(s) ago
- Updated:August 22, 2026 at 02:57 PM
Rooms and interior
- Bedrooms:3
- Total bathrooms:2
- Full bathrooms:2
- Flooring:Laminate
- Kitchen Description:Microwave, Refrigerator
- Living area:1,396 sq. ft.
Heating and cooling
- Cooling:Central Air, Electric
- Heating:Central, Electric
- Central air:Yes
Structure and exterior
- Roof:Composition, Shingle
- Year built:2003
- Building area:1,396 sq. ft.
- Architectural Style:Ranch
- Construction Materials:Block
- Exterior Features:Patio, Porch
- Levels:1 Story
Utilities
- Water:Public, Water Available
- Sewer:Public Sewer, Sewer Available
Finances and disclosures
- Price:$385,000
- Price per sq. ft.:$117.7
- Tax amount:$7,506 (2025)
Features and amenities
- Appliances:Microwave, Refrigerator
- Pool features:In Ground
Parking
- Total parking spaces:8
- Parking description:Driveway, Garage
- Garage:Yes
- Garage spaces:2
New listings near 2472 SW Page Circle
- New
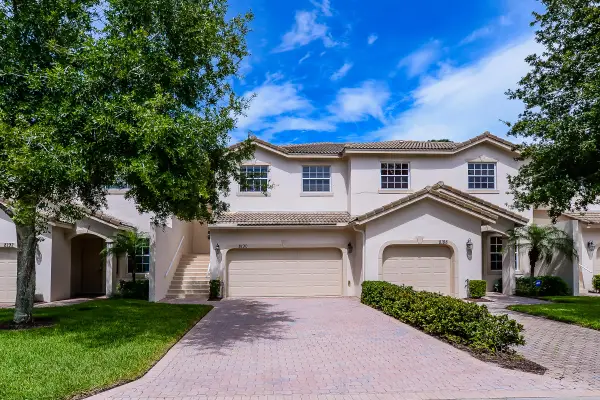 $309,000Active3 beds 3 baths1,866 sq. ft.
8190 Mulligan Circle, Port St Lucie, FL 34986
MLS# B26067306Listed by: LANG REALTY - New
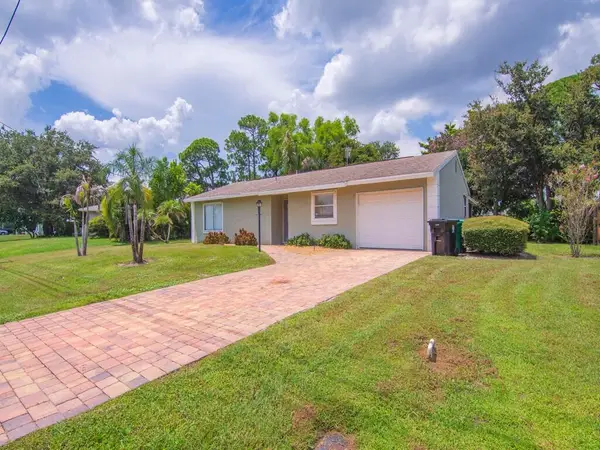 $319,900Active2 beds 2 baths924 sq. ft.
509 SE Faith Terrace, Port St Lucie, FL 34953
MLS# B26067309Listed by: ANCHOR SOUTHEAST REALTY LLC - New
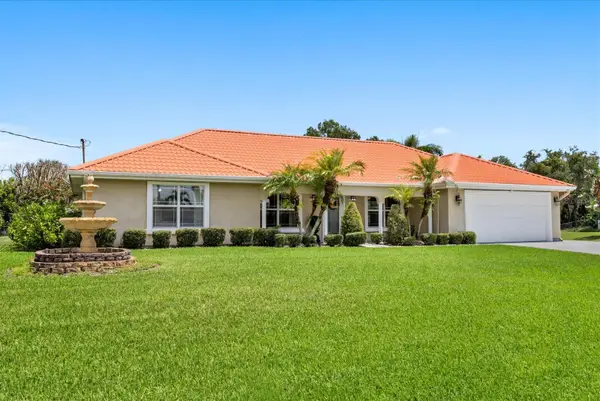 $499,900Active3 beds 2 baths1,672 sq. ft.
1819 SE Elrose Street, PORT ST LUCIE, FL 34952
MLS# O6435760Listed by: KELLER WILLIAMS ADVANTAGE REALTY - New
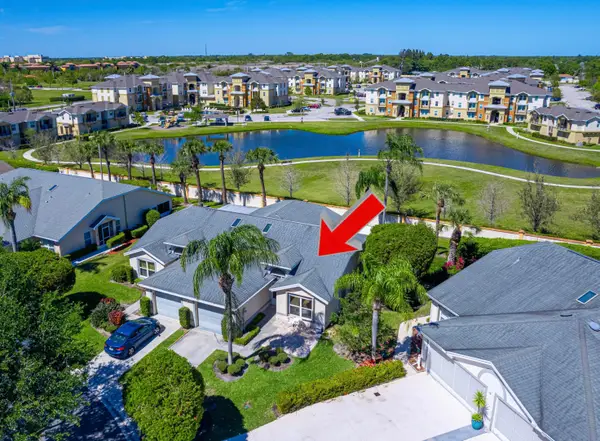 $339,000Active2 beds 2 baths1,327 sq. ft.
4293 SE Brittney Circle, Port St Lucie, FL 34952
MLS# B26067248Listed by: RE/MAX REX - Open Sun, 12 to 2pmNew
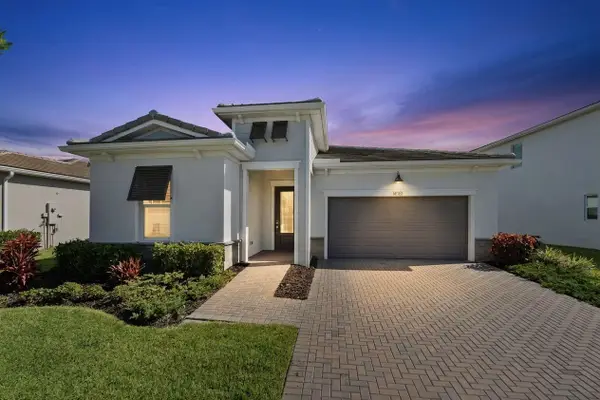 $525,000Active3 beds 2 baths1,904 sq. ft.
14181 SW Britton Avenue, Port St Lucie, FL 34987
MLS# B26067202Listed by: RE/MAX GOLD - New
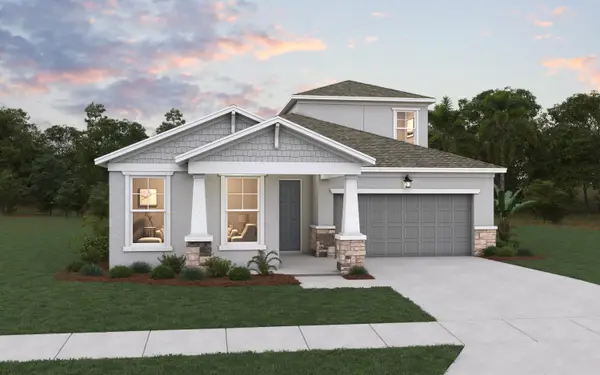 $845,240Active3 beds 4 baths3,104 sq. ft.
6671 NW Glynlea Boulevard S, Port St Lucie, FL 34987
MLS# B26067204Listed by: OLYMPUS EXECUTIVE REALTY INC - New
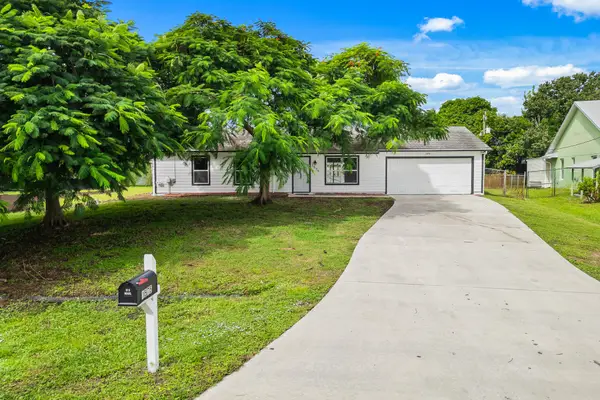 $379,900Active3 beds 2 baths1,488 sq. ft.
1575 SW Fresno Road, Port St Lucie, FL 34953
MLS# B26067214Listed by: KEYES CO - New
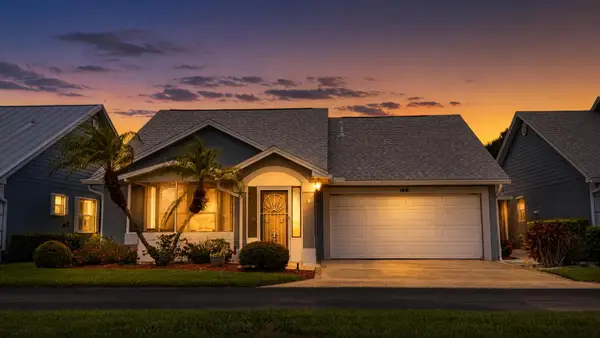 $239,900Active2 beds 2 baths1,372 sq. ft.
322 NW Tuscany Court, Port St Lucie, FL 34986
MLS# B26067131Listed by: LPT REALTY, LLC - New
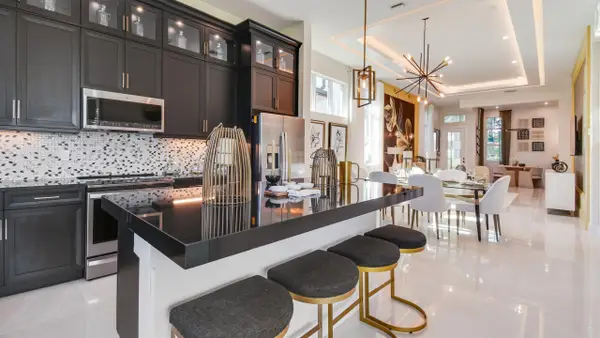 $650,000Active2 beds 2 baths1,547 sq. ft.
132 SE Via Tirso, Port St Lucie, FL 34952
MLS# B26067144Listed by: KELLER WILLIAMS REALTY OF PSL - New
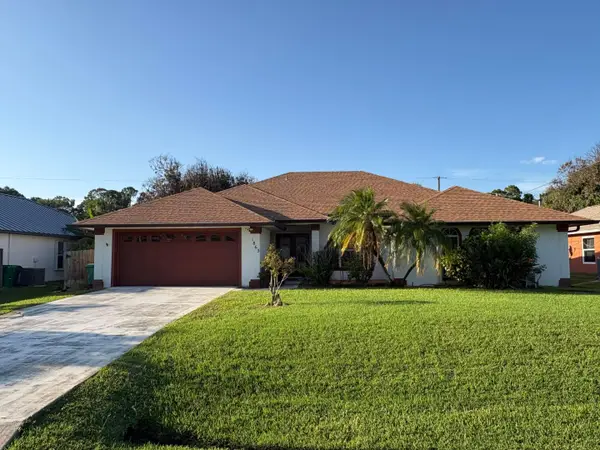 $450,000Active3 beds 4 baths2,221 sq. ft.
1863 SW Janette Avenue, Port St Lucie, FL 34953
MLS# B26067153Listed by: SOUTHERN KEY REALTY


Protect your home and budget from life's surprises with an Assurant Home Warranty, backed by a partner that supports you through every step of homeownership. Explore Plans.
© 2023 - 2026 ERA Franchise Systems LLC. All rights reserved. ERA Franchise Systems LLC fully supports the principles of the Fair Housing Act and the Equal Opportunity Act. ERA, ERA Real Estate powered, and their respective logos are registered service marks of ERA Franchise Systems LLC. Each office is independently owned and operated.