
2549 SE Lyman Circle, Port Saint Lucie, FL 34952
Local realty services provided by:Atlantic Shores Realty Expertise ERA Powered
2549 SE Lyman Circle,Port St Lucie, FL 34952
$600,000
- 3 Beds
- 2 Baths
- - sq. ft.
- Single family
- Sold
Listed by: kimberly lee bateman
Office: real estate of florida
MLS#:B26027119
Source:RMLS
Sorry, we are unable to map this address
Price summary
- Price:$600,000
About this home
Welcome to your Florida dream home—located less than 20 minutes from the beautiful treasure coast beaches. This move-in ready, energy-efficient custom-built home blends quality construction, thoughtful upgrades, and modern comfort in one exceptional package—all with NO HOA. Designed with an open and spacious split floor plan, this 3-BR plus office/den space home features both a formal living room and a separate family room, offering flexibility for entertaining and everyday living. Interior upgrades include soaring volume ceilings, tray ceilings with crown molding in the family room and primary suite, 8' interior doors, 5¼" baseboards, ceiling fans with lights throughout, window treatments, and stunning 8" x 36" wood-look porcelain plank tile throughout the home. Step outside to your private backyard retreat overlooking peaceful water views and native wildlife. The resort-style outdoor living area is perfect for entertaining family and friends, featuring a spacious screened lanai, covered patio, and sparkling in-ground saltwater pool complete with two cascading waterfalls, a large sun deck with umbrella inserts, swim-out ledge and a removable safety fence. The open-concept kitchen is the heart of the home, showcasing a large multi-functional island ideal for gathering and dining. Features include 42" soft-close upper wood cabinetry with crown molding, quartz countertops, pull-out cabinet slides, and a dedicated pots-and-pans drawer system designed for convenience and style. The spacious primary suite offers tranquil water views, dual walk-in closets, and a tray ceiling with crown molding. The luxurious primary bath features separate raised-height wood vanities with quartz countertops, a linen closet, pocket door, and a large spa-inspired tiled shower. The guest bathroom is equally well-appointed with a raised-height dual-sink vanity, quartz countertops, ceramic tile tub/shower combination, and a large linen closet. Built for efficiency and durability, this home includes double-pane hurricane-impact vinyl windows and doors, R-6 rigid board wall assembly, foam insulation between garage and living space, upgraded sealing throughout, and R-20 spray foam insulation in the attic and ceilings for exceptional energy performance. Additional features include: Automatic irrigation system, Four outdoor hardwired outlets for security cameras or flood lights, Lift Master garage door opener with remote and keypad entry, Convenient side-entry garage door, Gutters around the entire home and extended 20' wide driveway. Nestled in the peaceful community of Sandhill Crossing, this home is ideally located near the Savannah Preserve State Park and Green River Parkway Trail, offering miles of scenic walking and biking paths. Enjoy quick access to Treasure Coast Mall, downtown Jensen Beach, downtown Stuart, beaches, boat launches, shopping, dining, entertainment, and major roadways—all within a short 10-20-minute drive. Experience the best of East Port Saint Lucie living—where tranquility, convenience, and coastal lifestyle come together. The best of PSL truly is east of US-1!...
Contact an agent
Home facts
- Year built:2022
- Listing ID #:B26027119
- Added:70 day(s) ago
- Updated:July 21, 2026 at 06:43 AM
Rooms and interior
- Bedrooms:3
- Total bathrooms:2
- Full bathrooms:2
- Flooring:Ceramic Tile, Tile
- Kitchen Description:Dishwasher, Microwave, Refrigerator
Heating and cooling
- Cooling:Ceiling Fans, Central Air
- Heating:Central
- Central air:Yes
Structure and exterior
- Roof:Shingle
- Year built:2022
- Architectural Style:Ranch
- Construction Materials:Stucco
- Exterior Features:Patio, Screened
- Levels:1 Story
Utilities
- Water:Public
- Sewer:Public Sewer
Finances and disclosures
- Price:$600,000
- Tax amount:$656 (2025)
Features and amenities
- Appliances:Dishwasher, Microwave, Refrigerator
- Pool features:Gunite, In Ground, Private, Salt Water, Screen Enclosure
Parking
- Total parking spaces:6
- Parking description:Driveway, Garage
- Garage:Yes
- Garage spaces:2
New listings near 2549 SE Lyman Circle
- New
 $595,900Active3 beds 3 baths2,464 sq. ft.
13892 SE Riversway Street, Port St Lucie, FL 34984
MLS# B26054639Listed by: LOKATION - New
 $416,000Active2 beds 2 baths2,149 sq. ft.
1423 SE Pitcher Road, Port St Lucie, FL 34952
MLS# B26054594Listed by: KEYES CO - New
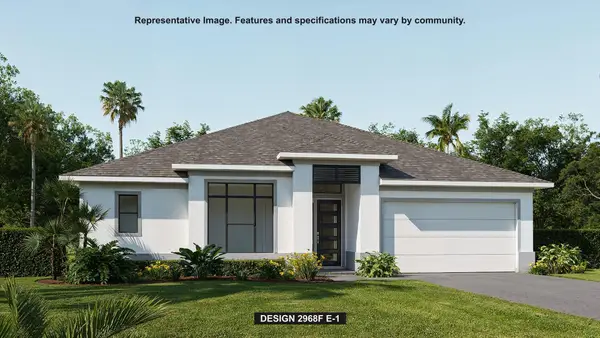 $1,124,900Active4 beds 3 baths2,968 sq. ft.
10881 NW Glynlea Boulevard N, Port St Lucie, FL 34987
MLS# B26054586Listed by: PERRY HOMES OF FLORIDA REALTY, LLC - New
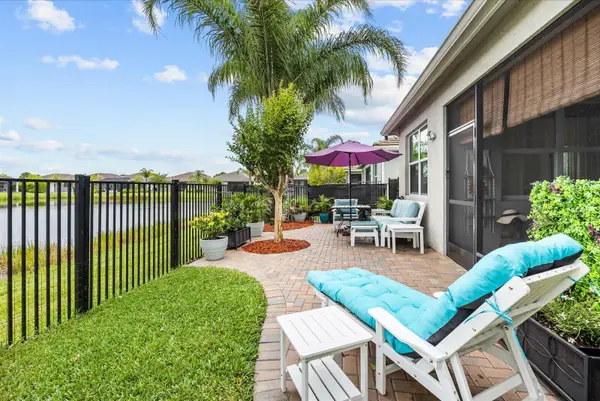 $479,900Active2 beds 2 baths1,508 sq. ft.
12180 SW Jasper Lake Way, Port St Lucie, FL 34987
MLS# B26054588Listed by: PALM GROUP REALTY LLC - New
 $345,000Active3 beds 2 baths1,678 sq. ft.
9772 SW Glenbrook Drive, Port St Lucie, FL 34987
MLS# B26054532Listed by: KELLER WILLIAMS REALTY OF PSL - New
 $399,000Active3 beds 2 baths1,504 sq. ft.
10555 SW Vasari Way, Port St Lucie, FL 34987
MLS# B26054535Listed by: LIFESTYLE INTERNATIONAL REALTY - New
 $212,000Active3 beds 2 baths1,321 sq. ft.
231 SW Palm Drive #101, Port St Lucie, FL 34986
MLS# B26054572Listed by: NEX GEN REALTY & PROPERTY MGNT - New
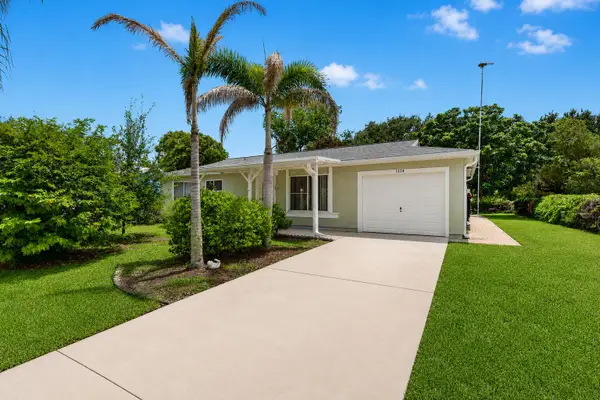 $275,000Active2 beds 2 baths912 sq. ft.
1334 SE Vestridge Lane, Port St Lucie, FL 34952
MLS# B26054425Listed by: REAL PROPERTY MANAGEMENT DYNAMIC - New
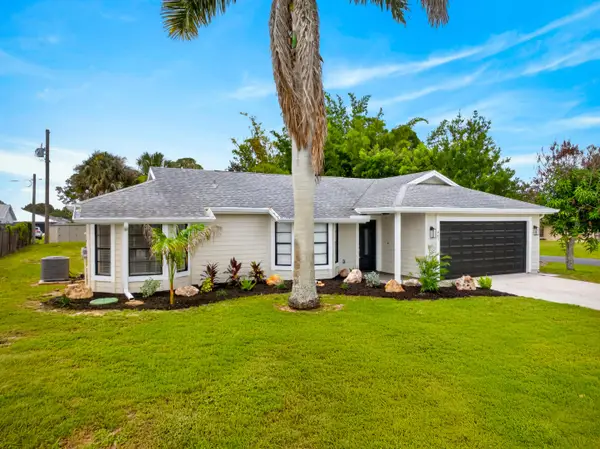 $349,900Active3 beds 2 baths1,116 sq. ft.
801 SW Harvard Road, Port St Lucie, FL 34953
MLS# B26054327Listed by: SOUTHERN KEY REALTY - New
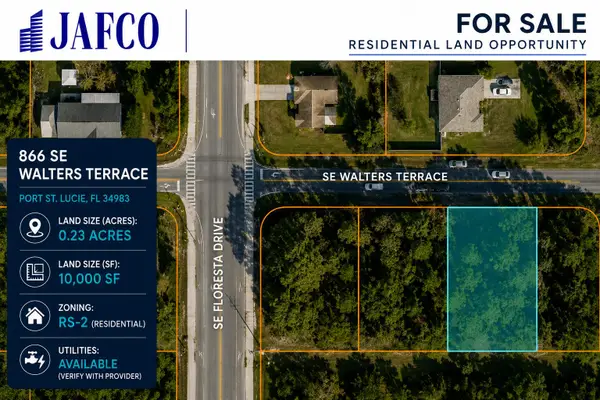 $200,000Active0.23 Acres
866 SE Walters Terrace, Port St Lucie, FL 34983
MLS# B26054330Listed by: JAFCO REALTY INC


Protect your home and budget from life's surprises with an Assurant Home Warranty, backed by a partner that supports you through every step of homeownership. Explore Plans.
© 2023 - 2026 ERA Franchise Systems LLC. All rights reserved. ERA Franchise Systems LLC fully supports the principles of the Fair Housing Act and the Equal Opportunity Act. ERA, ERA Real Estate powered, and their respective logos are registered service marks of ERA Franchise Systems LLC. Each office is independently owned and operated.