
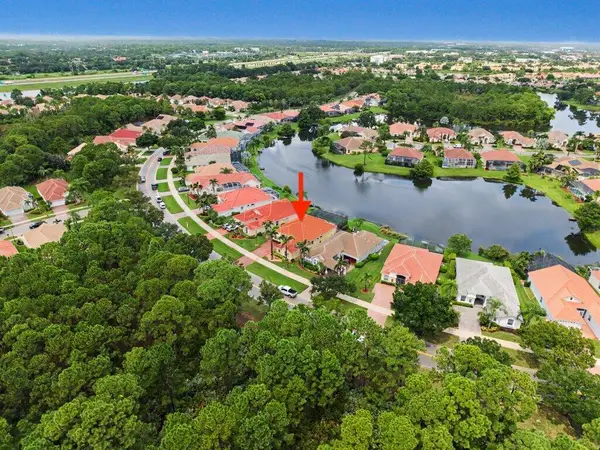
258 SW Bridgeport Drive, Port Saint Lucie, FL 34953
Local realty services provided by:Atlantic Shores Realty Expertise ERA Powered
Listed by: lyn marino
Office: re/max masterpiece realty
MLS#:B26073246
Source:RMLS
Price summary
- Price:$299,900
- Price per sq. ft.:$152.31
- Monthly HOA dues:$18.75
About this home
This community has 456 single family homes and has an annual fee of $225. There are sidewalks, street lights, underground electric, city water and sewer, drainage for rainy weather. Community pool, tennis courts, pickleball, basketball, community hall for events and renting. Go to Parksedge forwebsite for more info. Walking distance to Whispering Pines Park, Treasure Coast High School and Windmill Point Elementary and Darwin Square shopping. Tenant occupied until September 30, 2026. Renters are allowed with community approval.
Contact an agent
Home facts
- Year built:1979
- Subdivision & Development:PORT ST LUCIE SECTION 42 1ST REPLAT
- Listing ID #:B26073246
- Added:1 day(s) ago
- Updated:September 07, 2026 at 07:48 PM
Rooms and interior
- Bedrooms:3
- Total bathrooms:2
- Full bathrooms:2
- Flooring:Tile, Wood
- Kitchen Description:Dishwasher, Microwave, Refrigerator
- Living area:1,408 sq. ft.
Heating and cooling
- Cooling:Ceiling Fans, Central Air, Electric
- Heating:Central, Electric
- Central air:Yes
Structure and exterior
- Roof:Fiberglass, Ridge Vents, Shingle
- Year built:1979
- Building area:1,408 sq. ft.
- Architectural Style:Contemporary, Ranch
- Construction Materials:Frame, Stucco
- Exterior Features:Porch, Room for Pool, Screened
- Levels:1 Story
Schools
- High school:Treasure Coast
- Elementary school:Windmill Point
Utilities
- Water:Public, Water Available
- Sewer:Public Sewer
Finances and disclosures
- Price:$299,900
- Price per sq. ft.:$152.31
- Tax amount:$4,578 (2025)
Features and amenities
- Appliances:Dishwasher, Dryer, Microwave, Refrigerator, Washer
- Laundry features:Dryer, Washer
- Pool features:Association, Heated, Pool
Parking
- Total parking spaces:3
- Parking description:Driveway, Garage
- Garage:Yes
- Garage spaces:1
New listings near 258 SW Bridgeport Drive
- Coming Soon
 $605,000Coming Soon4 beds 3 baths2,500 sq. ft.
538 SW Kabot Avenue, Port St. Lucie, FL 34953
MLS# 2161752Listed by: TRUE GUIDANCE REALTY - New
 $354,900Active3 beds 2 baths1,224 sq. ft.
1686 SE Biddle Lane, Port St Lucie, FL 34983
MLS# B26073285Listed by: ANCHOR SOUTHEAST REALTY LLC - New
 $560,000Active4 beds 2 baths2,012 sq. ft.
1002 SW Jacqueline Avenue, Port St Lucie, FL 34953
MLS# B26073294Listed by: SOUTHERN KEY REALTY - New
 $175,900Active0.27 Acres
6443 NW Frenze Street, Port St Lucie, FL 34986
MLS# B26073270Listed by: RE/MAX MASTERPIECE REALTY - New
 $579,000Active3 beds 3 baths2,373 sq. ft.
688 SW Lake Charles Circle, Port St Lucie, FL 34986
MLS# B26073273Listed by: LIFESTYLE HOMES REALTY - New
 $549,500Active5 beds 4 baths3,639 sq. ft.
7647 NW Old Grove Lane, Port St Lucie, FL 34987
MLS# B26073274Listed by: SOUTHERN KEY REALTY - New
 $390,000Active4 beds 2 baths1,786 sq. ft.
565 SW Cherryhill Road, Port St Lucie, FL 34953
MLS# B26073215Listed by: RE/MAX GOLD - New
 $649,000Active4 beds 3 baths2,442 sq. ft.
2449 SW Gay Circle, Port St Lucie, FL 34953
MLS# B26073217Listed by: COMPASS FLORIDA, LLC - New
 $475,000Active4 beds 2 baths1,806 sq. ft.
543 SW Kabot Avenue, Port St Lucie, FL 34953
MLS# B26073225Listed by: FLORIDA REAL ESTATE NAVIGATORS - New
 $425,000Active2 beds 2 baths2,123 sq. ft.
9727 SW Chestwood Avenue, Port St Lucie, FL 34987
MLS# B26073227Listed by: SANDHILL REALTY GROUP


Protect your home and budget from life's surprises with an Assurant Home Warranty, backed by a partner that supports you through every step of homeownership. Explore Plans.
© 2023 - 2026 ERA Franchise Systems LLC. All rights reserved. ERA Franchise Systems LLC fully supports the principles of the Fair Housing Act and the Equal Opportunity Act. ERA, ERA Real Estate powered, and their respective logos are registered service marks of ERA Franchise Systems LLC. Each office is independently owned and operated.