
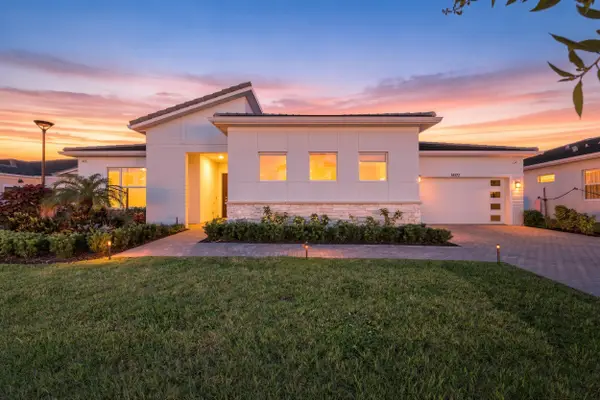
2912 SE Ashfield Drive, Port Saint Lucie, FL 34984
Local realty services provided by:Atlantic Shores Realty Expertise ERA Powered
Listed by: william norman maltbie
Office: maltbie realty group
MLS#:B26100426
Source:RMLS
Price summary
- Price:$499,990
- Price per sq. ft.:$165.4
- Monthly HOA dues:$248
About this home
Flexibility is core to the layout this one-story, 3-Bedroom home. The centrally located island Kitchen anchors the Madison, and the Great Room, Dining area and Flex space can serve both casual and formal living. One example is to utilize the Flex space as a formal Dining Room, allowing you to expand the Great Room and use the Dining area for cards, games or billiards. Secondary bedrooms are located in the front with the Owner's Suite comfortably tucked off the Great Room in the rear. You can personalize with various structural options. Mosaic residents have access to resort story amenities, including the pool, fitness center and pickleball, all minutes form I-95, dining, and shopping. Photos of a decorated model home are for reference only. Actual home will differ.
Contact an agent
Home facts
- Year built:2027
- Subdivision & Development:Mosaic
- Listing ID #:B26100426
- Added:1 day(s) ago
- Updated:November 15, 2026 at 04:40 PM
Rooms and interior
- Bedrooms:3
- Total bathrooms:3
- Full bathrooms:3
- Flooring:Carpet, Tile
- Kitchen Description:Dishwasher, Disposal, Microwave, Refrigerator
- Living area:2,289 sq. ft.
Heating and cooling
- Cooling:Central Air
- Heating:Central
- Central air:Yes
Structure and exterior
- Roof:Concrete
- Year built:2027
- Building area:2,289 sq. ft.
- Construction Materials:Block
- Exterior Features:Patio
- Foundation Description:Slab
- Levels:1 Story
Utilities
- Water:Public, Water Available
- Sewer:Public Sewer
Finances and disclosures
- Price:$499,990
- Price per sq. ft.:$165.4
Features and amenities
- Appliances:Dishwasher, Disposal, Dryer, Microwave, Refrigerator, Washer
- Laundry features:Dryer, Washer
- Pool features:Association, Pool
Parking
- Parking description:Driveway, Garage, Garage Door Opener
- Garage:Yes
- Garage spaces:2
New listings near 2912 SE Ashfield Drive
- Coming Soon
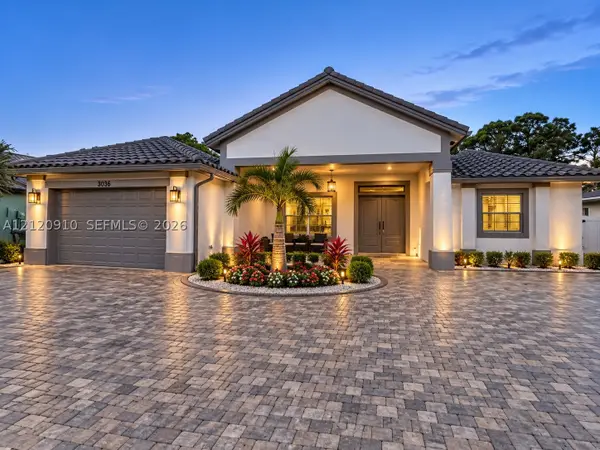 $725,000Coming Soon4 beds 3 baths2,525 sq. ft.
5858 NW Leghorn Ave, Port St Lucie, FL 34986
MLS# A12120910Listed by: WRA BUSINESS & REAL ESTATE - New
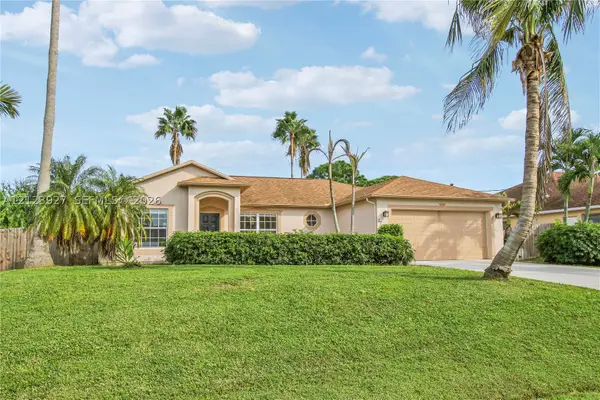 $450,000Active3 beds 2 baths1,594 sq. ft.
2249 SW Lawrence St, Port St Lucie, FL 34953
MLS# A12123927Listed by: THE KEYES COMPANY - New
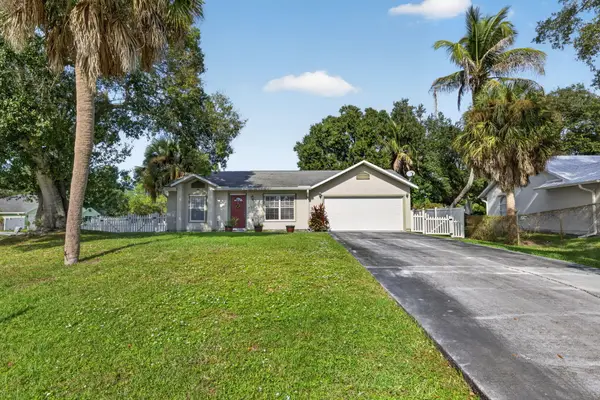 $320,000Active3 beds 2 baths1,184 sq. ft.
701 SW Aster Road, Port St Lucie, FL 34953
MLS# B26100453Listed by: RE/MAX MASTERPIECE REALTY - New
 $437,790Active4 beds 2 baths2,111 sq. ft.
5433 NW Patina Lane, Port St Lucie, FL 34987
MLS# B26100440Listed by: OLYMPUS EXECUTIVE REALTY INC - New
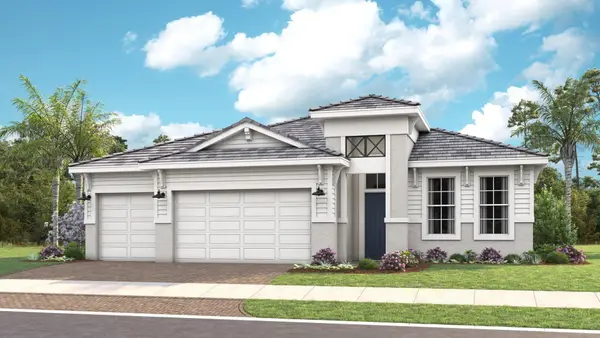 $679,990Active3 beds 3 baths2,363 sq. ft.
2257 SE Cloverly Court, Port St Lucie, FL 34984
MLS# B26100431Listed by: MALTBIE REALTY GROUP - New
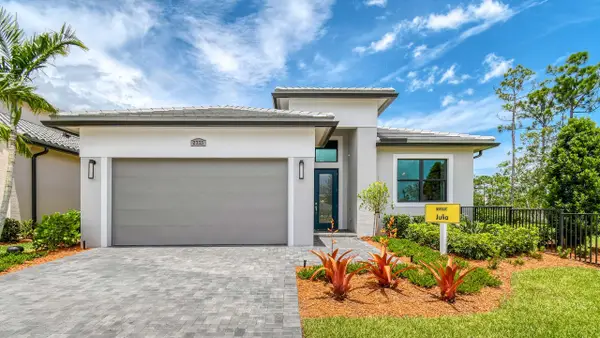 $524,990Active2 beds 2 baths1,968 sq. ft.
13615 SE Grovewood Drive, Port St Lucie, FL 34984
MLS# B26100427Listed by: MALTBIE REALTY GROUP - New
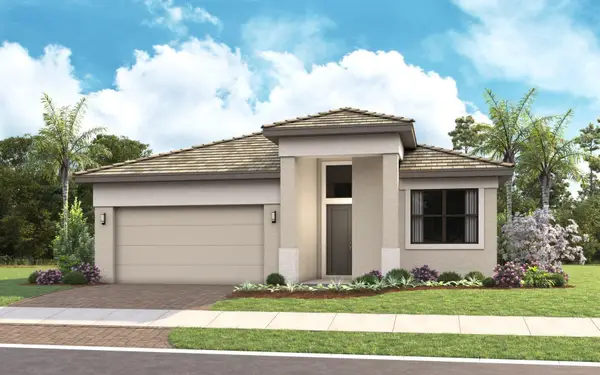 $534,990Active3 beds 3 baths2,289 sq. ft.
1925 SE Thornwood Drive, Port St Lucie, FL 34984
MLS# B26100429Listed by: MALTBIE REALTY GROUP - New
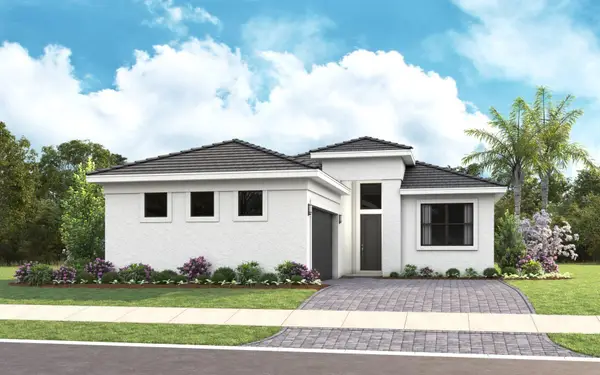 $494,990Active3 beds 3 baths2,129 sq. ft.
2841 SE Ashfield Drive, Port St Lucie, FL 34984
MLS# B26100419Listed by: MALTBIE REALTY GROUP - New
 $799,000Active5 beds 4 baths3,456 sq. ft.
14172 SW Britton Avenue, Port St Lucie, FL 34987
MLS# B26100353Listed by: LYNQ REAL ESTATE


Protect your home and budget from life's surprises with an Assurant Home Warranty, backed by a partner that supports you through every step of homeownership. Explore Plans.
© 2023 - 2026 ERA Franchise Systems LLC. All rights reserved. ERA Franchise Systems LLC fully supports the principles of the Fair Housing Act and the Equal Opportunity Act. ERA, ERA Real Estate powered, and their respective logos are registered service marks of ERA Franchise Systems LLC. Each office is independently owned and operated.