
320 NE Surfside Avenue, Port Saint Lucie, FL 34983
Local realty services provided by:Reliant Realty ERA Powered
Listed by: my hanh phan
Office: re/max gold
MLS#:B26065434
Source:RMLS
Price summary
- Price:$635,000
- Price per sq. ft.:$174.26
About this home
OCEAN ACCESS, PRIVATE DOCK, SALTWATER POOL, AND NO HOA! Experience Florida Paradise living in this updated 3-bedroom, 2-bath & Den/Office waterfront home offering approximately 1,940 square feet under air. Features include a seawall, boat lift, fenced backyard with fruit trees, and a resurfaced saltwater pool (2024) within a spacious screened lanai. Major upgrades include a new roof with wind-mitigation certification (2024), HVAC system (2024), tile flooring (2026), and impact-resistant Storm-tight windows and doors. Vaulted ceilings, a split-bedroom floor plan, den/office, and epoxy-coated garage floor complete this move-in-ready waterfront retreat.
Contact an agent
Home facts
- Year built:1992
- Subdivision & Development:PORT ST LUCIE SECTION 26
- Listing ID #:B26065434
- Added:49 day(s) ago
- Updated:October 06, 2026 at 10:42 PM
Rooms and interior
- Bedrooms:3
- Total bathrooms:2
- Full bathrooms:2
- Flooring:Ceramic Tile, Tile
- Kitchen Description:Dishwasher, Disposal, Microwave, Refrigerator
- Living area:1,940 sq. ft.
Heating and cooling
- Cooling:Ceiling Fans, Central Air, Electric
- Heating:Central
- Central air:Yes
Structure and exterior
- Roof:Shingle
- Year built:1992
- Building area:1,940 sq. ft.
- Architectural Style:Ranch, Traditional
- Construction Materials:Concrete, Stucco
- Exterior Features:Deck, Outdoor Shower, Patio, Porch, Screened
- Levels:1 Story
Utilities
- Water:Public
- Sewer:Septic Tank
Finances and disclosures
- Price:$635,000
- Price per sq. ft.:$174.26
- Tax amount:$5,666 (2025)
Features and amenities
- Appliances:Dishwasher, Disposal, Microwave, Refrigerator
- Pool features:Gunite, In Ground, Pool Spa Combo, Private, Salt Water, Screen Enclosure
Parking
- Total parking spaces:4
- Parking description:Driveway, Garage
- Garage:Yes
- Garage spaces:2
New listings near 320 NE Surfside Avenue
- New
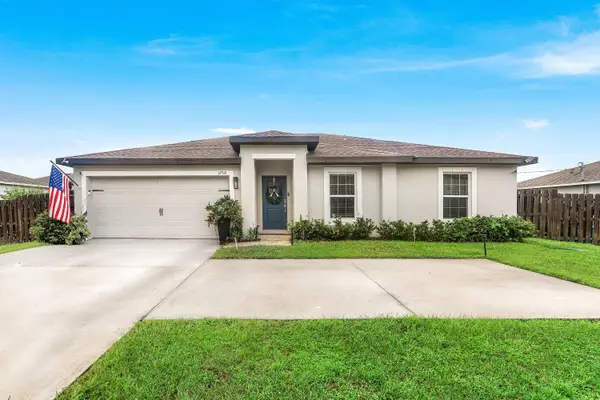 $375,000Active3 beds 2 baths1,268 sq. ft.
3758 SW Darwin Boulevard, Port St Lucie, FL 34953
MLS# B26085054Listed by: KELLER WILLIAMS REALTY BOCA RA - New
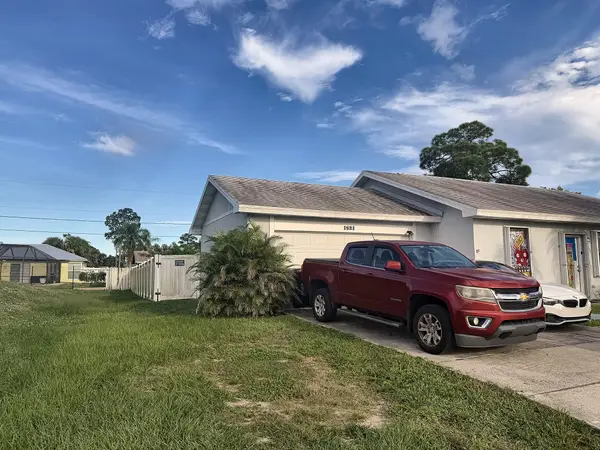 $385,000Active3 beds 2 baths1,221 sq. ft.
1521 SE Airoso Boulevard, Port St Lucie, FL 34983
MLS# B26085058Listed by: UNITED REALTY GROUP, INC - New
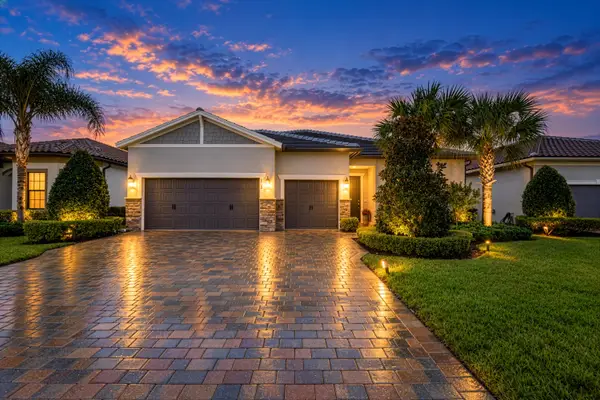 $590,000Active4 beds 3 baths2,296 sq. ft.
652 SE Boboli Way, Port St Lucie, FL 34984
MLS# B26085069Listed by: SOUTHERN KEY REALTY - New
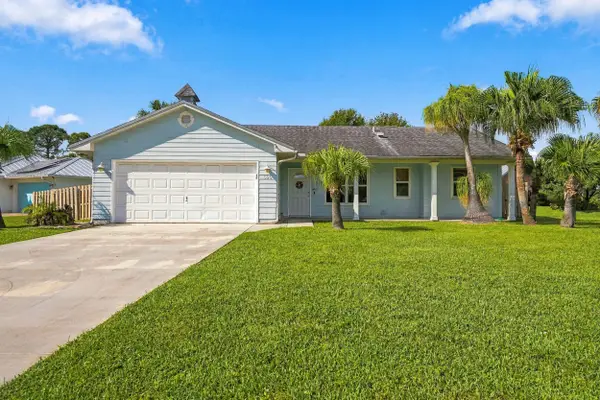 $330,000Active2 beds 2 baths1,118 sq. ft.
590 NW Haven Street, Port St Lucie, FL 34983
MLS# B26085070Listed by: KELLER WILLIAMS REALTY OF PSL - New
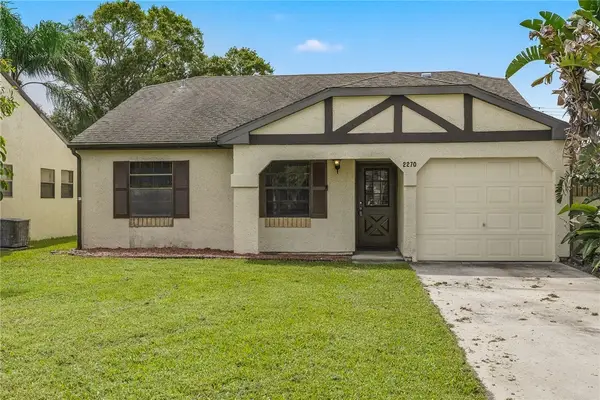 $275,000Active2 beds 2 baths1,187 sq. ft.
2270 SE Brekenridge Circle, Port St Lucie, FL 34952
MLS# 300422Listed by: COMPASS FLORIDA LLC - New
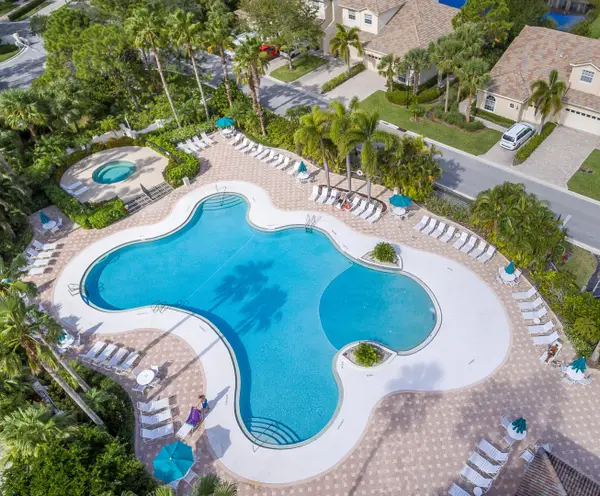 $249,000Active2 beds 3 baths1,312 sq. ft.
8330 Mulligan Circle #2121, Port St Lucie, FL 34986
MLS# B26085019Listed by: LANG REALTY - New
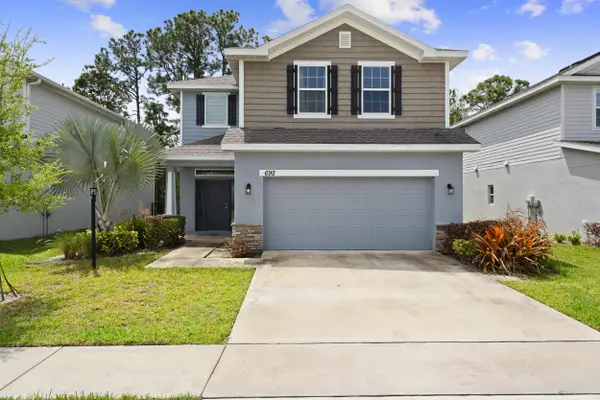 $485,000Active4 beds 3 baths2,342 sq. ft.
692 NE Turtleback Trail, Port St Lucie, FL 34983
MLS# B26085028Listed by: EXP REALTY LLC - New
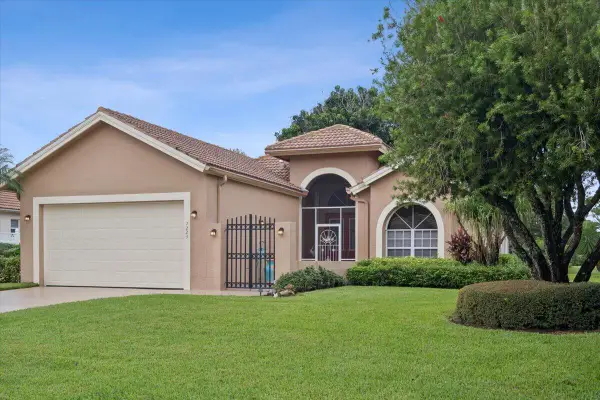 $424,000Active2 beds 2 baths1,890 sq. ft.
7223 Mystic Way, Port St Lucie, FL 34986
MLS# B26084917Listed by: LANG REALTY - Open Sat, 11am to 1pmNew
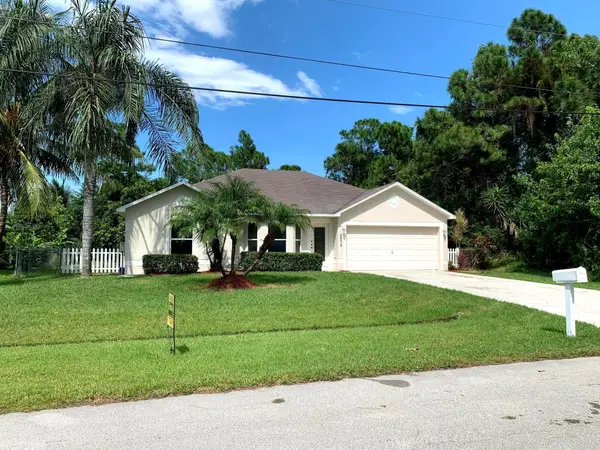 $369,999Active3 beds 2 baths1,396 sq. ft.
5570 NW Cruzan Avenue, Port St Lucie, FL 34986
MLS# B26084920Listed by: FLEISCHMAN REALTY GROUP - New
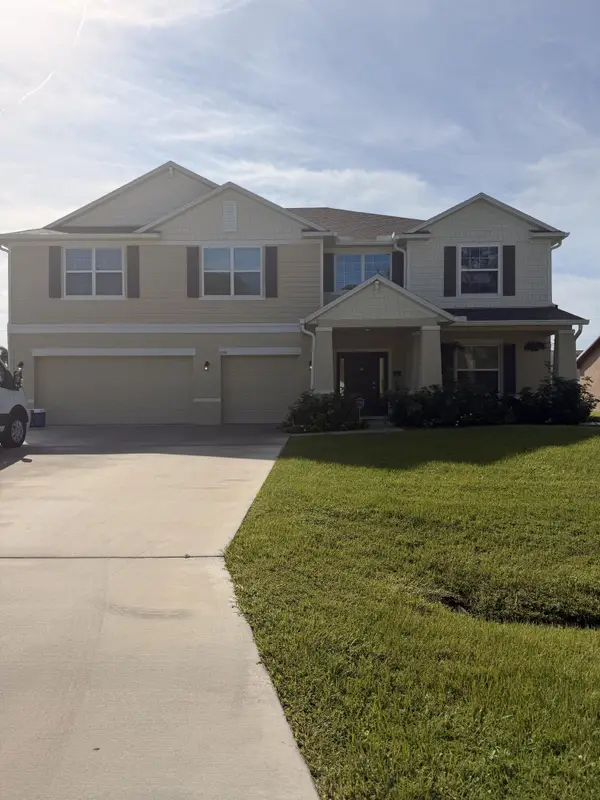 $665,000Active6 beds 4 baths4,070 sq. ft.
590 SE Faith Terrace, Port St Lucie, FL 34983
MLS# B26084929Listed by: BEYCOME OF FLORIDA LLC


Protect your home and budget from life's surprises with an Assurant Home Warranty, backed by a partner that supports you through every step of homeownership. Explore Plans.
© 2023 - 2026 ERA Franchise Systems LLC. All rights reserved. ERA Franchise Systems LLC fully supports the principles of the Fair Housing Act and the Equal Opportunity Act. ERA, ERA Real Estate powered, and their respective logos are registered service marks of ERA Franchise Systems LLC. Each office is independently owned and operated.