
322 SW Tomoka Springs Dr, Port Saint Lucie, FL 34986
Local realty services provided by:Countywide Properties ERA Powered
Listed by: christian hoheb
Office: compass florida, llc.305-851-2820
MLS#:A12048601
Source:SEFMLS
Price summary
- Price:$350,000
- Price per sq. ft.:$144.51
- Monthly HOA dues:$268
About this home
Located in the gated community of Lake Forest Pointe in the heart of St. Lucie West, this well-maintained 3-bedroom, 2-bath waterfront home offers peaceful views, private outdoor living, and no rear neighbors. Enjoy a desirable preserve/canal setting with beautiful lake and golf course views, plus a west-facing backyard designed to capture relaxing sunset views.
Inside, the home features high ceilings, abundant natural light, and an inviting layout ideal for everyday living and entertaining. The modern kitchen is finished with quartz countertops, stylish cabinetry, and functional workspace, creating a clean and updated feel at the heart of the home. The screened-in patio extends the living space outdoors, providing the perfect place to enjoy morning coffee, evening sunsets, or quiet views of the water and surrounding scenery.
Additional highlights include a newer air conditioning system, two-car garage, spacious bedrooms, and comfortable single-story living. Lake Forest Pointe offers residents a secure gated entrance and a large resort-style pool, enhancing both lifestyle and convenience. Ideally located near shopping, dining, schools, parks, and major highways, this home combines waterfront living, community amenities, privacy, and everyday accessibility in one of Port St. Lucie’s desirable gated communities....
Contact an agent
Home facts
- Year built:2004
- Subdivision & Development:LAKEFOREST POINTE
- Listing ID #:A12048601
- Updated:August 17, 2026 at 05:17 PM
Rooms and interior
- Bedrooms:3
- Total bathrooms:2
- Full bathrooms:2
- Flooring:Tile
- Kitchen Description:Dishwasher, Disposal, Electric Range, Ice Maker, Microwave, Refrigerator
- Bedroom Description:Main Level Primary, Split Bedroom, Walk-In Closets
- Living area:1,552 sq. ft.
Heating and cooling
- Cooling:Ceiling Fans, Central Air, Electric
- Heating:Central, Electric
- Central air:Yes
Structure and exterior
- Roof:Barrel
- Year built:2004
- Building area:1,552 sq. ft.
- Lot area:0.11 Acres
- Lot Features:Sprinklers Automatic
- Architectural Style:Detached, One Story
- Construction Materials:Block
- Exterior Features:Enclosed Porch, Patio, Porch, Screened
- Levels:1 Story
Utilities
- Water:Public
- Sewer:Public Sewer
Finances and disclosures
- Price:$350,000
- Price per sq. ft.:$144.51
- Tax amount:$6,357 (2025)
Features and amenities
- Appliances:Dishwasher, Disposal, Dryer, Electric Range, Gas Water Heater, Ice Maker, Microwave, Refrigerator, Washer
- Laundry features:Dryer, Dryer Hookup, Washer, Washer Hookup
- Amenities:Blinds, Gated Community, High Ceilings, Sliding Windows, Smoke Detectors
- Pool features:Community
Parking
- Parking description:Attached, Driveway, Garage, Guest
- Garage:Yes
- Garage spaces:2
New listings near 322 SW Tomoka Springs Dr
- New
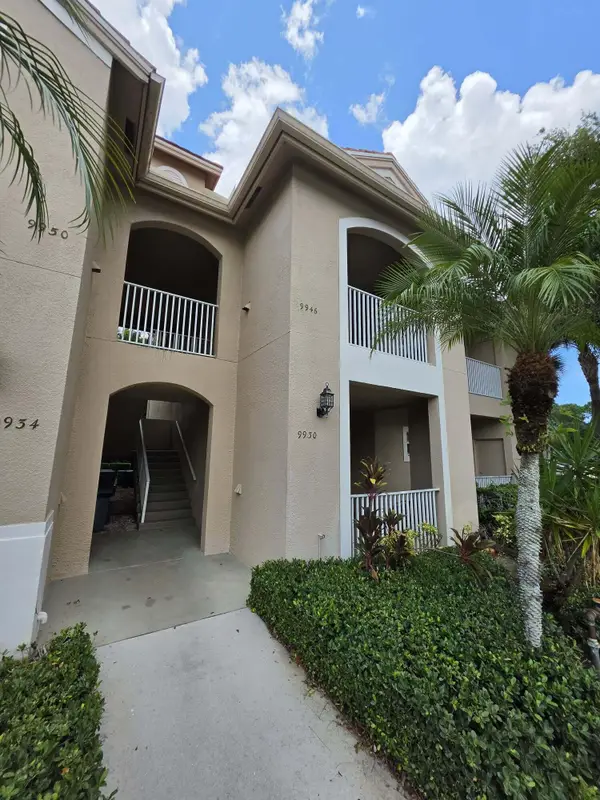 $230,000Active2 beds 2 baths1,196 sq. ft.
9946 Perfect Drive, Port St Lucie, FL 34986
MLS# B26065057Listed by: LPT REALTY, LLC - New
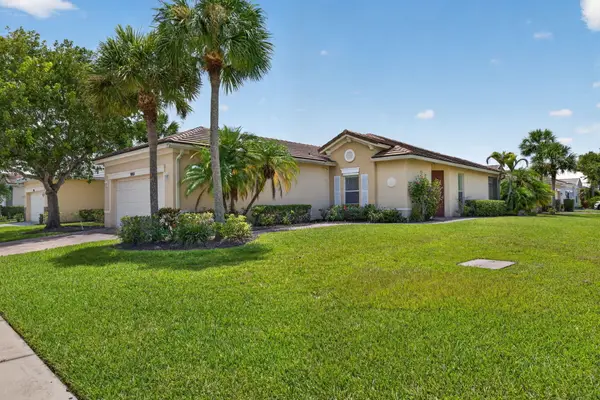 $330,000Active3 beds 2 baths1,418 sq. ft.
9801 SW Glenbrook Drive, Port St Lucie, FL 34987
MLS# B26065076Listed by: NARDOZZI HOMES - New
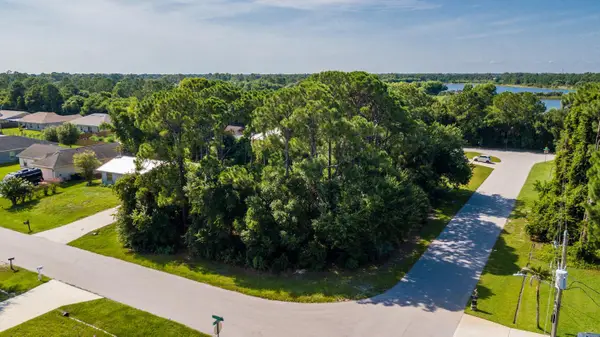 $170,000Active0.24 Acres
3681 SW Conibear Street, Port St Lucie, FL 34953
MLS# B26065083Listed by: THE KEYES COMPANY (TEQUESTA) - New
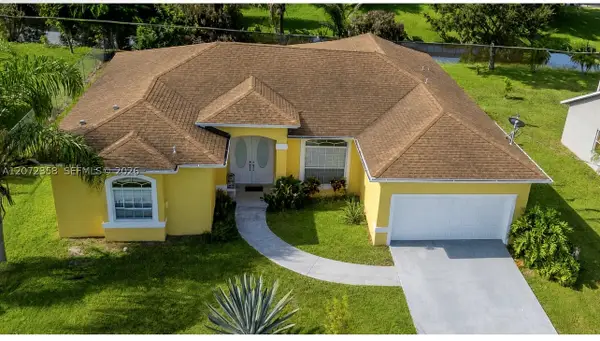 $444,900Active3 beds 2 baths2,058 sq. ft.
232 SW Carter Ave, Port St Lucie, FL 34983
MLS# A12072358Listed by: LENA JOHNSON REAL ESTATE INC - New
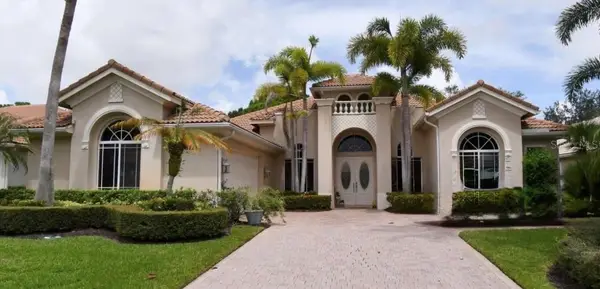 Listed by ERA$700,000Active4 beds 4 baths2,966 sq. ft.
8728 Bally Bunion, PORT ST LUCIE, FL 34986
MLS# G5116466Listed by: ERA GRIZZARD REAL ESTATE - New
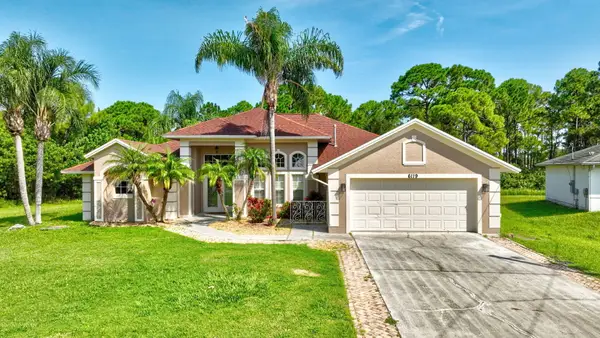 $459,000Active3 beds 2 baths2,257 sq. ft.
6119 NW Gause Avenue, Port St Lucie, FL 34986
MLS# B26064973Listed by: WILLIAM RAVEIS REAL ESTATE - New
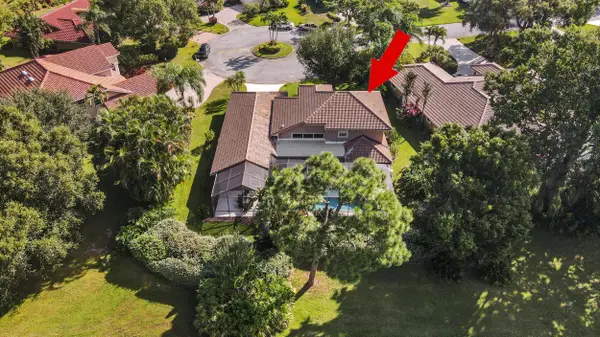 $599,000Active4 beds 4 baths2,501 sq. ft.
1402 SW Bent Pine Cove, Port St Lucie, FL 34986
MLS# B26064966Listed by: RE/MAX GOLD - New
 $156,750Active2 beds 2 baths1,918 sq. ft.
3224 Scarlet Tanager Court, Port St Lucie, FL 34952
MLS# B26064956Listed by: SHARON J. KELLY REALTY INC. - New
 $408,000Active3 beds 2 baths1,552 sq. ft.
1643 SE Ocean Lane, Port St Lucie, FL 34983
MLS# B26064927Listed by: DALTON WADE INC - New
 $130,000Active1 beds 2 baths800 sq. ft.
8 Lake Vista Trail, Port St Lucie, FL 34952
MLS# B26064932Listed by: KELLER WILLIAMS REALTY OF PSL


Protect your home and budget from life's surprises with an Assurant Home Warranty, backed by a partner that supports you through every step of homeownership. Explore Plans.
© 2023 - 2026 ERA Franchise Systems LLC. All rights reserved. ERA Franchise Systems LLC fully supports the principles of the Fair Housing Act and the Equal Opportunity Act. ERA, ERA Real Estate powered, and their respective logos are registered service marks of ERA Franchise Systems LLC. Each office is independently owned and operated.