
3641 SW San Benito Street, Port Saint Lucie, FL 34953
Local realty services provided by:Atlantic Shores Realty Expertise ERA Powered
Listed by: daniel rusu
Office: lokation
MLS#:B26073331
Source:RMLS
Price summary
- Price:$499,999
- Price per sq. ft.:$157.43
About this home
Beautifully updated 5-bedroom, 3-bath home with 2,535 sq ft of living space and NO HOA. Major 2026 upgrades include a NEW ROOF and NEW HVAC. The bright, open layout features high ceilings, wood-look flooring, modern finishes and an updated kitchen with quartz countertops, warm wood cabinetry, stainless steel appliances and breakfast-bar seating. The spacious primary suite includes a renovated bath with dual sinks, freestanding tub and large walk-in shower. Enjoy a covered lanai, generous backyard, circular driveway and two-car garage. Move-in ready with plenty of space inside and out.
Contact an agent
Home facts
- Year built:2006
- Subdivision & Development:PORT ST LUCIE SECTION 22
- Listing ID #:B26073331
- Added:1 day(s) ago
- Updated:September 08, 2026 at 01:42 AM
Rooms and interior
- Bedrooms:5
- Total bathrooms:3
- Full bathrooms:3
- Flooring:Tile, Wood
- Kitchen Description:Dishwasher, Microwave, Refrigerator
- Living area:2,535 sq. ft.
Heating and cooling
- Cooling:Ceiling Fans
- Heating:Central
Structure and exterior
- Roof:Shingle
- Year built:2006
- Building area:2,535 sq. ft.
- Architectural Style:Ranch
- Construction Materials:Stucco
- Levels:1 Story
Utilities
- Water:Public
Finances and disclosures
- Price:$499,999
- Price per sq. ft.:$157.43
- Tax amount:$3,243 (2025)
Features and amenities
- Appliances:Dishwasher, Microwave, Refrigerator
Parking
- Total parking spaces:2
- Parking description:Circular Driveway, Driveway, Garage, Garage Door Opener
- Garage:Yes
- Garage spaces:2
New listings near 3641 SW San Benito Street
- Coming Soon
 $605,000Coming Soon4 beds 3 baths2,500 sq. ft.
538 SW Kabot Avenue, Port St. Lucie, FL 34953
MLS# 2161752Listed by: TRUE GUIDANCE REALTY - New
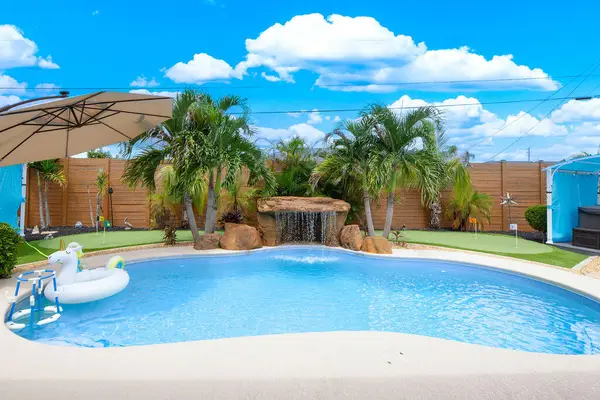 $525,000Active4 beds 2 baths1,560 sq. ft.
971 SW Jasper Avenue, Port St Lucie, FL 34953
MLS# B26073363Listed by: SOUTHERN KEY REALTY - New
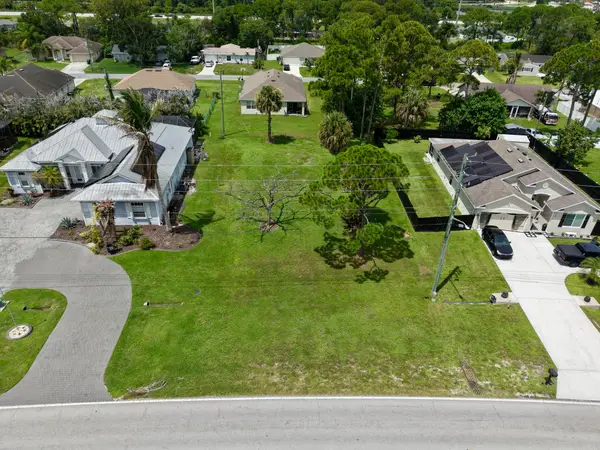 $180,000Active0.24 Acres
590 NW Bayshore Boulevard, Port St Lucie, FL 34983
MLS# B26073374Listed by: PARTNERSHIP REALTY INC. - New
 $469,000Active3 beds 2 baths1,743 sq. ft.
727 SE Boboli Way, Port St Lucie, FL 34984
MLS# A12084630Listed by: REACTION REALTY GROUP, INC. - New
 $465,000Active3 beds 3 baths2,366 sq. ft.
2267 NW Padova Street, Port St Lucie, FL 34986
MLS# B26073303Listed by: WORTHY REALTY LLC - New
 $415,000Active4 beds 3 baths2,430 sq. ft.
702 SE Walters Terrace, Port St Lucie, FL 34983
MLS# B26073329Listed by: REAL BROKER LLC - New
 $354,900Active3 beds 2 baths1,224 sq. ft.
1686 SE Biddle Lane, Port St Lucie, FL 34983
MLS# B26073285Listed by: ANCHOR SOUTHEAST REALTY LLC - New
 $560,000Active4 beds 2 baths2,012 sq. ft.
1002 SW Jacqueline Avenue, Port St Lucie, FL 34953
MLS# B26073294Listed by: SOUTHERN KEY REALTY - New
 $175,900Active0.27 Acres
6443 NW Frenze Street, Port St Lucie, FL 34986
MLS# B26073270Listed by: RE/MAX MASTERPIECE REALTY


Protect your home and budget from life's surprises with an Assurant Home Warranty, backed by a partner that supports you through every step of homeownership. Explore Plans.
© 2023 - 2026 ERA Franchise Systems LLC. All rights reserved. ERA Franchise Systems LLC fully supports the principles of the Fair Housing Act and the Equal Opportunity Act. ERA, ERA Real Estate powered, and their respective logos are registered service marks of ERA Franchise Systems LLC. Each office is independently owned and operated.