
382 SE Via Sangro, Port Saint Lucie, FL 34952
Local realty services provided by:Reliant Realty ERA Powered
Listed by: brooke harris
Office: keller williams realty of psl
MLS#:B26077622
Source:RMLS
Price summary
- Price:$562,190
- Price per sq. ft.:$234.73
- Monthly HOA dues:$231
About this home
Welcome to this move-in ready Caroline floorplan at Rivella BRAND NEW, built by Kolter. 10 year structural warranty. Offering 3 bedrooms, 2 baths, and a spacious open-concept design, this home combines comfort, functionality, and elevated design details throughout. At the heart of the home, the gourmet kitchen is designed to impress with Nordic cabinetry, Cambria Inverness Everleigh quartz countertops, a 3-inch mitered edge island, GE Profile appliances with a gas cooktop and range hood, a French door refrigerator, matte black hardware and fixtures, under-cabinet LED lighting, and custom pendant lights above the island. Wide-plank wood-look flooring extends throughout the main living areas and bedrooms, creating a seamless flow from room to room. Enhanced lighting in the great room and owner's suite adds warmth and ambiance, while a floor outlet and raised TV locations provide added convenience. The owner's suite offers a private retreat featuring dual walk-in closets and a spa-inspired bath with quartz countertops, matte black fixtures, a frameless glass shower enclosure, designer tile finishes, and a tiled shower niche. The primary bedroom has ample natural light and looks out into the backyard preserve, bringing nature inside. Outdoor living is equally inviting with a covered lanai enhanced by a privacy wall, summer kitchen pre-plumbing, gas stub-out, and electrical connections, creating an ideal setting for entertaining or relaxing outdoors. Additional highlights include a fully appointed laundry room with cabinetry, quartz countertops, with washer/dryer. Enjoy the epoxy-coated garage floor, keyless entry system, and matte black interior door hardware throughout. Rivella is tucked in against the St. Lucie River and preserve land, immediately south of the Botanical Gardens & the developing Port District, while being less than 3 miles to the treasure coast mall & 18 minutes to Jensen Beach. A rated school district! Community amenities include a clubhouse, swimming pool, fitness center, tennis, walking trails/paths and outdoor recreation areas. If Tradition is too crowded for you then you will love Rivella! This model home is the definition of turnkey, so make sure to schedule your showing today before it's gone....
Contact an agent
Home facts
- Year built:2026
- Subdivision & Development:TESORO PRESERVE PLAT NO 2
- Listing ID #:B26077622
- Added:1 day(s) ago
- Updated:September 18, 2026 at 01:44 AM
Rooms and interior
- Bedrooms:3
- Total bathrooms:2
- Full bathrooms:2
- Flooring:Tile
- Kitchen Description:Dishwasher, Disposal, Microwave, Refrigerator
- Living area:1,724 sq. ft.
Heating and cooling
- Cooling:Central Air, Electric
- Heating:Central, Electric
- Central air:Yes
Structure and exterior
- Roof:Tile
- Year built:2026
- Building area:1,724 sq. ft.
- Architectural Style:Contemporary, Ranch
- Construction Materials:Block, Concrete, Stucco
- Exterior Features:Patio, Room for Pool
- Levels:1 Story
Utilities
- Water:Public
- Sewer:Public Sewer
Finances and disclosures
- Price:$562,190
- Price per sq. ft.:$234.73
- Tax amount:$1,045 (2025)
Features and amenities
- Appliances:Cooktop, Dishwasher, Disposal, Dryer, Microwave, Refrigerator, Washer
- Laundry features:Dryer, Laundry Tub, Washer
- Pool features:Association, Pool
Parking
- Total parking spaces:4
- Parking description:Driveway, Garage, Garage Door Opener
- Garage:Yes
- Garage spaces:2
New listings near 382 SE Via Sangro
- Coming Soon
 $605,000Coming Soon4 beds 3 baths2,500 sq. ft.
538 SW Kabot Avenue, Port St. Lucie, FL 34953
MLS# 2161752Listed by: TRUE GUIDANCE REALTY - Open Sun, 12 to 2pmNew
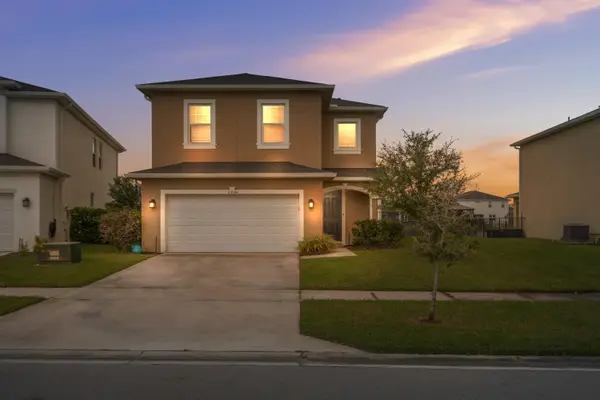 $520,000Active5 beds 4 baths2,479 sq. ft.
11024 SW Pacini Way, Port St Lucie, FL 34987
MLS# B26077634Listed by: KEYES CO - New
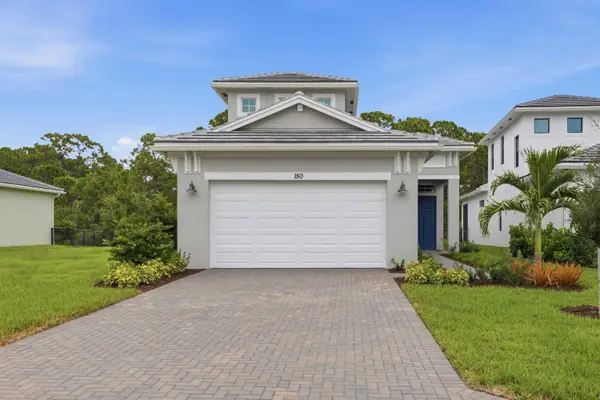 $650,135Active4 beds 3 baths2,144 sq. ft.
150 SE Cortile Arno, Port St Lucie, FL 34952
MLS# B26077651Listed by: KELLER WILLIAMS REALTY OF PSL 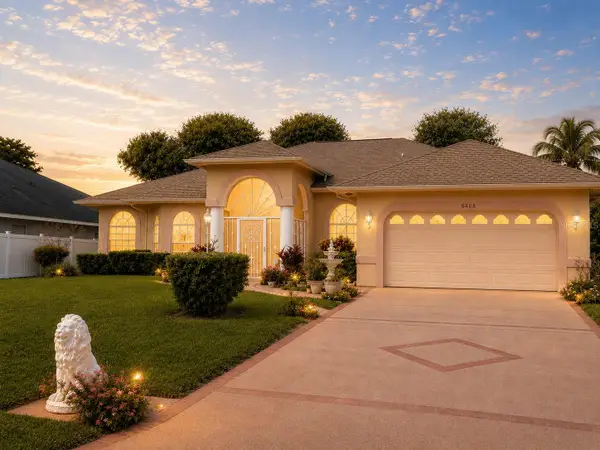 $490,000Active3 beds 2 baths2,058 sq. ft.
6468 NW Friendly Circle, PORT ST LUCIE, FL 34983
MLS# G5116126Listed by: HOMESMART- New
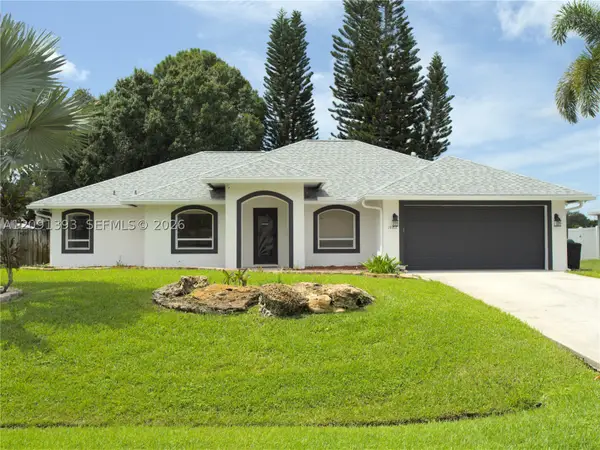 $449,500Active3 beds 2 baths1,689 sq. ft.
1882 SW Alberca Ln, Port St Lucie, FL 34953
MLS# A12091393Listed by: AHMANTERI REALTY GROUP - New
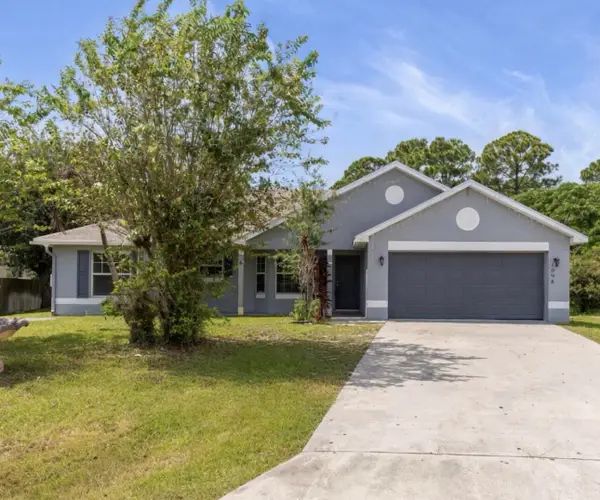 $390,000Active3 beds 2 baths1,551 sq. ft.
1098 SW Sw Du Bois Avenue, Port St Lucie, FL 34953
MLS# B26077554Listed by: CONTINENTAL PROPERTIES, INC. - New
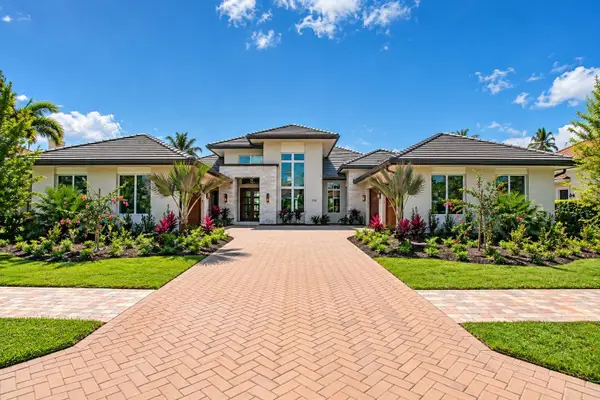 $3,900,000Active4 beds 4 baths4,357 sq. ft.
104 SE Rio Casarano, Port St Lucie, FL 34984
MLS# B26077564Listed by: TESORO CLUB REALTY LLC - New
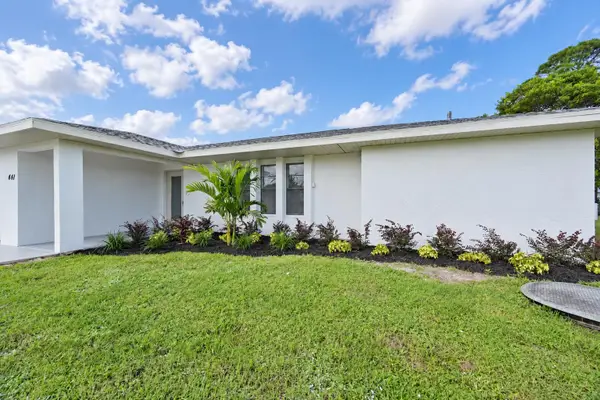 $395,000Active3 beds 2 baths1,732 sq. ft.
441 SE Guava Terrace, Port St Lucie, FL 34983
MLS# B26077569Listed by: BRADLEY & ASSOCIATES REAL EST - New
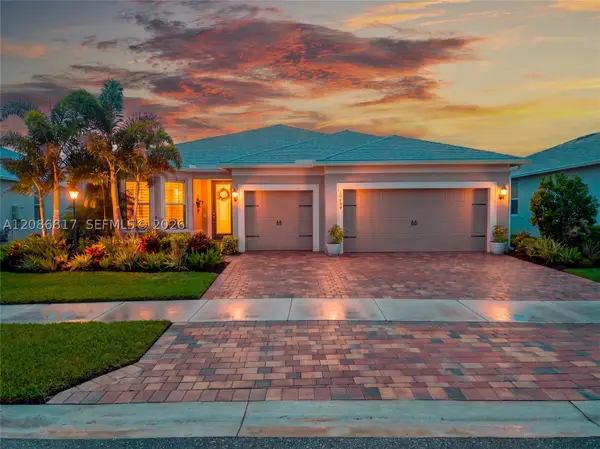 $579,975Active3 beds 3 baths2,334 sq. ft.
10494 SW Red Maple Way, Port St Lucie, FL 34987
MLS# A12086817Listed by: BERKSHIRE HATHAWAY HOMESERVICES FLORIDA REALTY


Protect your home and budget from life's surprises with an Assurant Home Warranty, backed by a partner that supports you through every step of homeownership. Explore Plans.
© 2023 - 2026 ERA Franchise Systems LLC. All rights reserved. ERA Franchise Systems LLC fully supports the principles of the Fair Housing Act and the Equal Opportunity Act. ERA, ERA Real Estate powered, and their respective logos are registered service marks of ERA Franchise Systems LLC. Each office is independently owned and operated.