
404 SW Juniper Cv, Port Saint Lucie, FL 34986
Local realty services provided by:Countywide Properties ERA Powered
404 SW Juniper Cv,Port St Lucie, FL 34986
$479,000
- 4 Beds
- 3 Baths
- 2,367 sq. ft.
- Single family
- Active
Listed by: nathan malo
Office: americastle realty corp786-406-3723
MLS#:A12097755
Source:SEFMLS
Price summary
- Price:$479,000
- Price per sq. ft.:$154.12
- Monthly HOA dues:$208.33
About this home
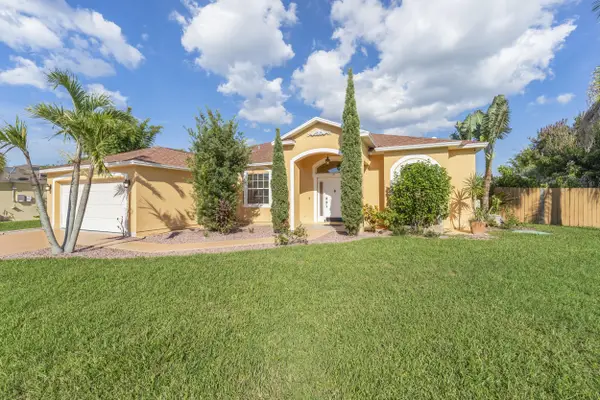
The Heatherwood community is gated and desired by all. This 4 bed, 2 1/2 bath home is near malls, shops, schools, hospitals, and main roads. Located on a cul-de-sac provides privacy and no traffic by home. Features open floor plan, living room, dining, & kitchen, laundry. Community may have parking restrictions for commercial vehicles, boats or RV's and a max of 2 pets.
Contact an agent
Home facts
- Year built:2003
- Subdivision & Development:HEATHERWOOD PHASE 2
- Listing ID #:A12097755
- Updated:September 30, 2026 at 04:58 AM
Rooms and interior
- Bedrooms:4
- Total bathrooms:3
- Full bathrooms:2
- Half bathrooms:1
- Flooring:Carpet, Ceramic Tile
- Kitchen Description:Electric Range, Pantry, Refrigerator
- Bedroom Description:Main Level Primary, Walk-In Closets
- Living area:2,367 sq. ft.
Heating and cooling
- Cooling:Central Air
- Heating:Central
- Central air:Yes
Structure and exterior
- Roof:Barrel
- Year built:2003
- Building area:2,367 sq. ft.
- Lot area:0.24 Acres
- Architectural Style:Detached, One Story
- Construction Materials:Block
- Exterior Features:Fruit Trees, Storm Security Shutters
- Levels:1 Story
Utilities
- Water:Public
- Sewer:Public Sewer
Finances and disclosures
- Price:$479,000
- Price per sq. ft.:$154.12
- Tax amount:$4,103 (2025)
Features and amenities
- Appliances:Dryer, Electric Range, Electric Water Heater, Refrigerator, Washer
- Laundry features:Dryer, Washer
- Amenities:High Ceilings, Pantry, Security Gate
Parking
- Parking description:Driveway
- Garage:Yes
- Garage spaces:2
New listings near 404 SW Juniper Cv
- Coming Soon
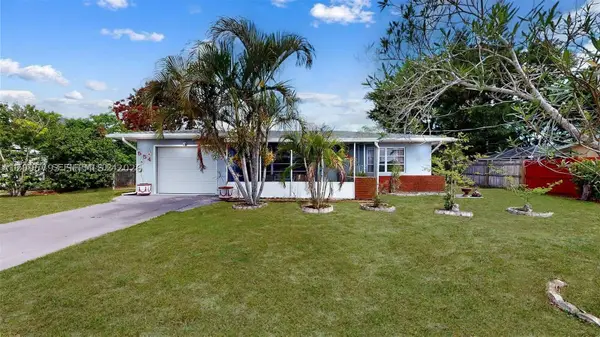 $285,000Coming Soon2 beds 2 baths930 sq. ft.
554 NW Sagamore Ter, Port St Lucie, FL 34983
MLS# A12095793Listed by: ONE STOP REALTY - New
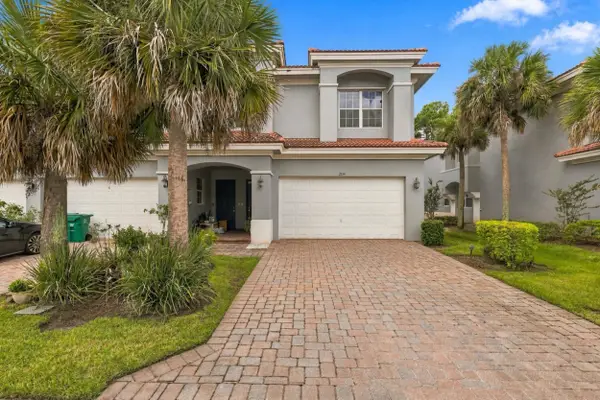 $349,011Active3 beds 3 baths2,123 sq. ft.
2154 SW Cape Cod Drive, Port St Lucie, FL 34953
MLS# B26082135Listed by: KELLER WILLIAMS REALTY OF PSL - Open Sat, 10am to 12pmNew
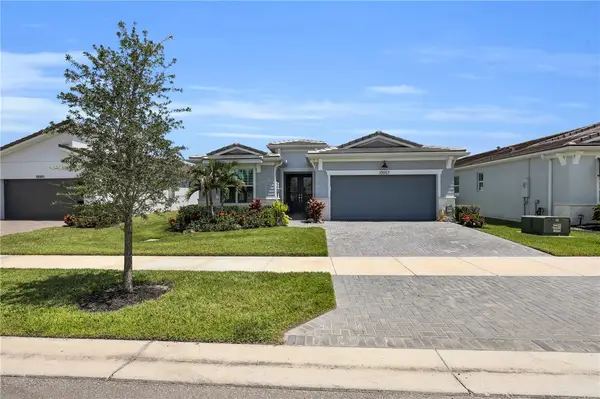 $579,000Active2 beds 3 baths2,354 sq. ft.
10057 Carnelian Street, Port St Lucie, FL 34987
MLS# 300302Listed by: RE/MAX GOLD - New
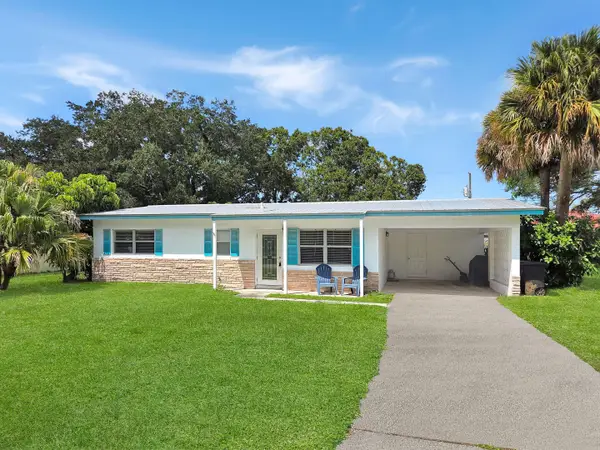 $285,000Active2 beds 1 baths1,053 sq. ft.
775 Lomas Street, Port St Lucie, FL 34952
MLS# B26081745Listed by: EXP REALTY LLC - New
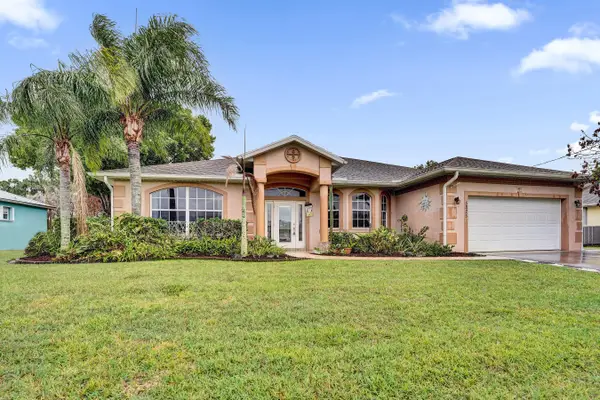 $470,000Active3 beds 2 baths2,360 sq. ft.
5825 NW Zenith Drive, Port St Lucie, FL 34986
MLS# B26081813Listed by: THE RAUSCH REAL ESTATE TOP GUN - New
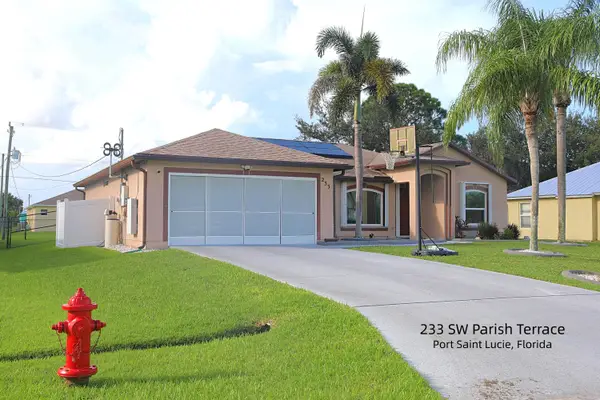 $394,000Active3 beds 2 baths1,614 sq. ft.
233 SW Parish Terrace, Port St Lucie, FL 34984
MLS# B26081856Listed by: EXP REALTY LLC - New
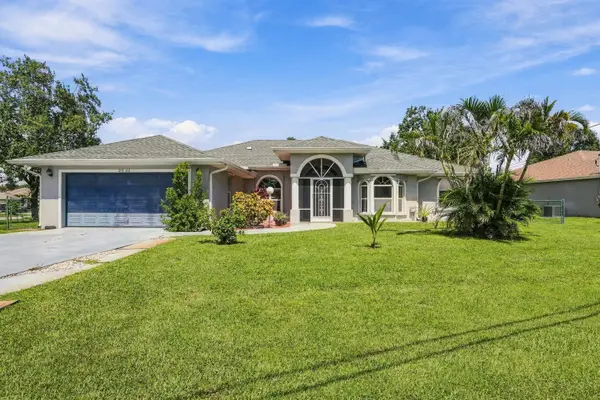 $550,000Active4 beds 4 baths2,411 sq. ft.
2801 SE Hutchings Avenue, Port St Lucie, FL 34952
MLS# B26081886Listed by: KELLER WILLIAMS REALTY - WELLINGTON - New
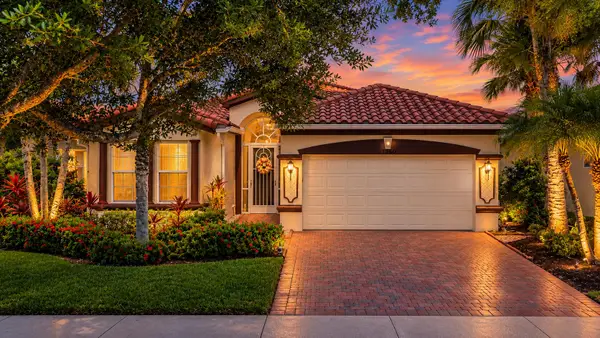 $334,999Active2 beds 2 baths1,738 sq. ft.
11660 SW Mountain Ash Circle, Port St Lucie, FL 34987
MLS# B26081892Listed by: REALTY ONE GROUP ENGAGE - New
 $489,000Active3 beds 2 baths1,785 sq. ft.
103 NW Aileen Street, Port St Lucie, FL 34983
MLS# B26081951Listed by: LYNQ REAL ESTATE


Protect your home and budget from life's surprises with an Assurant Home Warranty, backed by a partner that supports you through every step of homeownership. Explore Plans.
© 2023 - 2026 ERA Franchise Systems LLC. All rights reserved. ERA Franchise Systems LLC fully supports the principles of the Fair Housing Act and the Equal Opportunity Act. ERA, ERA Real Estate powered, and their respective logos are registered service marks of ERA Franchise Systems LLC. Each office is independently owned and operated.