
411 NW Sheffield Circle, Port Saint Lucie, FL 34983
Local realty services provided by:Atlantic Shores Realty Expertise ERA Powered
Listed by: jordan kane
Office: re/max gold
MLS#:B26057935
Source:RMLS
Price summary
- Price:$499,900
- Price per sq. ft.:$167.7
- Monthly HOA dues:$250
About this home
Beautiful 4-bedroom, 3-bath home in the sought after St. James Golf Community of Port St. Lucie. This bright, open floorplan showcases all new impact glass windows (2024), newer A/C (2021) and water heater (2021) for worry-free living. Enjoy morning coffee or evening sunsets from the lanai overlooking a long, serene lake view from your private pool for relaxing and entertaining. Friendly, well maintained neighborhood with golf, walking paths, recreation and convenient access to shopping, dining and top-rated schools. Immaculate, move in ready don't miss this rare lakefront gem in St. James
Contact an agent
Home facts
- Year built:2005
- Listing ID #:B26057935
- Added:1 day(s) ago
- Updated:July 30, 2026 at 03:41 AM
Rooms and interior
- Bedrooms:4
- Total bathrooms:3
- Full bathrooms:3
- Flooring:Ceramic Tile, Tile, Vinyl, Wood
- Kitchen Description:Dishwasher, Disposal, Microwave, Refrigerator
- Living area:2,204 sq. ft.
Heating and cooling
- Cooling:Ceiling Fans, Central Air
- Heating:Central
- Central air:Yes
Structure and exterior
- Roof:Barrel, Concrete, Spanish Tile, Tile
- Year built:2005
- Building area:2,204 sq. ft.
- Architectural Style:Mediterranean, Ranch
- Construction Materials:Block, Concrete, Stucco
- Foundation Description:Slab
- Levels:1 Story
Utilities
- Water:Public
- Sewer:Public Sewer
Finances and disclosures
- Price:$499,900
- Price per sq. ft.:$167.7
- Tax amount:$8,307 (2025)
Features and amenities
- Appliances:Dishwasher, Disposal, Dryer, Microwave, Refrigerator, Washer
- Laundry features:Dryer, Laundry Tub, Washer
- Pool features:Association, In Ground, Pool, Private, Screen Enclosure
Parking
- Total parking spaces:4
- Parking description:Driveway, Garage, Garage Door Opener, Paver Block
- Garage:Yes
- Garage spaces:2
New listings near 411 NW Sheffield Circle
- New
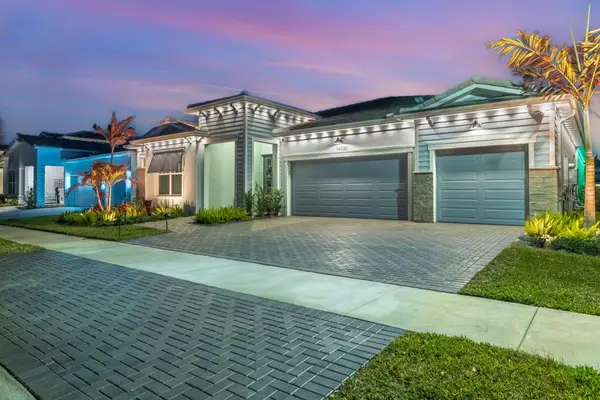 $849,000Active4 beds 4 baths2,948 sq. ft.
14100 SW Delilah Way, Port St Lucie, FL 34987
MLS# B26058063Listed by: RE/MAX GOLD - New
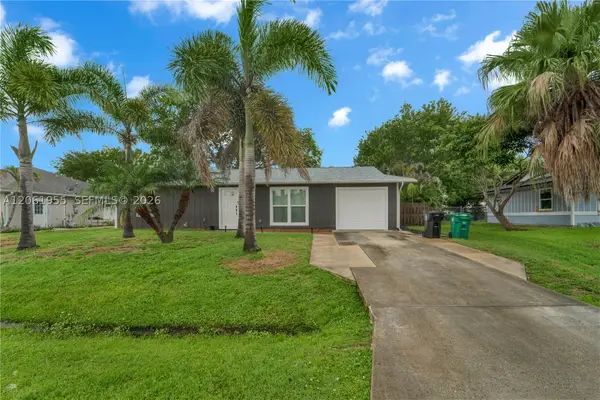 $329,900Active2 beds 2 baths936 sq. ft.
1718 SW Mcallister Ln, Port St Lucie, FL 34953
MLS# A12061955Listed by: LIFESTYLE INTERNATIONAL REALTY - Open Sat, 12 to 2pmNew
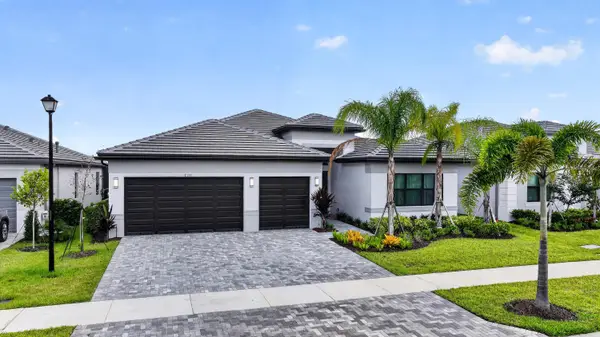 $1,250,000Active4 beds 4 baths2,736 sq. ft.
12132 SW Willowy Way, Port St Lucie, FL 34987
MLS# B26058030Listed by: REAL ESTATE SOLUTIONS TODAY - New
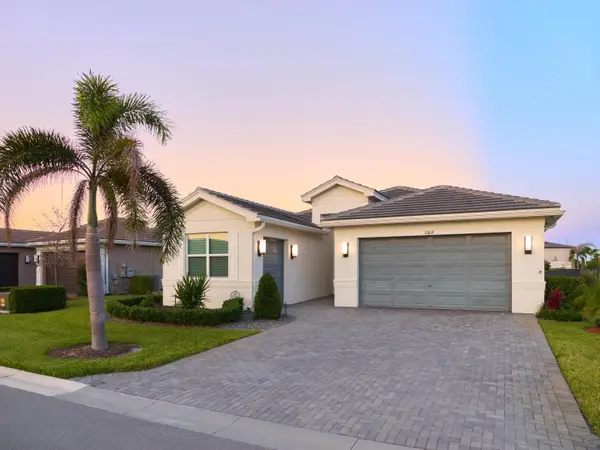 $724,900Active2 beds 3 baths2,167 sq. ft.
11869 SW Poseidon Way, Port St Lucie, FL 34987
MLS# B26057938Listed by: ECHO FINE PROPERTIES - New
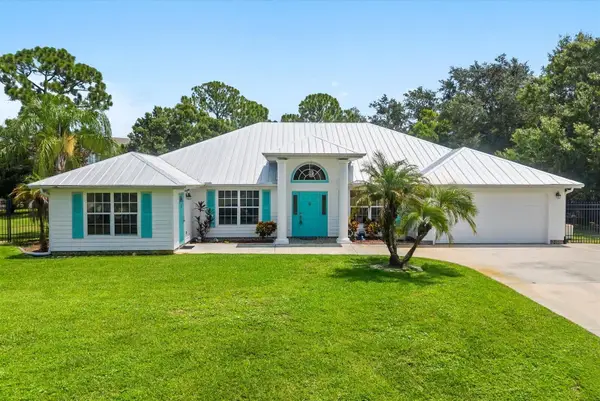 $639,900Active4 beds 4 baths2,412 sq. ft.
1799 SE Blockton Avenue, Port St Lucie, FL 34952
MLS# B26057950Listed by: RE FLORIDA HOMES - New
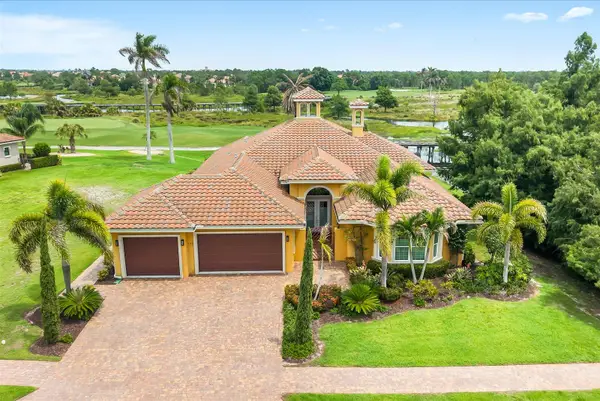 $1,699,000Active4 beds 6 baths3,393 sq. ft.
174 SE Bella Strano, Port St Lucie, FL 34984
MLS# B26057954Listed by: STRATEGIC MARKETING AND SALES CO. - New
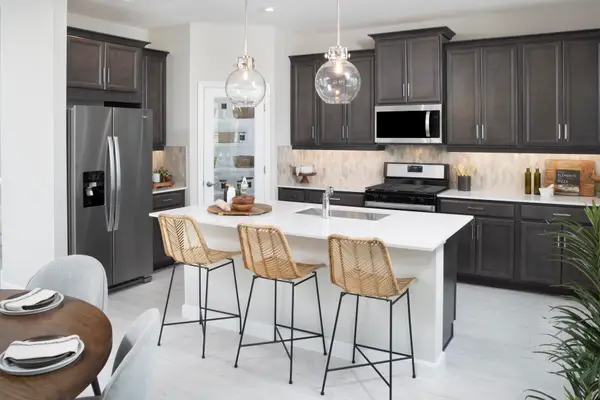 $508,410Active4 beds 3 baths2,582 sq. ft.
10117 SW Zahari Drive, Port St Lucie, FL 34987
MLS# B26057959Listed by: MATTAMY REAL ESTATE SERVICES INC - New
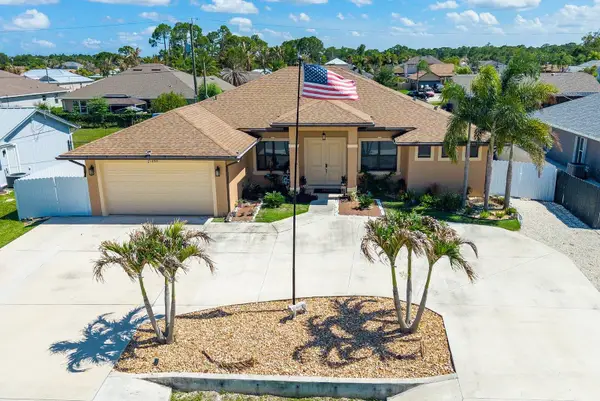 $675,000Active5 beds 3 baths2,437 sq. ft.
1890 SW Penrose Avenue, Port St Lucie, FL 34953
MLS# B26057991Listed by: ARIUM REAL ESTATE, LLC - New
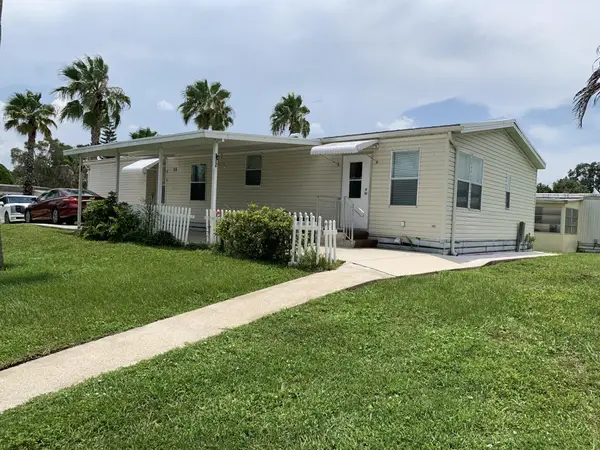 $64,900Active3 beds 2 baths1,440 sq. ft.
28 SE Flamenco Way, Port St Lucie, FL 34952
MLS# B26057997Listed by: FLORIDA LISTING SERVICE, LLC


Protect your home and budget from life's surprises with an Assurant Home Warranty, backed by a partner that supports you through every step of homeownership. Explore Plans.
© 2023 - 2026 ERA Franchise Systems LLC. All rights reserved. ERA Franchise Systems LLC fully supports the principles of the Fair Housing Act and the Equal Opportunity Act. ERA, ERA Real Estate powered, and their respective logos are registered service marks of ERA Franchise Systems LLC. Each office is independently owned and operated.