
4521 SW Image Drive, Port Saint Lucie, FL 34953
Local realty services provided by:ERA ONETEAM REALTY
4521 SW Image Drive,Port St. Lucie, FL 34953
$600,000
- 4 Beds
- 3 Baths
- 2,199 sq. ft.
- Single family
- Active
Listed by: laveta s burts
Office: herron real estate llc.
MLS#:2159704
Source:JV
Price summary
- Price:$600,000
- Price per sq. ft.:$272.85
About this home
Welcome home to this immaculate, move-in-ready 4-bedroom, 3-bath pool home offering spacious living, thoughtful upgrades, and exceptional indoor-outdoor entertaining space. The home features a formal dining room, private office/den, expansive living areas, granite countertops, and updated luxury vinyl plank flooring throughout.
The spacious primary suite offers direct access to the lanai and pool area and features a beautifully remodeled en-suite bathroom complete with a freestanding soaking tub, oversized walk-in shower, dual vanities, and upgraded finishes. One of the secondary bedrooms also provides convenient access to the pool deck and nearby bathroom, creating an ideal setup for guests or use as a pool bath.
Step outside and enjoy your own private retreat featuring a sparkling saltwater pool, heated inground spa installed in 2024, spacious lanai, and plenty of room for entertaining or relaxing. The property also features an impressive double-sized, air-conditioned shed.
Contact an agent
Home facts
- Year built:2003
- Subdivision & Development:Not Applicable
- Listing ID #:2159704
- Added:53 day(s) ago
- Updated:October 04, 2026 at 12:50 PM
Rooms and interior
- Bedrooms:4
- Total bathrooms:3
- Full bathrooms:3
- Kitchen Description:Dishwasher, Microwave, Refrigerator
- Living area:2,199 sq. ft.
Heating and cooling
- Cooling:Central Air
- Heating:Central
- Central air:Yes
Structure and exterior
- Roof:Metal
- Year built:2003
- Building area:2,199 sq. ft.
Schools
- High school:Other
- Middle school:Other
- Elementary school:Other
Utilities
- Water:Public, Water Available
- Sewer:Sewer Available
Finances and disclosures
- Price:$600,000
- Price per sq. ft.:$272.85
Parking
- Parking description:Garage
- Garage:Yes
- Garage spaces:2
New listings near 4521 SW Image Drive
- New
 $229,900Active2 beds 3 baths1,425 sq. ft.
2058 SE Wild Meadow Cir # 101, Port St Lucie, FL 34952
MLS# A12100319Listed by: PRATT REAL ESTATE GROUP - New
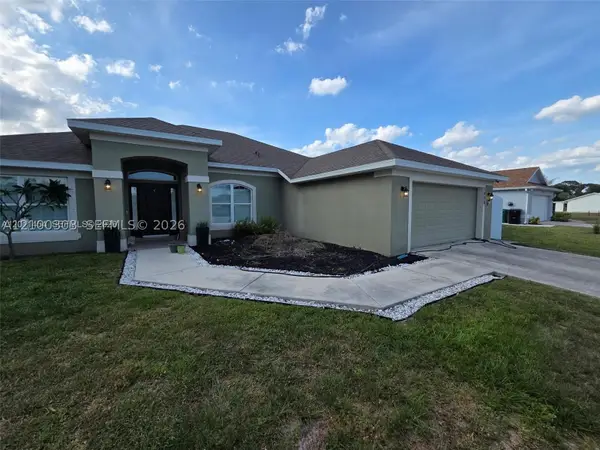 $474,999Active4 beds 3 baths2,311 sq. ft.
1005 SW Bay State Rd, Port St Lucie, FL 34953
MLS# A12100303Listed by: MDZ REALTY, LLC. - New
 $139,000Active0.23 Acres
2465 SW Altara Street, Port St Lucie, FL 34953
MLS# B26084002Listed by: BERKSHIRE HATHAWAY FLORIDA REALTY - New
 $139,000Active0.23 Acres
2449 Altara Street Sw, Port St Lucie, FL 34953
MLS# B26084003Listed by: BERKSHIRE HATHAWAY FLORIDA REALTY - New
 $424,000Active3 beds 2 baths2,144 sq. ft.
11715 SW Mountain Ash Circle, Port St Lucie, FL 34987
MLS# B26083962Listed by: LYNQ REAL ESTATE - Open Sat, 12 to 2pmNew
 $379,000Active3 beds 2 baths1,757 sq. ft.
1745 SE Crosswood Way, Port St Lucie, FL 34984
MLS# B26083970Listed by: LPT REALTY, LLC - Open Sat, 11am to 1pmNew
 $425,000Active3 beds 2 baths1,716 sq. ft.
2526 SE Victory Avenue, Port St Lucie, FL 34952
MLS# B26083879Listed by: REAL BROKER LLC - New
 $359,900Active3 beds 2 baths1,837 sq. ft.
1887 Newport Isles Boulevard, Port St Lucie, FL 34953
MLS# B26083885Listed by: GPS REAL ESTATE SERVICES - New
 $165,000Active2 beds -- baths886 sq. ft.
R-1531 SE Royal Green Circle #R-206, Port St Lucie, FL 34952
MLS# B26083843Listed by: D FLORIDA HOMES - New
 $29,000Active2 beds 2 baths1,400 sq. ft.
12 Universidad Lane, Port St Lucie, FL 34952
MLS# B26083856Listed by: REALTY ONE GROUP ENGAGE


Protect your home and budget from life's surprises with an Assurant Home Warranty, backed by a partner that supports you through every step of homeownership. Explore Plans.
© 2023 - 2026 ERA Franchise Systems LLC. All rights reserved. ERA Franchise Systems LLC fully supports the principles of the Fair Housing Act and the Equal Opportunity Act. ERA, ERA Real Estate powered, and their respective logos are registered service marks of ERA Franchise Systems LLC. Each office is independently owned and operated.