
5775 NW Cahaba Street, Port Saint Lucie, FL 34986
Local realty services provided by:Atlantic Shores Realty Expertise ERA Powered
Listed by: ilya kulichkin
Office: exp realty llc.
MLS#:B26084583
Source:RMLS
Price summary
- Price:$498,500
- Price per sq. ft.:$180.42
About this home
Assumable VA loan at 4.625% for VA-eligible buyers. Beautiful 4-bed, 3-bath home with custom masonry in front and a fully fenced backyard. 2,105 sq. ft. on nearly a quarter-acre lot, with St. Augustine grass kept green by an in-ground sprinkler system on well water. Light and bright open kitchen with granite countertops and a walk-in pantry. Impact windows and doors throughout for peace of mind and energy savings. Outside, a paved driveway, a private hot tub and a patio overlooking the garden. Assumption subject to servicer approval and buyer qualification. Ask your agent for the full assumption details.
Contact an agent
Home facts
- Year built:2022
- Subdivision & Development:PORT ST LUCIE SECTION 46 1ST REPLAT
- Listing ID #:B26084583
- Added:46 day(s) ago
- Updated:November 20, 2026 at 11:47 PM
Rooms and interior
- Bedrooms:4
- Total bathrooms:3
- Full bathrooms:3
- Flooring:Tile, Wood
- Kitchen Description:Dishwasher, Microwave, Refrigerator
- Living area:2,105 sq. ft.
Heating and cooling
- Cooling:Ceiling Fans, Central Air
- Heating:Central
- Central air:Yes
Structure and exterior
- Roof:Composition, Shingle
- Year built:2022
- Building area:2,105 sq. ft.
- Architectural Style:Ranch
- Construction Materials:Block, Stone, Stucco
- Levels:1 Story
Utilities
- Water:Public
- Sewer:Public Sewer
Finances and disclosures
- Price:$498,500
- Price per sq. ft.:$180.42
- Tax amount:$656 (2025)
Features and amenities
- Appliances:Dishwasher, Dryer, Microwave, Refrigerator, Washer
- Laundry features:Dryer, Washer
Parking
- Total parking spaces:6
- Parking description:Driveway, Garage
- Garage:Yes
- Garage spaces:2
New listings near 5775 NW Cahaba Street
- New
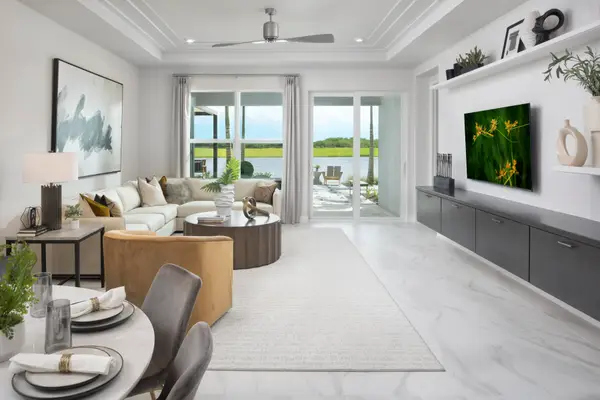 $514,701Active3 beds 3 baths1,997 sq. ft.
13413 SW Bally Drive, Port St Lucie, FL 34987
MLS# B26102710Listed by: MATTAMY REAL ESTATE SERVICES INC - New
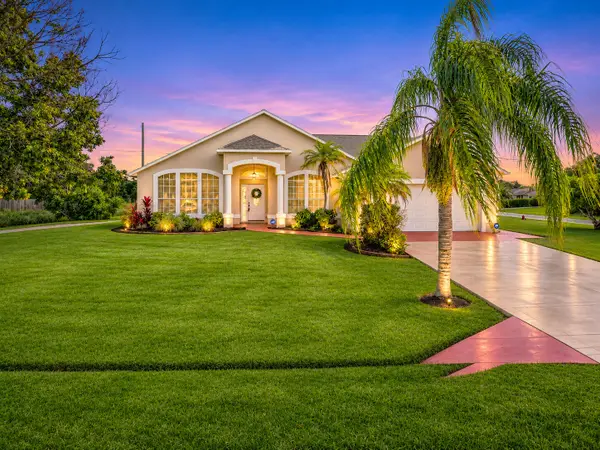 $487,700Active4 beds 2 baths2,043 sq. ft.
3420 SE East Snow Road, Port St Lucie, FL 34984
MLS# B26102719Listed by: REAL ESTATE OF FLORIDA - New
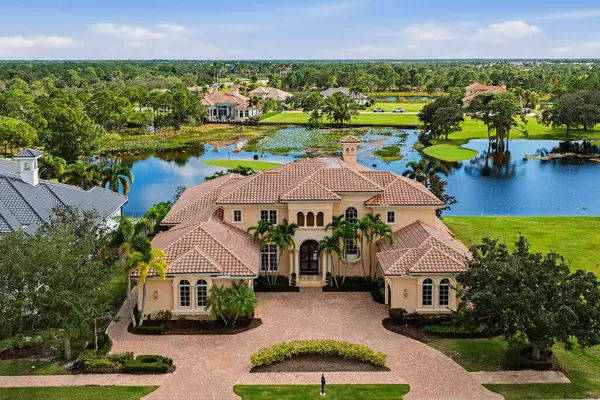 $3,595,000Active4 beds 6 baths6,334 sq. ft.
108 SE Mira Lavella, Port St Lucie, FL 34984
MLS# B26102743Listed by: SINA COMPANIES REALTY LLC - Open Sat, 11am to 2pmNew
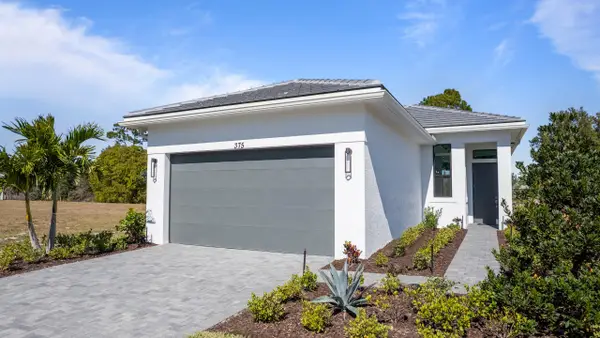 $534,990Active2 beds 2 baths1,490 sq. ft.
375 SE Via Sangro, Port St Lucie, FL 34952
MLS# B26102789Listed by: KSH REALTY LLC - New
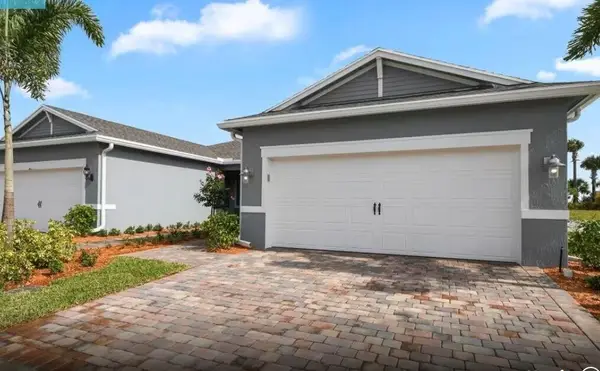 $419,000Active2 beds 2 baths1,605 sq. ft.
12815 SW Cattleya Lane #Villa 215, Port St Lucie, FL 34987
MLS# B26102808Listed by: PULTE REALTY INC - New
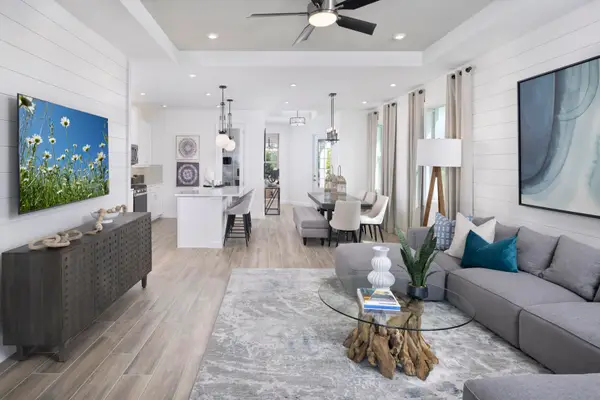 $455,632Active2 beds 2 baths1,723 sq. ft.
13405 SW Bally Drive, Port St Lucie, FL 34987
MLS# B26102664Listed by: MATTAMY REAL ESTATE SERVICES INC - New
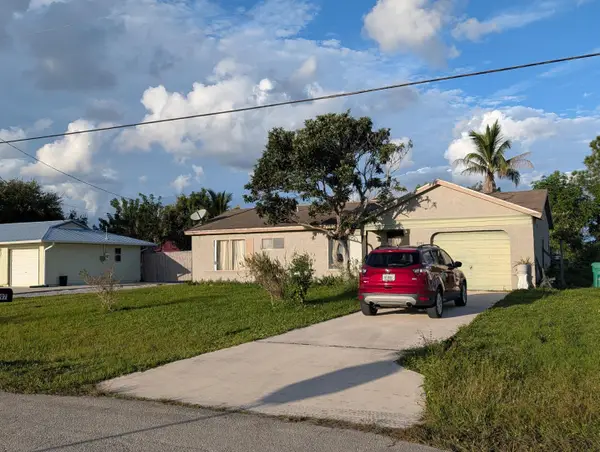 $249,000Active2 beds 1 baths912 sq. ft.
2297 SE Seamist Street, Port St Lucie, FL 34952
MLS# B26102668Listed by: BERKSHIRE HATHAWAY FLORIDA REA - New
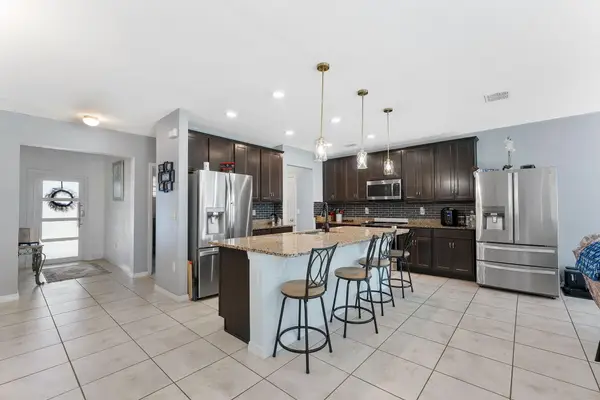 $435,000Active3 beds 2 baths2,061 sq. ft.
2932 SW Van Buren Terrace, Port St Lucie, FL 34953
MLS# B26102596Listed by: KW RESERVE PALM BEACH - New
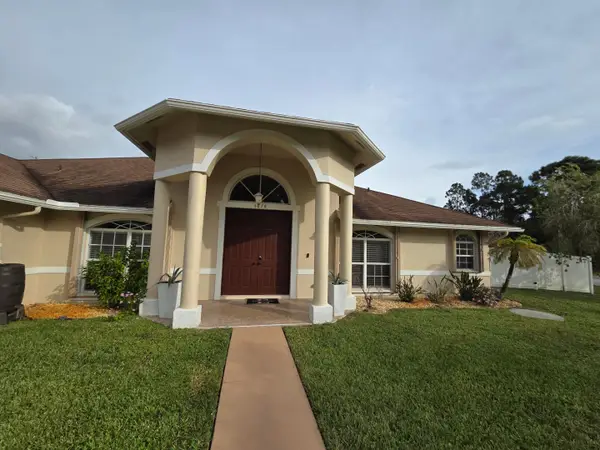 $550,000Active4 beds 3 baths2,467 sq. ft.
5878 NW Carovel Avenue, Port St Lucie, FL 34986
MLS# B26102621Listed by: CHARLES & CHARLES REALTY LLC - Open Sun, 2 to 5pmNew
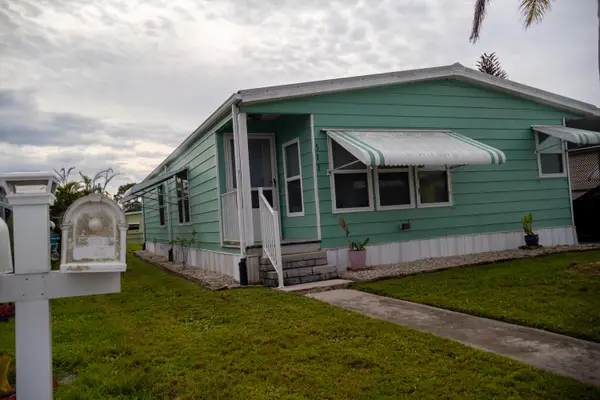 $180,000Active2 beds 2 baths1,178 sq. ft.
511 Ann Marie Lane, Port St Lucie, FL 34952
MLS# B26102525Listed by: CJM REALTY INC


Protect your home and budget from life's surprises with an Assurant Home Warranty, backed by a partner that supports you through every step of homeownership. Explore Plans.
© 2023 - 2026 ERA Franchise Systems LLC. All rights reserved. ERA Franchise Systems LLC fully supports the principles of the Fair Housing Act and the Equal Opportunity Act. ERA, ERA Real Estate powered, and their respective logos are registered service marks of ERA Franchise Systems LLC. Each office is independently owned and operated.