
5915 NW Brianna Court, Port Saint Lucie, FL 34986
Local realty services provided by:First Service Realty ERA Powered
Listed by: steven t koleno
Office: beycome of florida llc.804-656-5007
MLS#:R11164143
Source:SEFMLS
Price summary
- Price:$419,500
- Price per sq. ft.:$191.12
- Monthly HOA dues:$43
About this home
Located in one of Torino's most desirable and quiet communities, this well maintained 3 bedroom, 2 bath home features light filled living, thoughtful upgrades, and a peaceful Florida setting. The freshly painted interior features luxury plank flooring, recessed lighting, neutral finishes, ceiling fans in every bedroom, and an open flex space currently used as a home office. Major updates include a BRAND NEW ROOF (MAY 2026), shaker style kitchen cabinets (2025) with custom hardware in pristine condition, and a well maintained HVAC system under five years old (SEPT 2021). The open living area is centered around a stylish electric fireplace with a wooden mantel, creating a warm focal point that's great for nighttime entertaining. The spacious primary suite includes a walk in closet, while a split bedroom layout provides privacy from the secondary bedrooms. Classic bathroom vanities and mirrors enhance the home's timeless, move in ready appeal. Additional features include a two car garage with heavy duty custom shelving, a screened patio, and an open backyard bordered by neighboring fenced yards for added privacy. Beyond the yard, a peaceful greenway attracts Florida birdlife, offering a serene backdrop for morning coffee, sunrise views, and outdoor relaxation. Conveniently located near beaches, shopping, dining, and everyday essentials, this Torino home combines comfort, privacy, and value with a low HOA of just $43 per month....
Contact an agent
Home facts
- Year built:2006
- Subdivision & Development:PORT ST LUCIE SECTION 46 1
- Listing ID #:R11164143
- Updated:July 07, 2026 at 08:09 AM
Rooms and interior
- Bedrooms:3
- Total bathrooms:2
- Full bathrooms:2
- Rooms Total:6
- Flooring:Hardwood, Tile, Wood
- Bathrooms Description:Dual Sinks, Garden Tub/Roman Tub
- Kitchen Description:Dishwasher, Disposal, Electric Range, Freezer, Ice Maker, Kitchen Island, Pantry, Refrigerator
- Bedroom Description:Walk-In Closets
- Living area:2,195 sq. ft.
Heating and cooling
- Cooling:Ceiling Fans, Central Air
- Heating:Central
- Central air:Yes
Structure and exterior
- Year built:2006
- Building area:2,195 sq. ft.
- Architectural Style:One Story, Ranch
- Construction Materials:Block, Stucco
- Exterior Features:Storm Security Shutters
- Levels:1 Story
Schools
- High school:Fort Pierce Central
- Middle school:Manatee
- Elementary school:Windmill Point
Utilities
- Water:Public, Water Available
- Sewer:Public Sewer, Sewer Available
Finances and disclosures
- Price:$419,500
- Price per sq. ft.:$191.12
- Tax amount:$6,536 (2026)
Features and amenities
- Appliances:Dishwasher, Disposal, Dryer, Electric Range, Electric Water Heater, Freezer, Ice Maker, Refrigerator, Washer
- Laundry features:Dryer, Washer
- Amenities:Fire Sprinkler System, Pantry, Smoke Detectors, Vaulted Ceilings
Parking
- Total parking spaces:2
- Parking description:Attached, Driveway, Garage, Garage Door Opener
- Garage:Yes
- Garage spaces:2
New listings near 5915 NW Brianna Court
- New
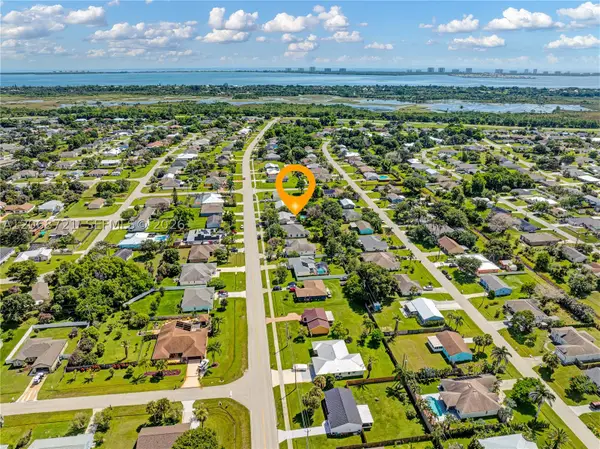 $395,000Active3 beds 2 baths1,809 sq. ft.
Address Withheld By Seller, Port St Lucie, FL 34952
MLS# A12068721Listed by: COLDWELL BANKER REALTY - New
 $389,000Active3 beds 2 baths1,876 sq. ft.
582 SW Sea Holly Terrace, Port St Lucie, FL 34984
MLS# B26063371Listed by: BRADLEY & ASSOCIATES REAL EST - New
 $379,999Active3 beds 2 baths1,913 sq. ft.
2411 SE Morningside Boulevard, Port St Lucie, FL 34952
MLS# B26063389Listed by: PREFERRED PROPERTIES INT'L REA - New
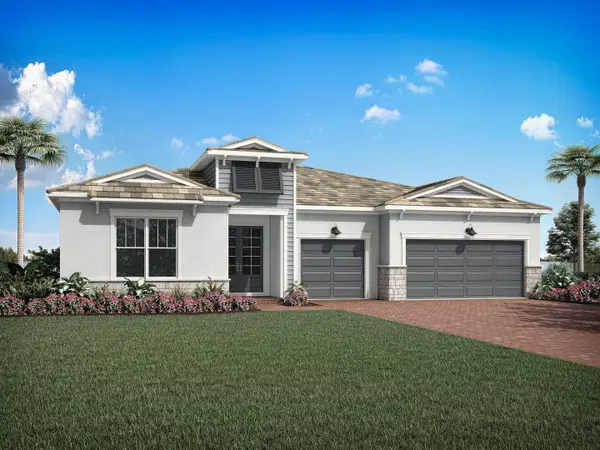 $699,900Active4 beds 4 baths2,847 sq. ft.
14515 SW Sarilla Boulevard, Port St Lucie, FL 34987
MLS# B26063395Listed by: MATTAMY REAL ESTATE SERVICES INC - New
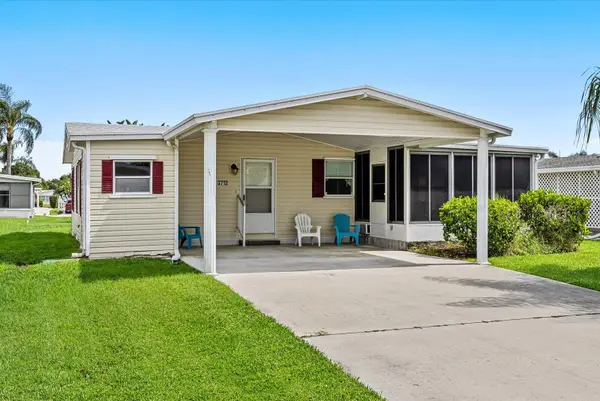 $159,900Active2 beds 2 baths1,026 sq. ft.
3712 Crabapple Drive, Port St Lucie, FL 34952
MLS# B26063415Listed by: SELECT PROPERTIES/TREAS COAST - New
 $878,900Active5 beds 4 baths3,457 sq. ft.
10748 SW Mistarva Place, Port St Lucie, FL 34987
MLS# B26063433Listed by: MATTAMY REAL ESTATE SERVICES INC - New
 $899,900Active5 beds 4 baths3,457 sq. ft.
10765 SW Mistarva Place, Port St Lucie, FL 34987
MLS# B26063449Listed by: MATTAMY REAL ESTATE SERVICES INC - New
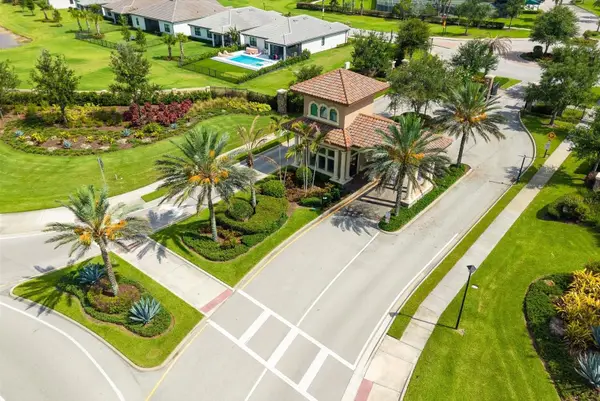 $519,000Active2 beds 2 baths1,432 sq. ft.
218 SE Longview Drive, PORT ST LUCIE, FL 34984
MLS# O6432453Listed by: COLDWELL BANKER REALTY - New
 $345,770Active3 beds 2 baths1,743 sq. ft.
502 NW Goldcoast Ave, Port St Lucie, FL 34983
MLS# A12068896Listed by: BEACH CITY REALTY - New
 $749,990Active4 beds 3 baths2,208 sq. ft.
136 SE Via Tirso, Port St Lucie, FL 34952
MLS# B26063284Listed by: KSH REALTY LLC


Protect your home and budget from life's surprises with an Assurant Home Warranty, backed by a partner that supports you through every step of homeownership. Explore Plans.
© 2023 - 2026 ERA Franchise Systems LLC. All rights reserved. ERA Franchise Systems LLC fully supports the principles of the Fair Housing Act and the Equal Opportunity Act. ERA, ERA Real Estate powered, and their respective logos are registered service marks of ERA Franchise Systems LLC. Each office is independently owned and operated.