
5930 NW Ketona Circle, Port Saint Lucie, FL 34986
Local realty services provided by:Reliant Realty ERA Powered
Listed by: jennifer r eggeling, william n eggeling iii
Office: re/max gold
MLS#:B26098848
Source:RMLS
Price summary
- Price:$449,000
- Price per sq. ft.:$131.4
About this home
Your Florida pool home oasis awaits! Beautifully updated 4BR/2BA CBS home on 1/3 acre with NO HOA in Torino area ! Features include a 2020 roof, PAID-OFF whole-home solar system, fresh interior & exterior paint, luxury vinyl flooring & an updated kitchen with quartz countertops, stainless steel appliances, large island & open layout. French doors lead to a versatile flex room. Enjoy the private backyard with heated saltwater pool, covered screened patio, mature fruit trees, lush landscaping & peaceful preserve views. Fully fenced with dog run. Additional highlights include mini-split A/C and Tesla charger in garage, hurricane shutters, whole-house surge protector, backup power system & accessibility features. A wonderful combination of privacy, energy efficiency and Florida living!
Contact an agent
Home facts
- Year built:2001
- Subdivision & Development:TORINO
- Listing ID #:B26098848
- Added:1 day(s) ago
- Updated:November 12, 2026 at 09:42 PM
Rooms and interior
- Bedrooms:4
- Total bathrooms:2
- Full bathrooms:2
- Flooring:Laminate, Vinyl
- Kitchen Description:Dishwasher, Disposal, Microwave, Refrigerator
- Living area:1,760 sq. ft.
Heating and cooling
- Cooling:Ceiling Fans, Central Air, Electric, Wall Window Units
- Heating:Central, Electric
- Central air:Yes
Structure and exterior
- Roof:Shingle
- Year built:2001
- Building area:1,760 sq. ft.
- Architectural Style:Ranch
- Construction Materials:Block
- Exterior Features:Patio, Screened
- Foundation Description:Slab
- Levels:1 Story
Utilities
- Water:Public
Finances and disclosures
- Price:$449,000
- Price per sq. ft.:$131.4
- Tax amount:$4,289 (2026)
Features and amenities
- Appliances:Dishwasher, Disposal, Dryer, Microwave, Refrigerator, Washer
- Laundry features:Dryer, Washer
- Pool features:Gunite, Heated, In Ground, Pool Equipment, Private, Salt Water, Screen Enclosure, Solar Heat
Parking
- Total parking spaces:2
- Parking description:Driveway, Garage, Garage Door Opener
- Garage:Yes
- Garage spaces:2
New listings near 5930 NW Ketona Circle
- Coming Soon
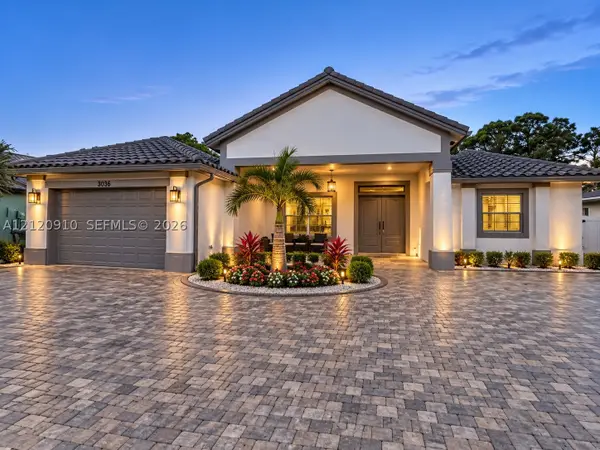 $725,000Coming Soon4 beds 3 baths2,525 sq. ft.
5858 NW Leghorn Ave, Port St Lucie, FL 34986
MLS# A12120910Listed by: WRA BUSINESS & REAL ESTATE - New
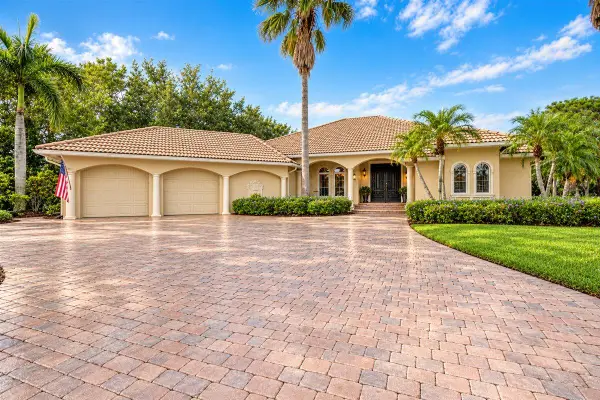 $650,000Active4 beds 3 baths2,574 sq. ft.
571 SW Sanctuary Drive, Port St Lucie, FL 34986
MLS# B26099591Listed by: KELLER WILLIAMS REALTY OF PSL - New
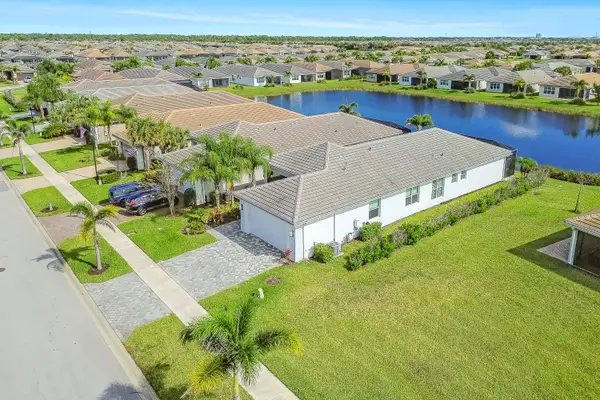 $670,000Active3 beds 3 baths2,254 sq. ft.
13515 SW River Rock Road, Port St Lucie, FL 34987
MLS# B26099596Listed by: RE/MAX PROPERTIES - New
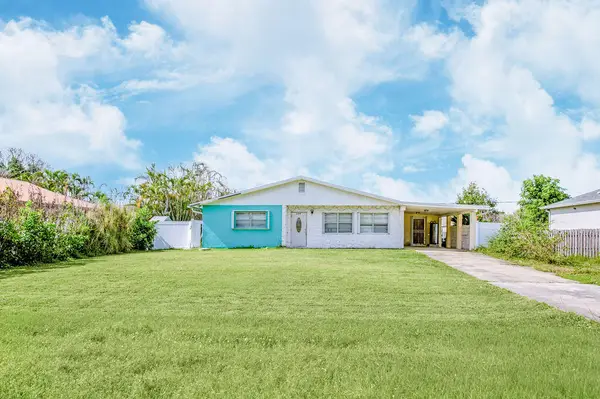 $370,000Active3 beds 2 baths1,475 sq. ft.
356 NW La Playa Street, Port St Lucie, FL 34983
MLS# B26099615Listed by: PARTNERSHIP REALTY INC. - New
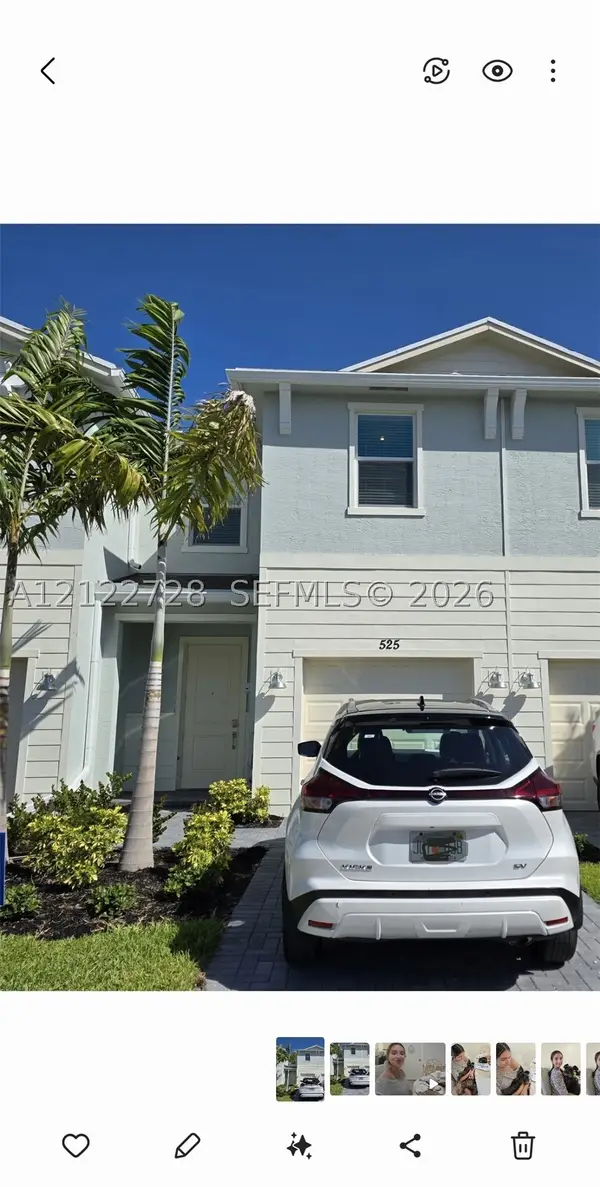 $364,000Active3 beds 3 baths1,632 sq. ft.
525 SE Rivergrass St, Port St Lucie, FL 34984
MLS# A12122728Listed by: POTENTIAL PROPERTY GROUP - New
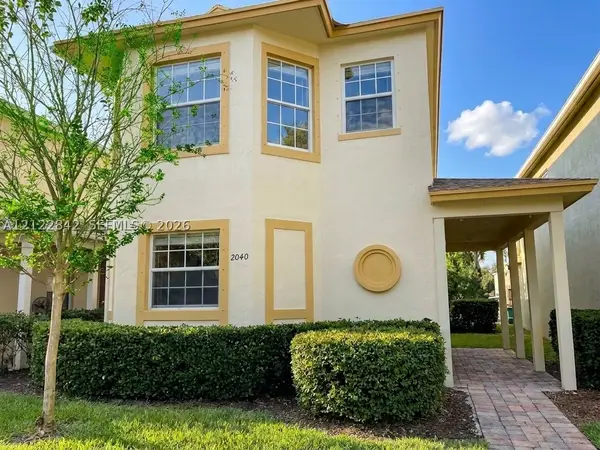 $289,900Active3 beds 3 baths1,481 sq. ft.
2040 SE Avon Park Dr, Port St Lucie, FL 34952
MLS# A12122842Listed by: CHARLES RUTENBERG REALTY FTL - New
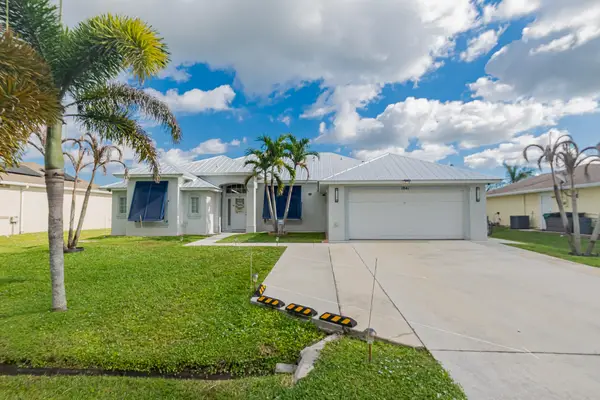 $475,000Active4 beds 2 baths1,987 sq. ft.
1841 SE Aires Lane, Port St Lucie, FL 34984
MLS# B26099526Listed by: RE/MAX GOLD - New
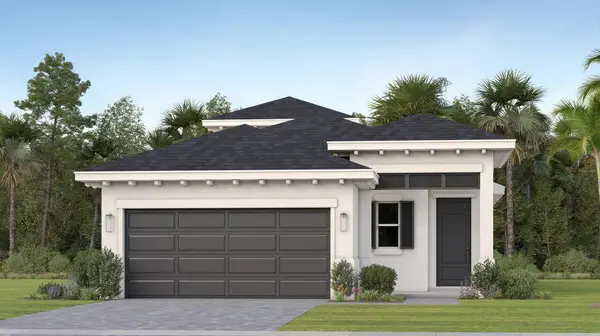 $427,295Active3 beds 3 baths1,963 sq. ft.
6676 NW Heirloom Terrace, Port St Lucie, FL 34987
MLS# B26099452Listed by: LENNAR REALTY - New
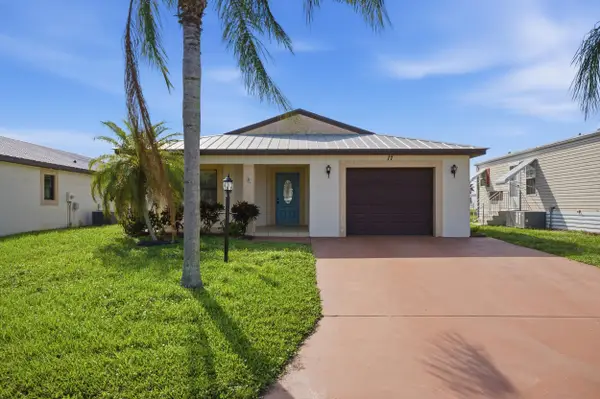 $179,000Active2 beds 2 baths1,433 sq. ft.
17 Mariposa Lane, Port St Lucie, FL 34952
MLS# B26099472Listed by: COMPASS FLORIDA LLC - New
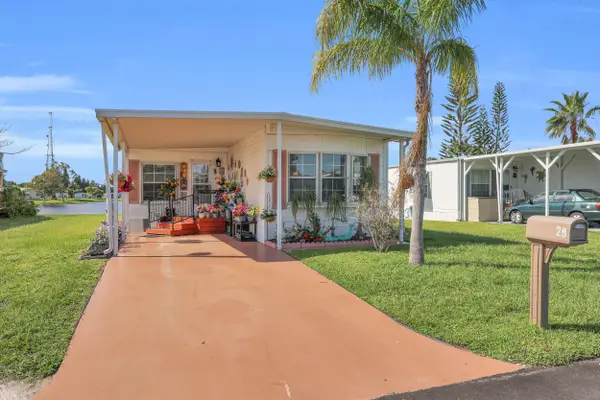 $49,900Active2 beds 2 baths1,248 sq. ft.
29 Del Sol, Port St Lucie, FL 34952
MLS# B26099473Listed by: RE/MAX GOLD


Protect your home and budget from life's surprises with an Assurant Home Warranty, backed by a partner that supports you through every step of homeownership. Explore Plans.
© 2023 - 2026 ERA Franchise Systems LLC. All rights reserved. ERA Franchise Systems LLC fully supports the principles of the Fair Housing Act and the Equal Opportunity Act. ERA, ERA Real Estate powered, and their respective logos are registered service marks of ERA Franchise Systems LLC. Each office is independently owned and operated.