
6080 NW Regent Street, Port Saint Lucie, FL 34983
Local realty services provided by:Atlantic Shores Realty Expertise ERA Powered
Listed by: kelly schmidt
Office: illustrated properties
MLS#:B26099875
Source:RMLS
Price summary
- Price:$420,000
- Price per sq. ft.:$156.37
- Monthly HOA dues:$146.67
About this home
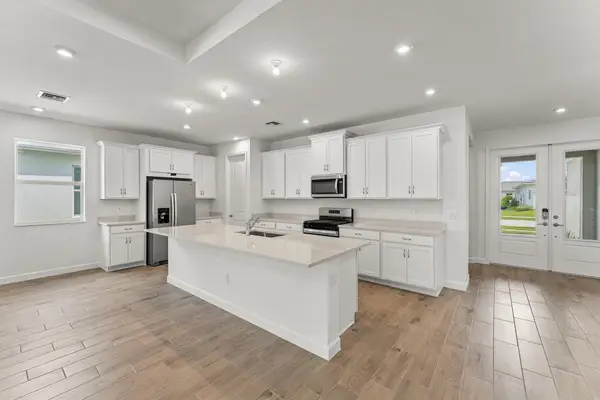
This lovely 4 bedroom 2 bath "Delray" model home has a split floor plan on one of the largest lots in the neighborhood. Upgrades include luxury vinyl flooring in all four bedrooms and tile in the entry and living areas. The spacious great room offers a large kitchen with island seating plus room for a full size dining room table. The master has two walk in closets plus frameless glass shower doors and dual sinks. Enjoy tranquility on your southern facing, 23 foot covered extended lanai and complete privacy in your fully fenced and lushly landscaped yard with well water irrigation. The community clubhouse includes a fitness center, large pool and hot tub.
Contact an agent
Home facts
- Year built:2019
- Subdivision & Development:THE PRESERVE AT ST. ANDREWS
- Listing ID #:B26099875
- Added:1 day(s) ago
- Updated:November 13, 2026 at 06:44 PM
Rooms and interior
- Bedrooms:4
- Total bathrooms:2
- Full bathrooms:2
- Flooring:Ceramic Tile, Vinyl
- Kitchen Description:Dishwasher, Disposal, Microwave, Refrigerator
- Living area:2,040 sq. ft.
Heating and cooling
- Cooling:Central Air
- Heating:Central
- Central air:Yes
Structure and exterior
- Roof:Shingle
- Year built:2019
- Building area:2,040 sq. ft.
- Construction Materials:Block, Concrete
- Exterior Features:Patio
- Levels:1 Story
Utilities
- Water:Public, Water Available
- Sewer:Public Sewer, Sewer Available
Finances and disclosures
- Price:$420,000
- Price per sq. ft.:$156.37
- Tax amount:$6,900 (2026)
Features and amenities
- Appliances:Dishwasher, Disposal, Dryer, Microwave, Refrigerator, Washer
- Laundry features:Dryer, Washer
- Pool features:Association, Pool, Spa Hot Tub
Parking
- Total parking spaces:4
- Parking description:Driveway, Garage, Garage Door Opener
- Garage:Yes
- Garage spaces:2
New listings near 6080 NW Regent Street
- Coming Soon
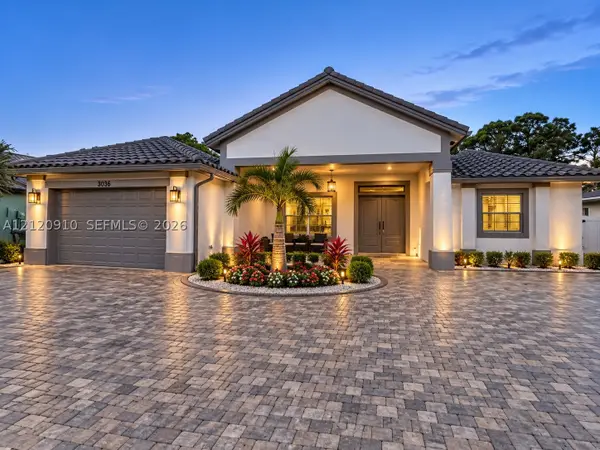 $725,000Coming Soon4 beds 3 baths2,525 sq. ft.
5858 NW Leghorn Ave, Port St Lucie, FL 34986
MLS# A12120910Listed by: WRA BUSINESS & REAL ESTATE - New
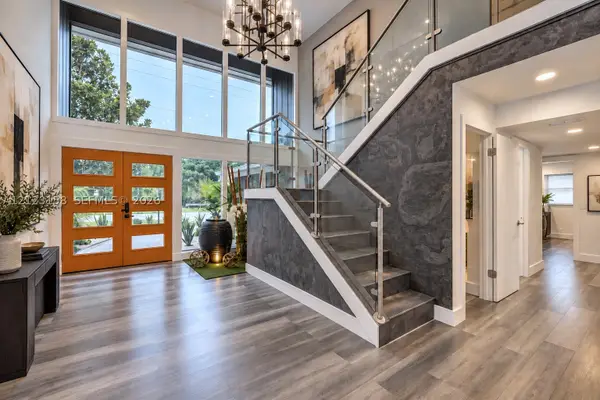 $1,250,000Active5 beds 4 baths3,132 sq. ft.
2501 SE Morningside Blvd, Port St Lucie, FL 34952
MLS# A12123158Listed by: COMPASS FLORIDA, LLC - New
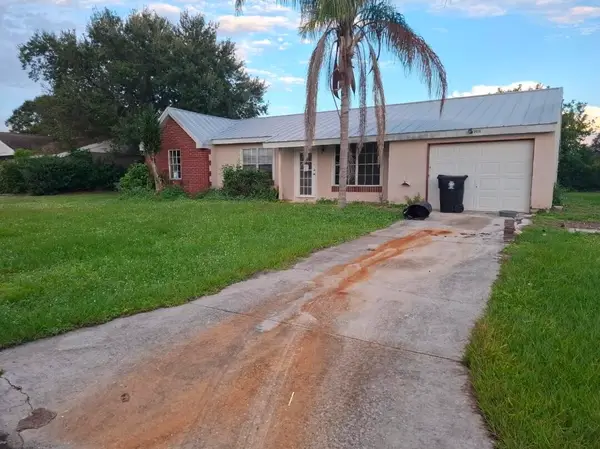 $249,900Active3 beds 2 baths1,202 sq. ft.
1414 SE Oakmont Lane, Port St Lucie, FL 34952
MLS# B26099842Listed by: SEAWINDS REALTY - New
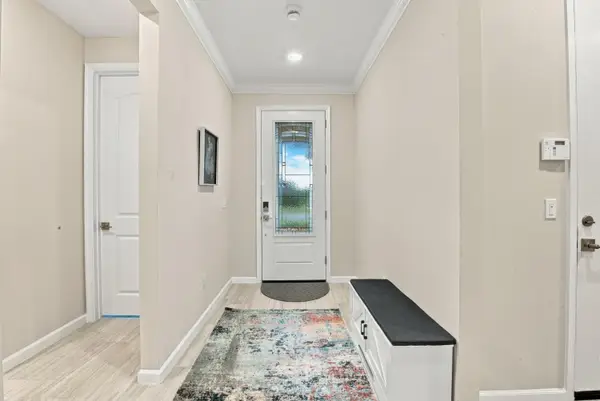 $619,000Active3 beds 2 baths2,172 sq. ft.
10327 SW Tetian Drive, Port St Lucie, FL 34987
MLS# B26099844Listed by: THE KEYES COMPANY - STUART - New
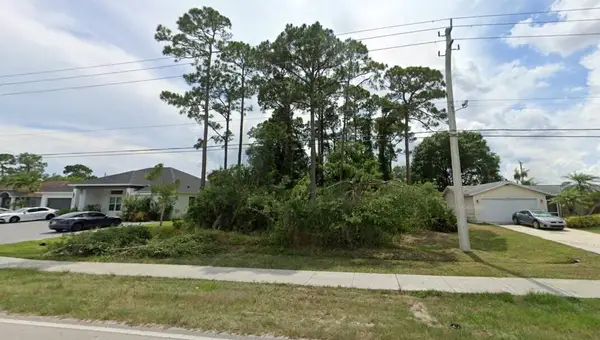 $143,000Active0.23 Acres
3020 SW Savona Boulevard, Port St Lucie, FL 34953
MLS# B26099851Listed by: UDI LLC - New
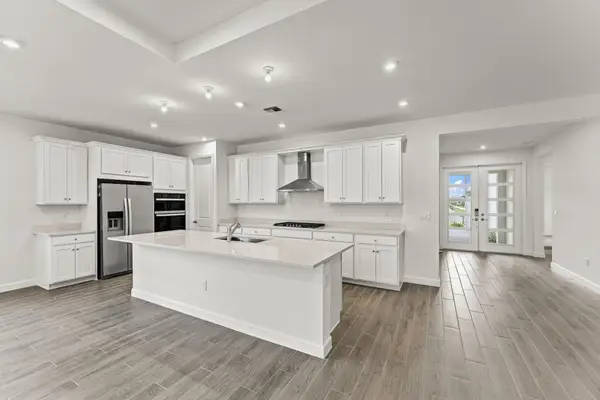 $559,198Active3 beds 3 baths1,969 sq. ft.
11912 SW Pantone Street, Port St Lucie, FL 34987
MLS# B26099852Listed by: MATTAMY REAL ESTATE SERVICES INC - New
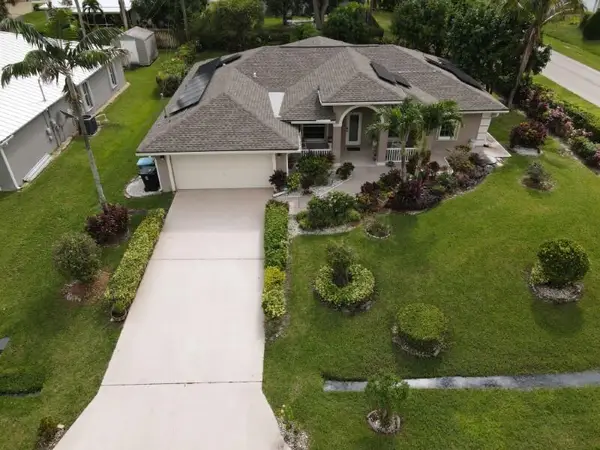 $404,900Active3 beds 2 baths1,815 sq. ft.
1084 SW Di Lido Lane, Port St Lucie, FL 34953
MLS# B26099857Listed by: CENTURY 21 ALL PROFESSIONAL - New
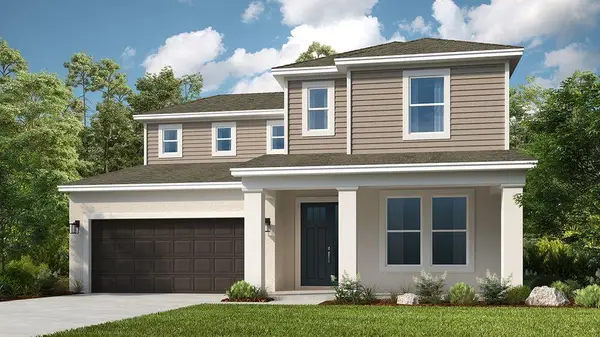 $607,719Active4 beds 4 baths3,053 sq. ft.
688 SE Ranch Oak Circle, Port St Lucie, FL 34984
MLS# B26099860Listed by: TAYLOR MORRISON REALTY OF FLORIDA - New
 $513,545Active2 beds 2 baths1,969 sq. ft.
11920 SW Pantone Street, Port St Lucie, FL 34987
MLS# B26099920Listed by: MATTAMY REAL ESTATE SERVICES INC


Protect your home and budget from life's surprises with an Assurant Home Warranty, backed by a partner that supports you through every step of homeownership. Explore Plans.
© 2023 - 2026 ERA Franchise Systems LLC. All rights reserved. ERA Franchise Systems LLC fully supports the principles of the Fair Housing Act and the Equal Opportunity Act. ERA, ERA Real Estate powered, and their respective logos are registered service marks of ERA Franchise Systems LLC. Each office is independently owned and operated.