
6671 NW Glynlea Boulevard, Port Saint Lucie, FL 34987
Local realty services provided by:Bingham Realty ERA Powered
6671 NW Glynlea Boulevard,Port St Lucie, FL 34987
$875,240
- 3 Beds
- 4 Baths
- 3,104 sq. ft.
- Single family
- Active
Listed by: nancy pruitt, pa
Office: olympus executive realty inc
MLS#:G5116651
Source:MFRMLS
Price summary
- Price:$875,240
- Price per sq. ft.:$224.42
- Monthly HOA dues:$242
About this home
MODEL LEASEBACK OPPORTUNITY! Discover the Ravenna II, an impressive 3,104-square-foot new construction home offering 4 bedrooms, 3.5 bathrooms, a study, a 2-car garage, and a private pool. This highly upgraded model home presents a unique opportunity to own a professionally designed and furnished residence while benefiting from a leaseback arrangement with Dream Finders Homes.
The Ravenna II features an open-concept floor plan designed for both entertaining and everyday living. The gourmet kitchen is the centerpiece of the main living area, showcasing an extended center island with abundant seating and counter space, premium finishes, and excellent storage. The kitchen flows seamlessly into the spacious family room and casual dining area, creating a welcoming space for gatherings.
The first floor includes a private study, ideal for a home office or flex space, along with a convenient powder room for guests. The luxurious primary suite offers a peaceful retreat with dual vanities, a spacious walk-in shower, and a large walk-in closet. A first-floor laundry room adds everyday convenience.
Upstairs, a massive bonus room provides endless possibilities for a media room, game room, fitness area, or additional living space. An additional bedroom and full bathroom offer privacy and flexibility for guests, extended family, or a secondary living area.
Step outside to the expansive covered lanai and private pool, creating the perfect setting for outdoor entertaining, relaxing, and enjoying the Florida lifestyle.
As a model leaseback opportunity, this home offers the unique combination of ownership potential and an established leaseback arrangement with Dream Finders Homes. The Ravenna II is a standout opportunity for buyers seeking a beautifully appointed home with exceptional flexibility and the potential benefits of a leaseback investment.
Features include: Open-concept living • Gourmet kitchen • Extended island • Private study • First-floor primary suite • Dual vanities • Large walk-in closet • Spacious bonus room • Covered lanai • Private pool • 2-car garage • Model leaseback opportunity....
Contact an agent
Home facts
- Year built:2026
- Subdivision & Development:GLYNLEA COUNTRY CLUB
- Listing ID #:G5116651
- Added:1 day(s) ago
- Updated:August 22, 2026 at 12:39 AM
Rooms and interior
- Bedrooms:3
- Total bathrooms:4
- Full bathrooms:3
- Half bathrooms:1
- Flooring:Carpet, Laminate
- Dining Description:Formal Dining Room, Living Room/Dining Room Combo
- Kitchen Description:Built-In Oven, Dishwasher, Disposal, Exhaust Fan, Ice Maker, Microwave, Range, Range Hood, Solid Surface Counters, Stone Counters, Wine Refrigerator
- Bedroom Description:High Ceilings, Primary Bedroom Main Floor, Split Bedroom, Walk-In Closet(s)
- Living area:3,104 sq. ft.
Heating and cooling
- Cooling:Central Air
- Heating:Central, Electric
- Central air:Yes
Structure and exterior
- Roof:Tile
- Year built:2026
- Building area:3,104 sq. ft.
- Lot area:0.15 Acres
- Lot Features:Cleared, Corner Lot, On Golf Course, Paved, Sidewalk
- Architectural Style:Traditional
- Construction Materials:Block, Cement Siding, Concrete, Frame
- Exterior Features:Covered Porch/Patio, Lighting, Patio, Rear Porch, Sidewalk
- Foundation Description:Slab
- Levels:2 Story
Utilities
- Water:Public, Water Available, Water Connected
- Sewer:Public, Public Sewer, Sewer Available, Sewer Connected
Finances and disclosures
- Price:$875,240
- Price per sq. ft.:$224.42
Features and amenities
- Appliances:Built-in Oven, Dishwasher, Disposal, Exhaust Fan, Gas Water Heater, Ice Maker, Irrigation Equipment, Microwave, Range, Range Hood, Tankless Water Heater, Wine Refrigerator
- Laundry features:Electric Dryer Hookup, Gas Dryer Hookup, Inside, Laundry Room, Washer Hookup
- Amenities:Clubhouse, Electricity Available, Fence Restrictions, Fitness Center, Golf Course, High Ceilings, Irrigation Equipment, Living Room/Dining Room Combo, Natural Gas Available, Natural Gas Connected, Open Floorplan, Park, Pickleball Court(s), Playground, Pool, Primary Bedroom Main Floor, Solid Surface Counters, Split Bedroom, Stone Counters, Tennis Court(s), Thermostat, Underground Utilities, Walk-In Closet(s)
- Pool features:In Ground, Pool, Private Pool
Parking
- Parking description:Driveway, Garage Door Opener
- Garage:Yes
- Garage spaces:2
 The information being provided by Stellar Mls is for the consumer's personal, non-commercial use and may not be used for any purpose other than to identify prospective properties consumer may be interested in purchasing. Any information relating to real estate for sale referenced on this web site comes from the Internet Data Exchange (IDX) program of the Stellar Mls. Bingham Realty ERA Powered is not a Multiple Listing Service (MLS), nor does it offer MLS access. This website is a service of Bingham Realty ERA Powered, a broker participant of Stellar Mls. This web site may reference real estate listing(s) held by a brokerage firm other than the broker and/or agent who owns this web site.
The accuracy of all information, regardless of source, including but not limited to open house information, square footages and lot sizes, is deemed reliable but not guaranteed and should be personally verified through personal inspection by and/or with the appropriate professionals. The data contained herein is copyrighted by Stellar Mls and is protected by all applicable copyright laws. Any unauthorized dissemination of this information is in violation of copyright laws and is strictly prohibited.
Properties in listings may have been sold or may no longer be available.
Copyright 2026 Stellar Mls. All rights reserved.
The information being provided by Stellar Mls is for the consumer's personal, non-commercial use and may not be used for any purpose other than to identify prospective properties consumer may be interested in purchasing. Any information relating to real estate for sale referenced on this web site comes from the Internet Data Exchange (IDX) program of the Stellar Mls. Bingham Realty ERA Powered is not a Multiple Listing Service (MLS), nor does it offer MLS access. This website is a service of Bingham Realty ERA Powered, a broker participant of Stellar Mls. This web site may reference real estate listing(s) held by a brokerage firm other than the broker and/or agent who owns this web site.
The accuracy of all information, regardless of source, including but not limited to open house information, square footages and lot sizes, is deemed reliable but not guaranteed and should be personally verified through personal inspection by and/or with the appropriate professionals. The data contained herein is copyrighted by Stellar Mls and is protected by all applicable copyright laws. Any unauthorized dissemination of this information is in violation of copyright laws and is strictly prohibited.
Properties in listings may have been sold or may no longer be available.
Copyright 2026 Stellar Mls. All rights reserved.New listings near 6671 NW Glynlea Boulevard
- New
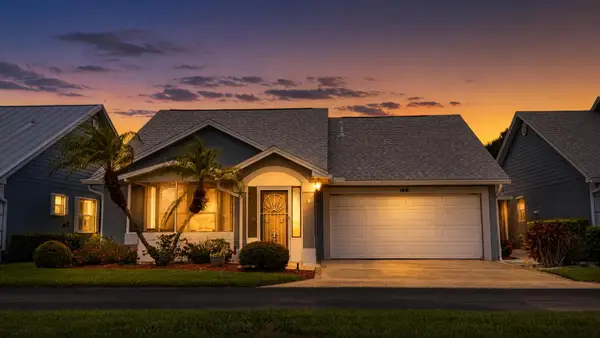 $239,900Active2 beds 2 baths1,372 sq. ft.
322 NW Tuscany Court, Port St Lucie, FL 34986
MLS# B26067131Listed by: LPT REALTY, LLC - New
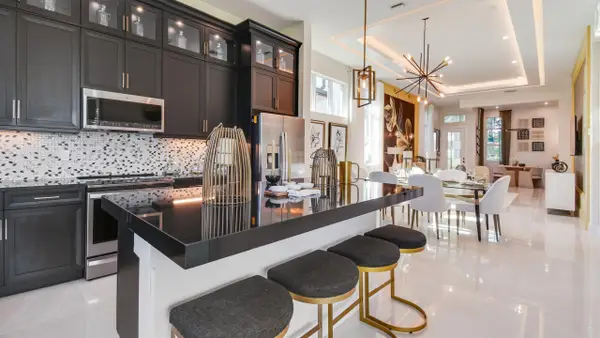 $650,000Active3 beds 2 baths2,060 sq. ft.
132 SE Via Tirso, Port St Lucie, FL 34952
MLS# B26067144Listed by: KELLER WILLIAMS REALTY OF PSL - New
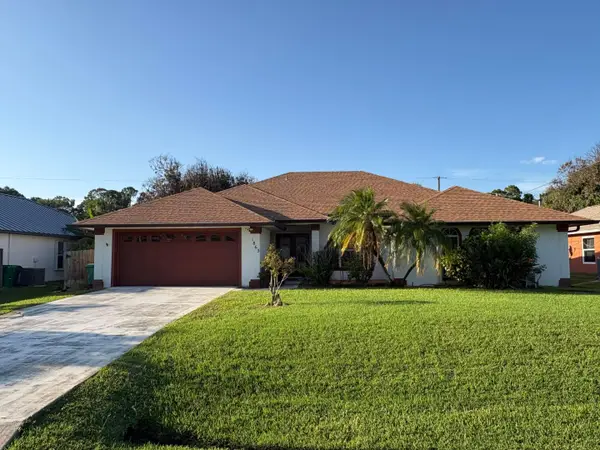 $450,000Active3 beds 4 baths2,221 sq. ft.
1863 SW Janette Avenue, Port St Lucie, FL 34953
MLS# B26067153Listed by: SOUTHERN KEY REALTY - New
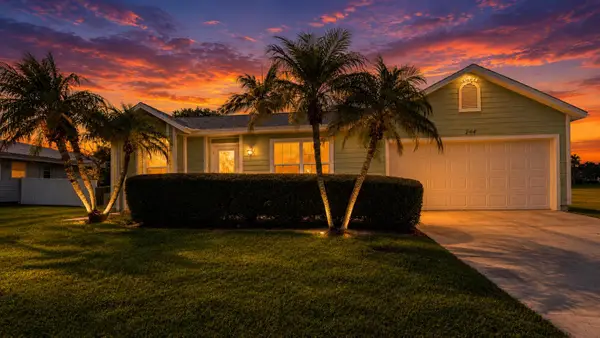 $359,900Active3 beds 2 baths1,152 sq. ft.
244 SW Ridgecrest Drive, Port St Lucie, FL 34953
MLS# B26067157Listed by: LPT REALTY, LLC - New
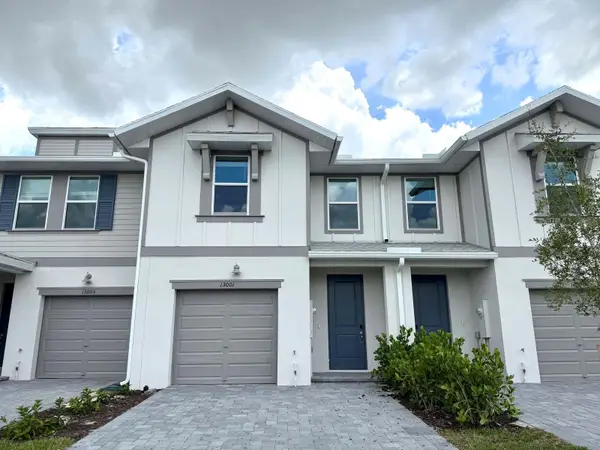 $339,990Active3 beds 3 baths1,661 sq. ft.
13001 SW Forli Way, Port St Lucie, FL 34987
MLS# B26067183Listed by: MERITAGE HOMES OF FL REALTY - New
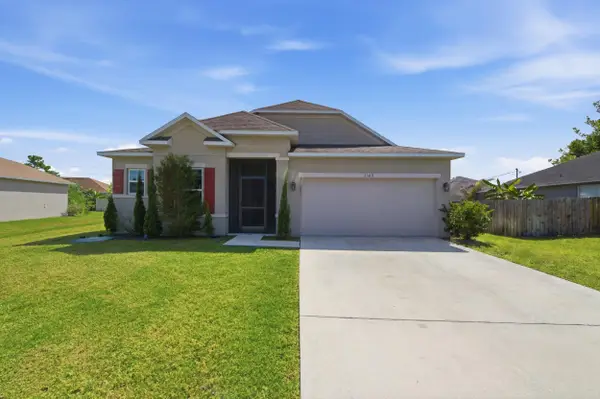 $440,000Active3 beds 2 baths1,994 sq. ft.
2389 SW Vale Street, Port St Lucie, FL 34953
MLS# B26067081Listed by: LPT REALTY, LLC - New
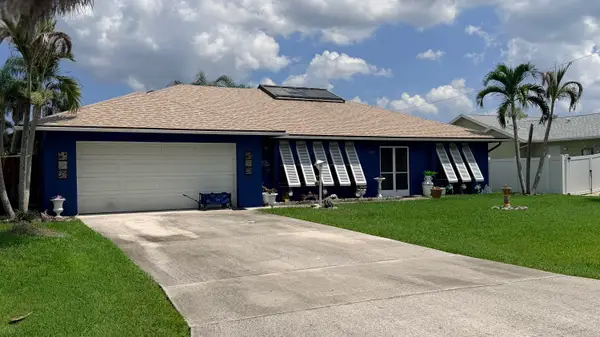 $389,900Active3 beds 2 baths1,733 sq. ft.
1229 SW Cynthia Street, Port St Lucie, FL 34983
MLS# B26067105Listed by: LPT REALTY, LLC - New
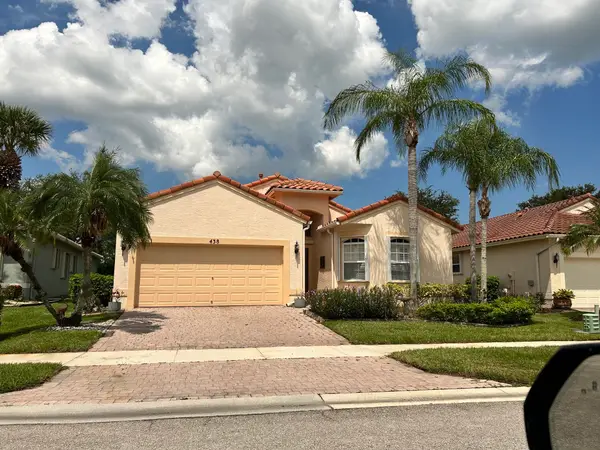 $250,000Active3 beds 2 baths1,768 sq. ft.
438 Sunview Way, Port St Lucie, FL 34986
MLS# B26067109Listed by: LYNQ REAL ESTATE - New
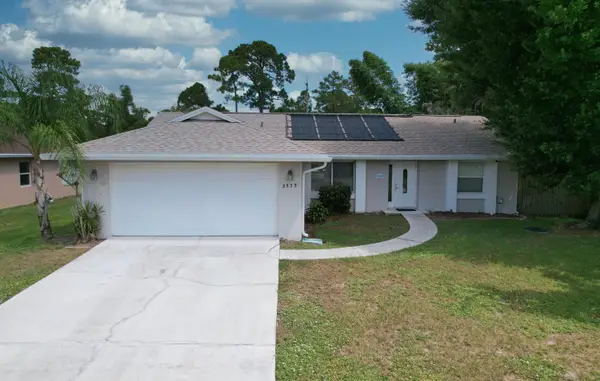 $419,000Active3 beds 2 baths1,315 sq. ft.
2373 SE Gillette Avenue, Port St Lucie, FL 34952
MLS# B26067111Listed by: ALLO REALTY INC - New
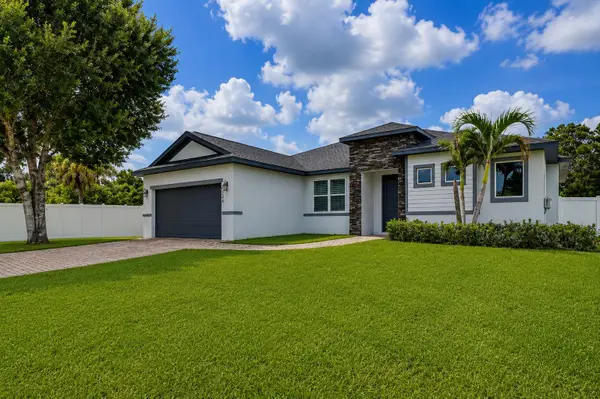 $515,000Active3 beds 2 baths2,187 sq. ft.
2384 SW Salmon Road, Port St Lucie, FL 34953
MLS# B26067116Listed by: MEARS REALTY GROUP, LLC


Protect your home and budget from life's surprises with an Assurant Home Warranty, backed by a partner that supports you through every step of homeownership. Explore Plans.
© 2023 - 2026 ERA Franchise Systems LLC. All rights reserved. ERA Franchise Systems LLC fully supports the principles of the Fair Housing Act and the Equal Opportunity Act. ERA, ERA Real Estate powered, and their respective logos are registered service marks of ERA Franchise Systems LLC. Each office is independently owned and operated.