
6801 NW Cloverdale Avenue, Port Saint Lucie, FL 34987
Local realty services provided by:Atlantic Shores Realty Expertise ERA Powered
Listed by: cheryl schweigart
Office: keyes company
MLS#:B26059300
Source:RMLS
Price summary
- Price:$519,000
- Price per sq. ft.:$149.22
- Monthly HOA dues:$300
About this home
ASSUMABLE 5.88% VA LOAN! Keep your hard-earned cash in your hands, not the bank's. Cover only the minimal equity gap and assumption fees—saving thousands over the life of the loan vs. today's rates. Open to all buyers (no VA eligibility required; buyer must qualify with the lender)—ask the listing agent for full terms. Set in Brystol at Wylder, this move-in ready 2023 single-story Jade model offers 4 bedrooms, 3 baths, 2,492 sq. ft., a flex room, media nook, gourmet kitchen, impact glass, 3-car garage, and one of the best serene water views in the neighborhood. Amenities include a resort-style pool, fitness center, and pickleball courts. Secure your Florida homestead entitlements before year-end with this beauty!
Contact an agent
Home facts
- Year built:2023
- Subdivision & Development:LTC RANCH WEST PHASE 1
- Listing ID #:B26059300
- Added:111 day(s) ago
- Updated:November 21, 2026 at 04:22 PM
Rooms and interior
- Bedrooms:4
- Total bathrooms:3
- Full bathrooms:3
- Flooring:Carpet, Tile, Vinyl
- Kitchen Description:Dishwasher, Disposal, Microwave, Refrigerator
- Living area:2,492 sq. ft.
Heating and cooling
- Cooling:Ceiling Fans, Central Air, Electric
- Heating:Central, Electric
- Central air:Yes
Structure and exterior
- Roof:Shingle
- Year built:2023
- Building area:2,492 sq. ft.
- Architectural Style:Traditional
- Construction Materials:Block, Concrete, Stucco
- Exterior Features:Patio, Porch, Screened
- Foundation Description:Slab
- Levels:1 Story
Utilities
- Water:Public
- Sewer:Public Sewer
Finances and disclosures
- Price:$519,000
- Price per sq. ft.:$149.22
- Tax amount:$10,064 (2025)
Features and amenities
- Appliances:Cooktop, Dishwasher, Disposal, Dryer, Microwave, Refrigerator, Washer
- Laundry features:Dryer, Laundry Tub, Washer
- Pool features:Association, Pool, Spa Hot Tub
Parking
- Total parking spaces:5
- Parking description:Driveway, Garage, Garage Door Opener, Open, Paver Block
- Garage:Yes
- Garage spaces:3
New listings near 6801 NW Cloverdale Avenue
- New
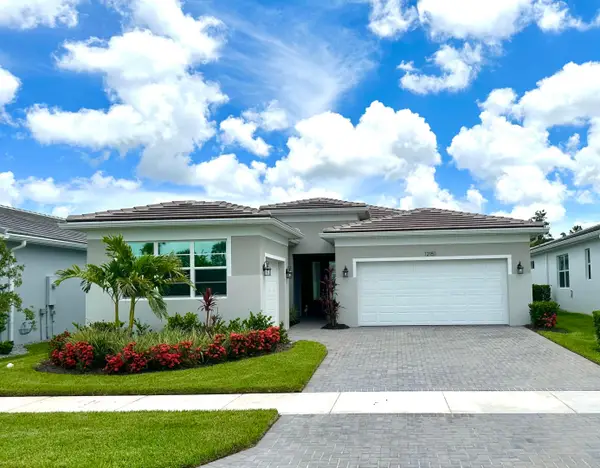 $400,000Active3 beds 3 baths2,220 sq. ft.
12151 SW Ameresque Way, Port St Lucie, FL 34987
MLS# B26102925Listed by: KELLER WILLIAMS REALTY OF PSL - New
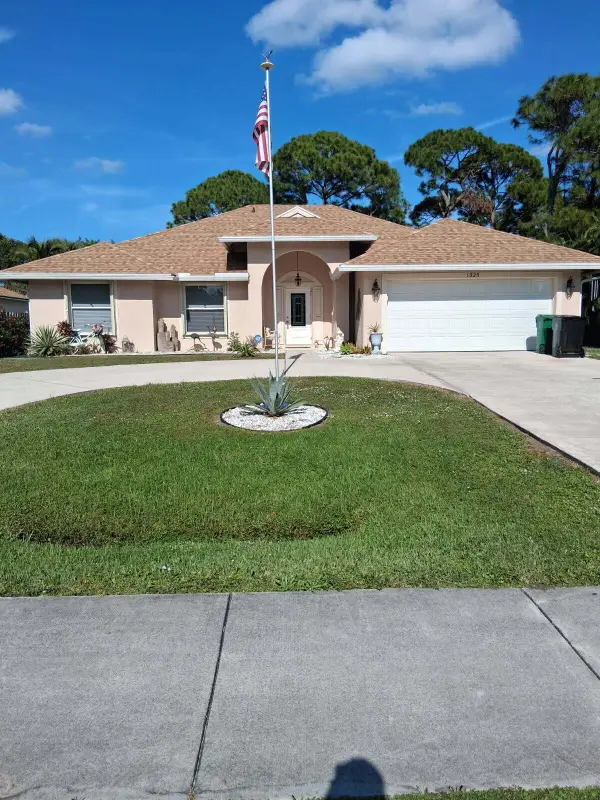 Listed by ERA$455,000Active4 beds 2 baths2,157 sq. ft.
1325 SW California Boulevard, Port St Lucie, FL 34953
MLS# B26102932Listed by: ATLANTIC SHORES ERA POWERED - New
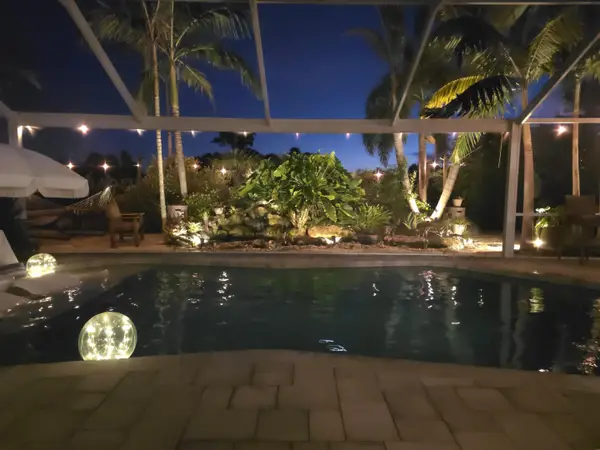 $625,000Active3 beds 2 baths1,911 sq. ft.
1678 SW Lexington Drive, Port St Lucie, FL 34953
MLS# B26102945Listed by: THE KEYES COMPANY - New
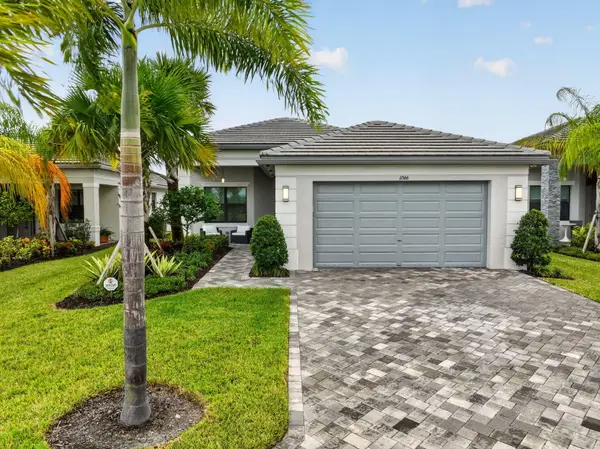 $624,900Active3 beds 3 baths2,254 sq. ft.
11566 SW Oceanfront Court, Port St Lucie, FL 34987
MLS# B26102886Listed by: SIGNATURE BEST FLORIDA REALTY - New
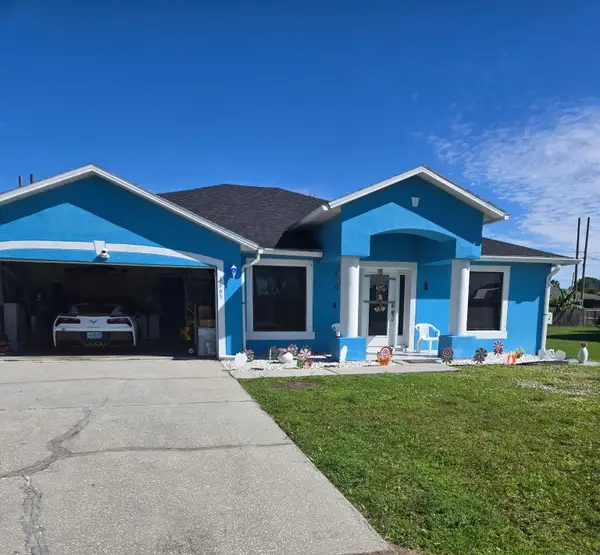 $360,000Active3 beds 2 baths1,656 sq. ft.
3665 SW Savona Boulevard, Port St Lucie, FL 34953
MLS# B26102888Listed by: JOSEPH WALTER REALTY LLC - New
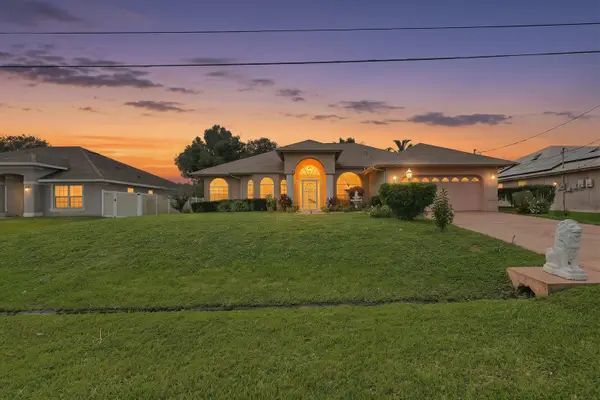 Listed by ERA$460,000Active3 beds 2 baths2,058 sq. ft.
6468 NW Friendly Circle, Port St Lucie, FL 34983
MLS# B26102904Listed by: ATLANTIC SHORES ERA POWERED - New
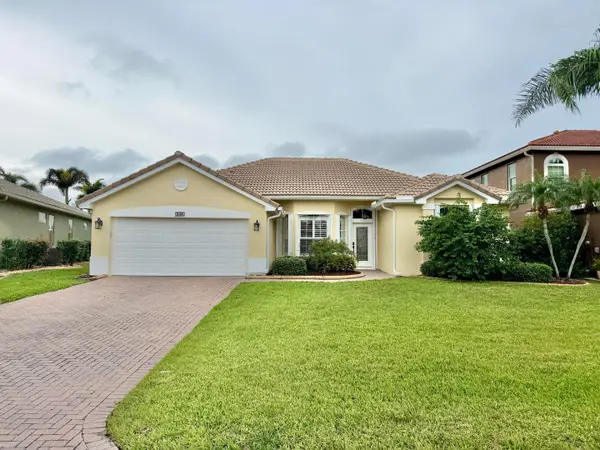 $374,900Active3 beds 2 baths1,889 sq. ft.
538 NW Waverly Circle, Port St Lucie, FL 34983
MLS# B26102868Listed by: KELLER WILLIAMS REALTY OF VERO - New
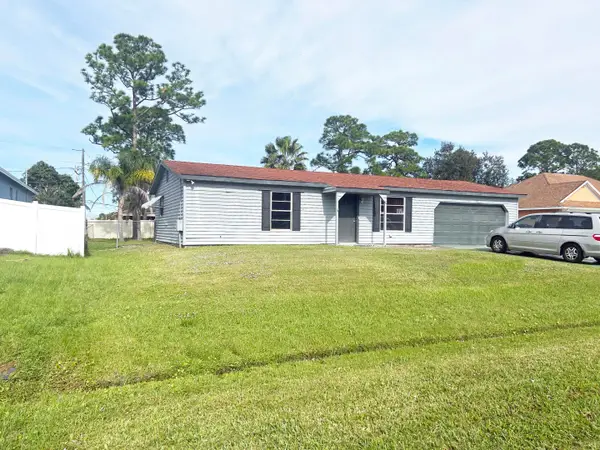 $275,000Active2 beds 2 baths1,456 sq. ft.
113 SW Starfish Avenue, Port St Lucie, FL 34984
MLS# B26102870Listed by: SOUTHERN KEY REALTY - New
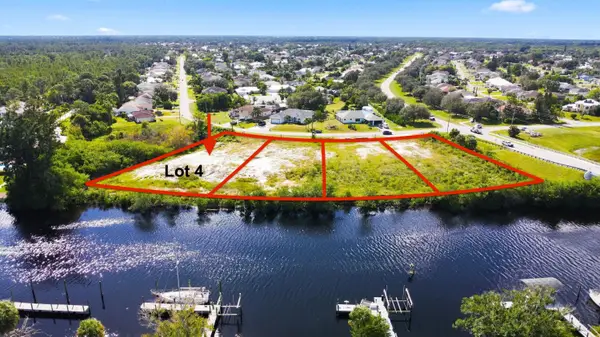 $825,000Active0.5 Acres
2807 SE Peru Street, Port St Lucie, FL 34984
MLS# B26102820Listed by: GOLDEN COAST REAL ESTATE LLC - New
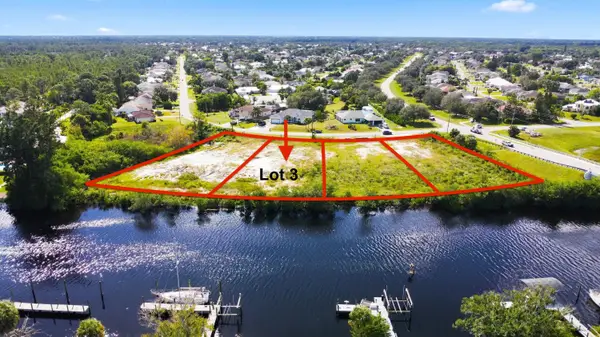 $795,000Active0.42 Acres
2805 SE Peru Street, Port St Lucie, FL 34984
MLS# B26102821Listed by: GOLDEN COAST REAL ESTATE LLC


Protect your home and budget from life's surprises with an Assurant Home Warranty, backed by a partner that supports you through every step of homeownership. Explore Plans.
© 2023 - 2026 ERA Franchise Systems LLC. All rights reserved. ERA Franchise Systems LLC fully supports the principles of the Fair Housing Act and the Equal Opportunity Act. ERA, ERA Real Estate powered, and their respective logos are registered service marks of ERA Franchise Systems LLC. Each office is independently owned and operated.