
708 SE Lansdowne Avenue, Port Saint Lucie, FL 34983
Local realty services provided by:Atlantic Shores Realty Expertise ERA Powered
Listed by: frantzcito jean pierre
Office: lynq real estate
MLS#:B26063300
Source:RMLS
Price summary
- Price:$405,000
- Price per sq. ft.:$149.56
About this home
Welcome to this spacious 4-bedroom, 2-bath home boasting over 2,100 sq. ft. of living space. Roof was replaced in 2022, water heater in 2025, accordion shutters on all windows, and a fully fenced yard offering plenty of privacy. The garage has been converted to provide additional flexible living space. With a spacious layout and plenty of room for comfortable everyday living, this home is ready for its next owner. Conveniently located near shopping, dining, schools, and major roadways. Don't miss this opportunity. Schedule your private showing today!
Contact an agent
Home facts
- Year built:2003
- Subdivision & Development:PORT ST LUCIE SECTION 10
- Listing ID #:B26063300
- Added:1 day(s) ago
- Updated:August 13, 2026 at 03:49 AM
Rooms and interior
- Bedrooms:4
- Total bathrooms:2
- Full bathrooms:2
- Flooring:Carpet, Ceramic Tile, Tile, Vinyl, Wood
- Kitchen Description:Dishwasher, Microwave, Refrigerator
- Living area:2,128 sq. ft.
Heating and cooling
- Cooling:Ceiling Fans, Central Air, Electric
- Heating:Central, Electric
- Central air:Yes
Structure and exterior
- Roof:Shingle
- Year built:2003
- Building area:2,128 sq. ft.
- Architectural Style:Ranch
- Construction Materials:Block, Stucco
- Levels:1 Story
Utilities
- Water:Public, Water Available
- Sewer:Public Sewer, Sewer Available
Finances and disclosures
- Price:$405,000
- Price per sq. ft.:$149.56
- Tax amount:$7,477 (2025)
Features and amenities
- Appliances:Dishwasher, Dryer, Microwave, Refrigerator, Washer
- Laundry features:Dryer, Washer
Parking
- Total parking spaces:2
- Parking description:Driveway, Garage
- Garage:Yes
- Garage spaces:2
New listings near 708 SE Lansdowne Avenue
- New
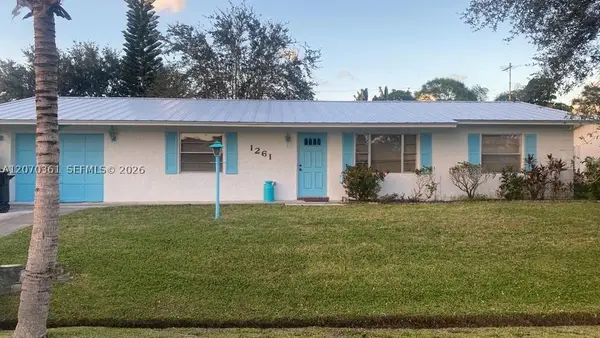 $349,900Active3 beds 2 baths1,296 sq. ft.
1261 SE Mendavia Ave, Port St Lucie, FL 34952
MLS# A12070361Listed by: EXCLUSIVE PREMIER REALTY - New
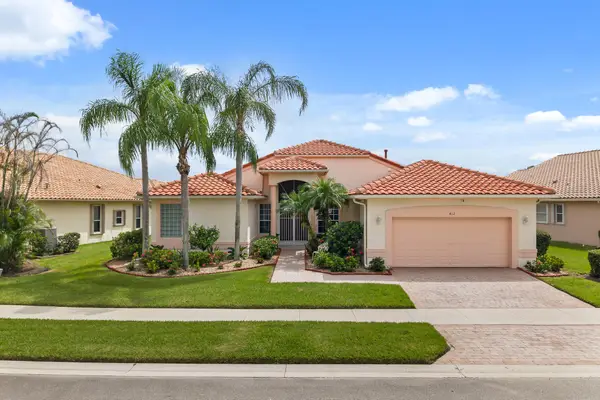 $550,000Active3 beds 3 baths2,621 sq. ft.
412 NW Aqua Vista Lane, Port St Lucie, FL 34986
MLS# B26063544Listed by: KEYES CO - New
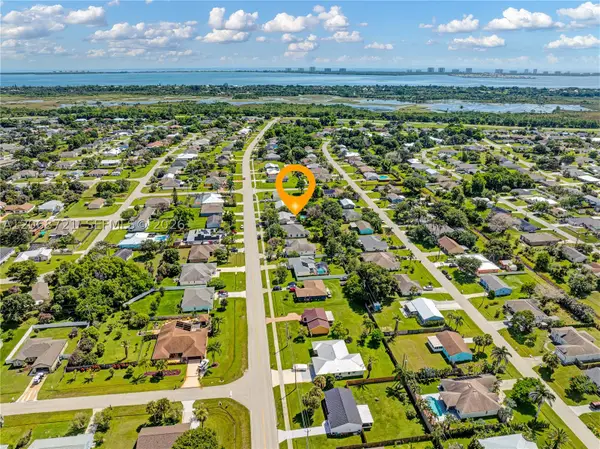 $395,000Active3 beds 2 baths1,809 sq. ft.
Address Withheld By Seller, Port St Lucie, FL 34952
MLS# A12068721Listed by: COLDWELL BANKER REALTY - New
 $389,000Active3 beds 2 baths1,876 sq. ft.
582 SW Sea Holly Terrace, Port St Lucie, FL 34984
MLS# B26063371Listed by: BRADLEY & ASSOCIATES REAL EST - New
 $379,999Active3 beds 2 baths1,913 sq. ft.
2411 SE Morningside Boulevard, Port St Lucie, FL 34952
MLS# B26063389Listed by: PREFERRED PROPERTIES INT'L REA - New
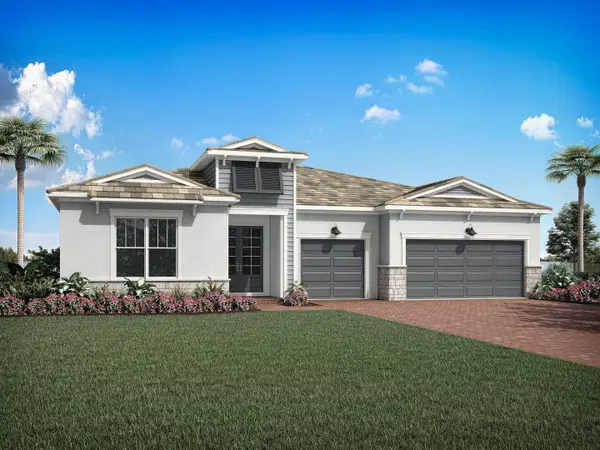 $699,900Active4 beds 4 baths2,847 sq. ft.
14515 SW Sarilla Boulevard, Port St Lucie, FL 34987
MLS# B26063395Listed by: MATTAMY REAL ESTATE SERVICES INC - New
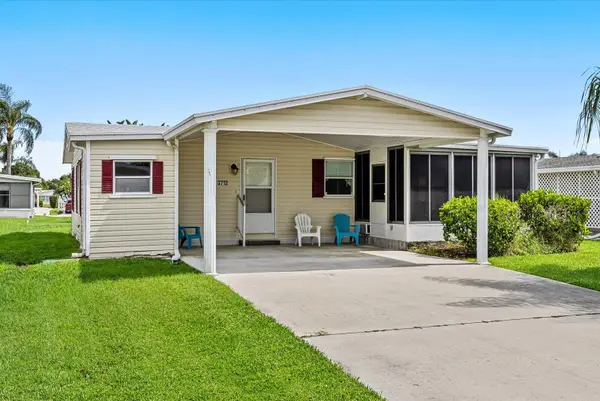 $159,900Active2 beds 2 baths1,026 sq. ft.
3712 Crabapple Drive, Port St Lucie, FL 34952
MLS# B26063415Listed by: SELECT PROPERTIES/TREAS COAST - New
 $878,900Active5 beds 4 baths3,457 sq. ft.
10748 SW Mistarva Place, Port St Lucie, FL 34987
MLS# B26063433Listed by: MATTAMY REAL ESTATE SERVICES INC - New
 $899,900Active5 beds 4 baths3,457 sq. ft.
10765 SW Mistarva Place, Port St Lucie, FL 34987
MLS# B26063449Listed by: MATTAMY REAL ESTATE SERVICES INC - New
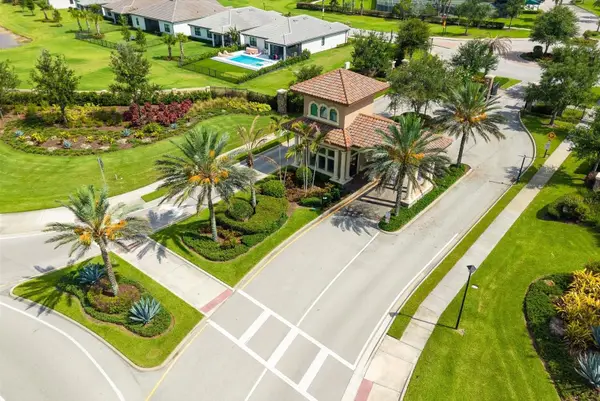 $519,000Active2 beds 2 baths1,432 sq. ft.
218 SE Longview Drive, PORT ST LUCIE, FL 34984
MLS# O6432453Listed by: COLDWELL BANKER REALTY


Protect your home and budget from life's surprises with an Assurant Home Warranty, backed by a partner that supports you through every step of homeownership. Explore Plans.
© 2023 - 2026 ERA Franchise Systems LLC. All rights reserved. ERA Franchise Systems LLC fully supports the principles of the Fair Housing Act and the Equal Opportunity Act. ERA, ERA Real Estate powered, and their respective logos are registered service marks of ERA Franchise Systems LLC. Each office is independently owned and operated.