
8326 Mulligan Circle #2123, Port Saint Lucie, FL 34986
Local realty services provided by:Atlantic Shores Realty Expertise ERA Powered
Listed by: patti koedatich
Office: illustrated properties llc. (co
MLS#:B26052984
Source:RMLS
Price summary
- Price:$268,000
- Price per sq. ft.:$152.19
- Monthly HOA dues:$558.33
About this home
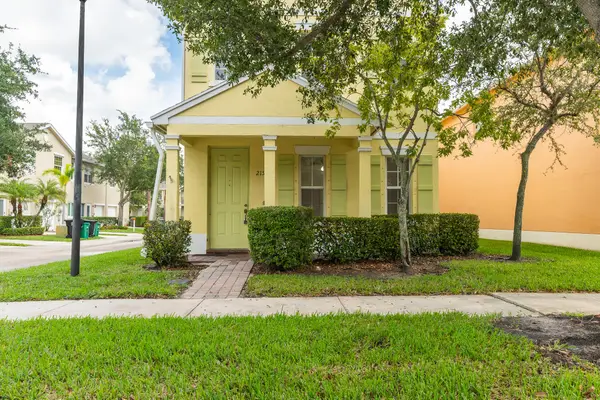
MOVE-IN READY and INCOME-READY! Welcome home to 8326 Mulligan Circle — a beautifully RENOVATED and WELL-MAINTAINED, SECOND-FLOOR 2-bedroom, 2.5-bath TURN-KEY condo tucked inside the sought-after Castle Pines community at PGA Village. The Castle Pines HOA makes life easy, covering Cable TV, Internet, Water, Trash, Sewer, ROOF REPAIRS, Common Areas, Insurance (bldg), Maintenance (grounds), Pest Control, Pool Service, and access to the community's resort-style pool. And as a resident, you'll also enjoy the outstanding amenities of the PGA ISLAND CLUB: a fitness center, pickleball and tennis courts, a resort-style outdoor pool, library, billiards room, basketball courts, and a lively calendar of social activities and events — and that's just the beginning. Best of all? It's being sold completely TURN-KEY. Everything stays — just bring your suitcase and move right in, or start earning rental income from day one! What makes this condo truly special is its two separate, fully furnished living spaces, each with its own private entrance. Side A lives large with an open, airy layout featuring a full kitchen, a spacious bedroom with a walk-in closet, and a private ensuite bath — plus a convenient half bath for guests. Step out to your covered, screened patio with elevated views of the GOLF COURSE, LAKE, and lush, manicured landscaping, the perfect spot to unwind with your morning coffee or an evening cocktail. Side B offers a cozy private suite with its own bathroom, closet, and kitchenette — ideal for visiting guests, extended family, or a second income stream all its own. Whether you're dreaming of a seasonal getaway, searching for a full-time residence, or looking to add a flexible, income-producing property to your portfolio, this one checks every box. Move-in ready and income-ready — opportunities like this don't come along often. Schedule your private showing today!...
Contact an agent
Home facts
- Year built:2001
- Subdivision & Development:CASTLE PINES CONDOMINIUM
- Listing ID #:B26052984
- Added:53 day(s) ago
- Updated:September 07, 2026 at 03:11 PM
Rooms and interior
- Bedrooms:2
- Total bathrooms:3
- Full bathrooms:2
- Half bathrooms:1
- Flooring:Ceramic Tile, Laminate
- Kitchen Description:Dishwasher, Disposal, Microwave, Refrigerator
- Living area:1,312 sq. ft.
Heating and cooling
- Cooling:Central Air
- Heating:Central
- Central air:Yes
Structure and exterior
- Roof:Metal
- Year built:2001
- Building area:1,312 sq. ft.
- Construction Materials:Block
- Exterior Features:Screened
- Levels:1 Story
Utilities
- Water:Public, Water Available
- Sewer:Public Sewer, Sewer Available
Finances and disclosures
- Price:$268,000
- Price per sq. ft.:$152.19
- Tax amount:$4,131 (2025)
Features and amenities
- Appliances:Dishwasher, Disposal, Dryer, Microwave, Refrigerator, Washer
- Laundry features:Dryer, Washer
Parking
- Parking description:Common
New listings near 8326 Mulligan Circle #2123
- Coming Soon
 $605,000Coming Soon4 beds 3 baths2,500 sq. ft.
538 SW Kabot Avenue, Port St. Lucie, FL 34953
MLS# 2161752Listed by: TRUE GUIDANCE REALTY - New
 $299,000Active3 beds 3 baths1,582 sq. ft.
2155 SE Casselberry Drive, Port St Lucie, FL 34952
MLS# B26073171Listed by: SEA FLAG HOMES - New
 $455,000Active4 beds 2 baths1,427 sq. ft.
5951 NW Brenda Circle, Port St Lucie, FL 34986
MLS# B26073135Listed by: BRANCA REALTY PROFESSIONALS, LLC - New
 $410,000Active4 beds 2 baths2,169 sq. ft.
2640 SW Harem Circle, Port St Lucie, FL 34953
MLS# B26073138Listed by: LYNQ REAL ESTATE - New
 $559,900Active5 beds 3 baths2,646 sq. ft.
2621 SW Feather Terrace, Port St Lucie, FL 34953
MLS# B26073109Listed by: REAL ESTATE SOLUTIONS TODAY - New
 $52,500Active2 beds 2 baths984 sq. ft.
3 Oro Grande Way, Port St Lucie, FL 34952
MLS# B26073114Listed by: FLORIDA LISTING SERVICE, LLC - New
 $480,000Active4 beds 2 baths2,059 sq. ft.
2615 SW Harem Circle, Port St Lucie, FL 34953
MLS# B26073096Listed by: COMMUNITY REALTY ASSOCIATES - New
 $289,000Active3 beds 2 baths1,753 sq. ft.
63 Mediterranean Boulevard E, Port St Lucie, FL 34952
MLS# B26073040Listed by: FLORIDA LISTING SERVICE, LLC - New
 $239,900Active3 beds 2 baths1,664 sq. ft.
8202 Caper Lane #8202, Port St Lucie, FL 34952
MLS# B26073041Listed by: SELECT PROPERTIES/TREAS COAST - New
 $289,000Active2 beds 3 baths1,839 sq. ft.
194 Mediterranean Boulevard N, Port St Lucie, FL 34952
MLS# B26073044Listed by: FLORIDA LISTING SERVICE, LLC


Protect your home and budget from life's surprises with an Assurant Home Warranty, backed by a partner that supports you through every step of homeownership. Explore Plans.
© 2023 - 2026 ERA Franchise Systems LLC. All rights reserved. ERA Franchise Systems LLC fully supports the principles of the Fair Housing Act and the Equal Opportunity Act. ERA, ERA Real Estate powered, and their respective logos are registered service marks of ERA Franchise Systems LLC. Each office is independently owned and operated.