
8346 SW Puccini Way, Port Saint Lucie, FL 34987
Local realty services provided by:Reliant Realty ERA Powered
Listed by: shauna z rowe
Office: quest real estate solutions, inc
MLS#:B26032687
Source:RMLS
Price summary
- Price:$1,499,900
- Price per sq. ft.:$389.58
- Monthly HOA dues:$417
About this home
Luxury living in PGA Verano. Newly built family home features 3BR + Den, 3.5BA and 4-car garage. This meticulously designed residence offers elegance and top-tier upgrades throughout. The chef's kitchen is complete w/large center island, dual ovens, farmhouse cast iron deep sink, wine cooler, standalone ice maker, induction cooktop with pot filler & an oversized walk-in pantry. Tamarind maple cabinetry w/golden champagne hardware & generous countertop space. A stylish wet bar for entertaining. A luxurious Master Suite w/spa-inspired bathroom & huge walk in closet. Additional upgrades include faux electric fireplace, wood laminate flooring, Large utility room, extended lanai, private pool/Jacuzzi & outdoor kitchen. Gated Golf Community w/every amenity imagined.
Contact an agent
Home facts
- Year built:2025
- Listing ID #:B26032687
- Added:1 day(s) ago
- Updated:May 26, 2026 at 05:47 PM
Rooms and interior
- Bedrooms:3
- Total bathrooms:4
- Full bathrooms:3
- Half bathrooms:1
- Flooring:Laminate, Tile
- Kitchen Description:Dishwasher, Disposal, Microwave, Refrigerator
- Living area:3,200 sq. ft.
Heating and cooling
- Cooling:Central Air
- Heating:Central
- Central air:Yes
Structure and exterior
- Roof:Tile
- Year built:2025
- Building area:3,200 sq. ft.
- Construction Materials:Block
- Exterior Features:Lighting, Patio, Porch, Screened
- Levels:1 Story
Utilities
- Water:Public
- Sewer:Public Sewer
Finances and disclosures
- Price:$1,499,900
- Price per sq. ft.:$389.58
- Tax amount:$4,200 (2026)
Features and amenities
- Appliances:Cooktop, Dishwasher, Disposal, Dryer, Microwave, Refrigerator, Washer
- Laundry features:Dryer, Laundry Tub, Washer
- Pool features:Heated, Pool Spa Combo, Private, Screen Enclosure
Parking
- Total parking spaces:5
- Parking description:Attached Carport, Garage, Garage Door Opener
- Garage:Yes
- Garage spaces:4
- Carport spaces:2
New listings near 8346 SW Puccini Way
 $899,900Pending4 beds 3 baths2,778 sq. ft.
10945 Northwest Glynlea Boulevard, Port St Lucie, FL 34987
MLS# F10528163Listed by: PERRY HOMES OF FLORIDA REALTY, LLC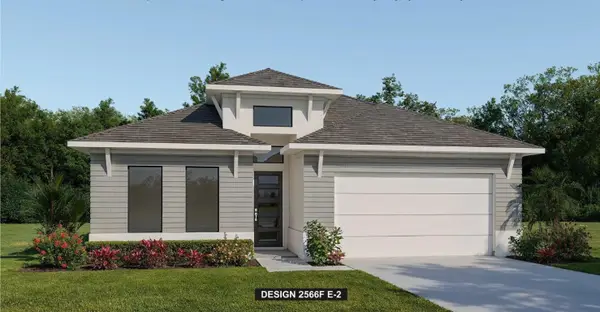 $774,900Active4 beds 3 baths2,566 sq. ft.
10852 NW Wilgrove Lane, Port St Lucie, FL 34987
MLS# F10543861Listed by: PERRY HOMES OF FLORIDA REALTY, LLC $924,900Active4 beds 3 baths2,749 sq. ft.
10953 NW Glynlea Boulevard N, Port St Lucie, FL 34987
MLS# F10545482Listed by: PERRY HOMES OF FLORIDA REALTY, LLC- New
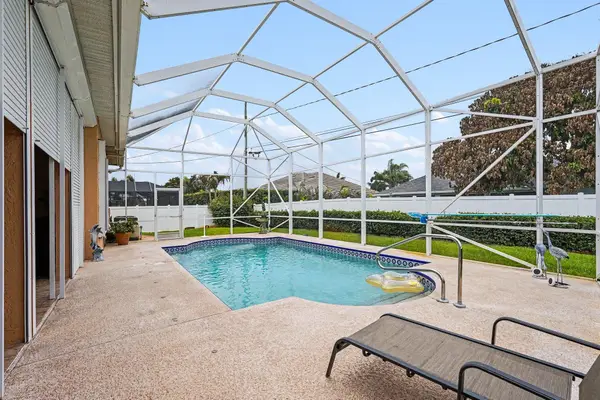 $545,000Active3 beds 3 baths2,177 sq. ft.
3306 SE Ford Lane Se, Port St Lucie, FL 34984
MLS# B26032752Listed by: COLDWELL BANKER REALTY - New
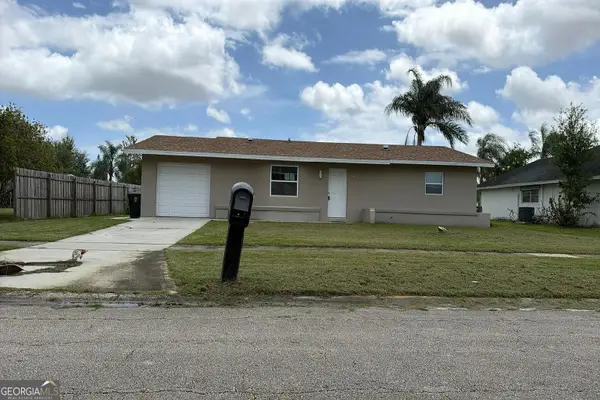 $100,000Active2 beds 2 baths982 sq. ft.
643 SW Ivanhoe Drive, Port Saint Lucie, FL 34983
MLS# 10771400Listed by: Federa
- New
 $487,000Active3 beds 3 baths1,893 sq. ft.
8747 SW Vico Way, Port St Lucie, FL 34987
MLS# B26032711Listed by: LYNQ REAL ESTATE - New
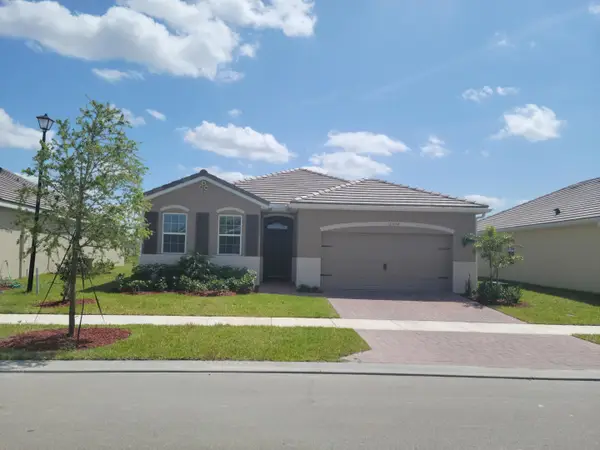 $440,000Active4 beds 2 baths2,034 sq. ft.
12354 Arabella Drive, Port St Lucie, FL 34987
MLS# B26032690Listed by: REAL ESTATE SOLUTIONS TODAY - New
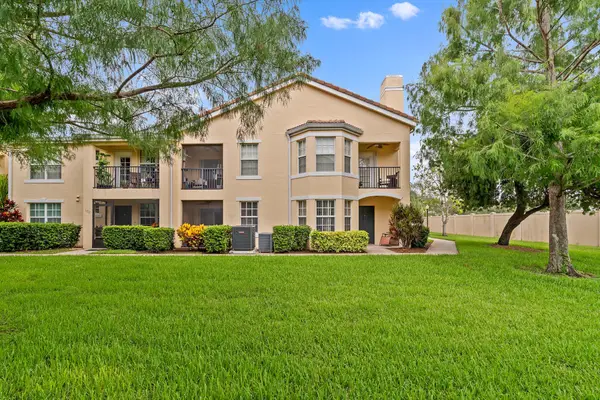 $229,000Active2 beds 2 baths1,199 sq. ft.
152 SW Peacock Boulevard #27-203, Port St Lucie, FL 34986
MLS# B26030975Listed by: SOUTHERN KEY REALTY - Open Sat, 1 to 3:30pmNew
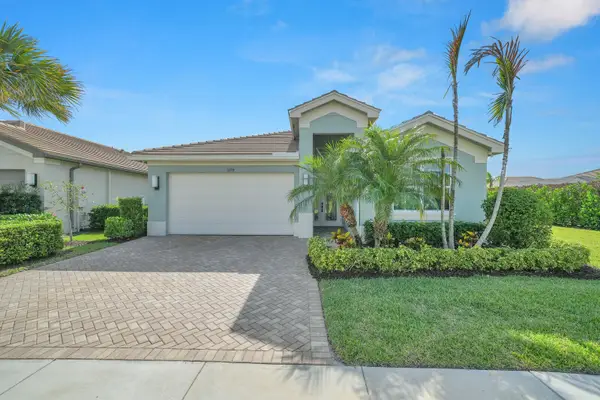 $489,000Active2 beds 2 baths1,599 sq. ft.
11772 SW Hawthorne Hill Road, Port St Lucie, FL 34987
MLS# B26032639Listed by: HOME SWEET HOME REAL ESTATE


Protect your home and budget from life's surprises with an Assurant Home Warranty, backed by a partner that supports you through every step of homeownership. Explore Plans.
© 2023 - 2026 ERA Franchise Systems LLC. All rights reserved. ERA Franchise Systems LLC fully supports the principles of the Fair Housing Act and the Equal Opportunity Act. ERA, ERA Real Estate powered, and their respective logos are registered service marks of ERA Franchise Systems LLC. Each office is independently owned and operated.