
9002 Sand Shot Way, Port Saint Lucie, FL 34986
Local realty services provided by:Atlantic Shores Realty Expertise ERA Powered
Listed by: alexander haigh
Office: exp realty llc.
MLS#:B26084760
Source:RMLS
Price summary
- Price:$247,500
- Price per sq. ft.:$140.55
- Monthly HOA dues:$893
About this home
Welcome to Castle Pines at PGA Village! This desirable first-floor 2-bedroom, 2.5-bath golf villa offers 1,312 sq. ft. of flexible living space with a unique lockout-style floor plan and two private entrances. The main A-side features a spacious primary suite, kitchen, open living and dining area, powder room and screened lanai, while the B-side offers a private bedroom, full bath, kitchenette and patio—ideal for guests, extended stays or added flexibility. Enjoy resort-style living in a gated golf community with access to the Island Club, pool, fitness center, tennis, basketball, billiards, library, social activities and more. Convenient to PGA golf, I-95, shopping, dining and all that St. Lucie West has to offer. Discover the resort-style lifestyle of Castle Pines at PGA Village, one of Port St. Lucie's most recognizable golf communities. This first-floor golf villa features a versatile two-suite configuration designed to provide privacy and flexibility. The main residence includes the primary bedroom suite, kitchen, spacious great room, guest powder room and screened lanai. The separate B-side provides its own private entrance, bedroom, full bathroom, kitchenette and patio area, creating an excellent setup for visiting family, guests or flexible living arrangements. Residents of PGA Village enjoy access to the Island Club, a community amenity center offering a resort-style swimming pool, fitness center, tennis and basketball, billiards, library, card and craft rooms, ballroom and an active calendar of clubs and social activities. The community also features beautifully maintained common areas, lakes, preserves and controlled-access entrances. Golf enthusiasts will appreciate being minutes from the renowned PGA Golf Club at PGA Village, offering championship golf and outstanding practice and instructional facilities. Golf membership is not required simply to enjoy the residential lifestyle and community amenities of PGA Village. The location provides excellent access to everything in St. Lucie West. Shopping, restaurants, grocery stores, medical facilities and everyday conveniences are just minutes away. Clover Park, spring training home of the New York Mets, is nearby, along with additional entertainment, recreation and dining options throughout St. Lucie West. Convenient access to I-95 makes it easy to reach Tradition, downtown Fort Pierce, Stuart, area beaches and the greater Treasure Coast. Whether you're searching for a full-time Florida residence, seasonal getaway or a property offering an unusually flexible floor plan, this Castle Pines golf villa combines location, amenities and the relaxed PGA Village lifestyle....
Contact an agent
Home facts
- Year built:2003
- Subdivision & Development:CASTLE PINES CONDOMINIUM
- Listing ID #:B26084760
- Added:1 day(s) ago
- Updated:October 06, 2026 at 08:50 PM
Rooms and interior
- Bedrooms:2
- Total bathrooms:3
- Full bathrooms:2
- Half bathrooms:1
- Flooring:Carpet, Ceramic Tile, Tile, Wood
- Kitchen Description:Dishwasher, Disposal, Microwave, Refrigerator
- Living area:1,312 sq. ft.
Heating and cooling
- Cooling:Ceiling Fans, Central Air, Electric
- Heating:Central, Electric
- Central air:Yes
Structure and exterior
- Roof:Barrel
- Year built:2003
- Building area:1,312 sq. ft.
- Architectural Style:Mediterranean
- Construction Materials:Block, Stucco
- Exterior Features:Patio, Screened
- Levels:1 Story
Utilities
- Water:Public, Water Available
- Sewer:Public Sewer, Sewer Available
Finances and disclosures
- Price:$247,500
- Price per sq. ft.:$140.55
- Tax amount:$3,971 (2025)
Features and amenities
- Appliances:Dishwasher, Disposal, Dryer, Microwave, Refrigerator
- Laundry features:Dryer
- Pool features:Association, Pool, Spa Hot Tub
Parking
- Total parking spaces:1
- Parking description:Open
New listings near 9002 Sand Shot Way
- New
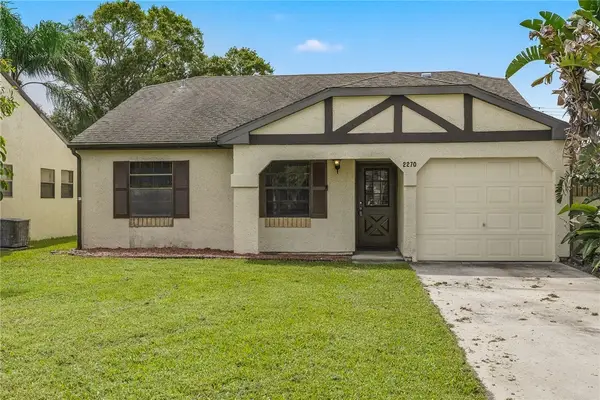 $275,000Active2 beds 2 baths1,187 sq. ft.
2270 SE Brekenridge Circle, Port St Lucie, FL 34952
MLS# 300422Listed by: COMPASS FLORIDA LLC - New
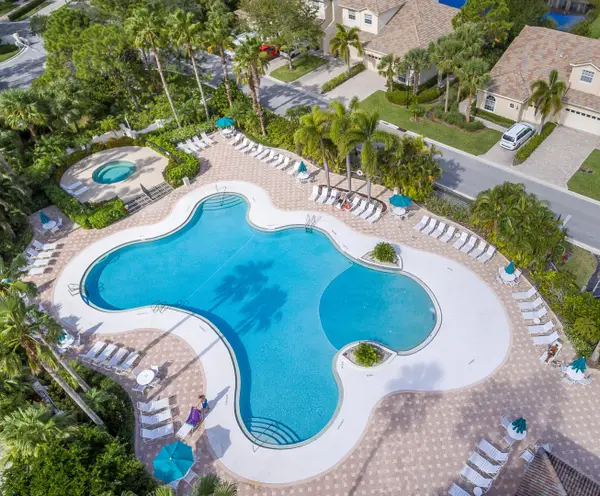 $249,000Active2 beds 3 baths1,312 sq. ft.
8330 Mulligan Circle #2121, Port St Lucie, FL 34986
MLS# B26085019Listed by: LANG REALTY - New
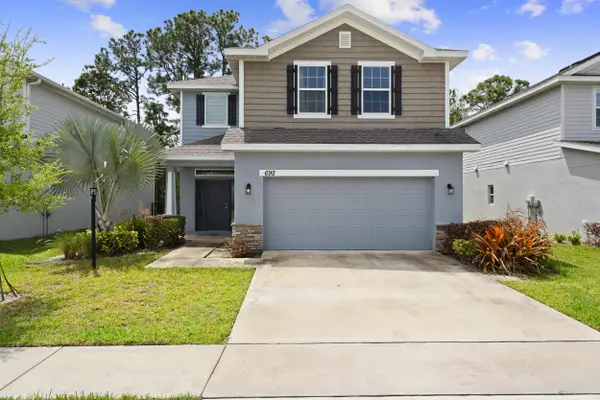 $485,000Active4 beds 3 baths2,342 sq. ft.
692 NE Turtleback Trail, Port St Lucie, FL 34983
MLS# B26085028Listed by: EXP REALTY LLC - New
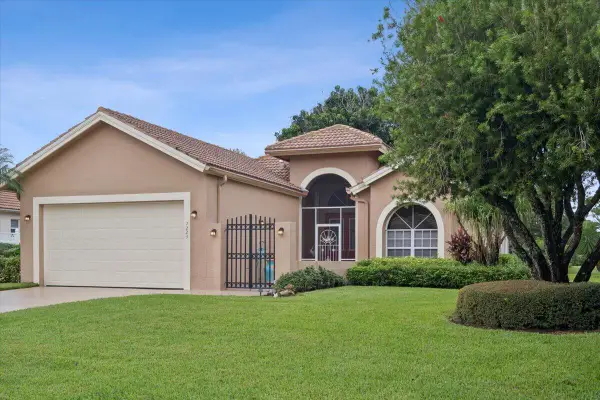 $424,000Active2 beds 2 baths1,890 sq. ft.
7223 Mystic Way, Port St Lucie, FL 34986
MLS# B26084917Listed by: LANG REALTY - New
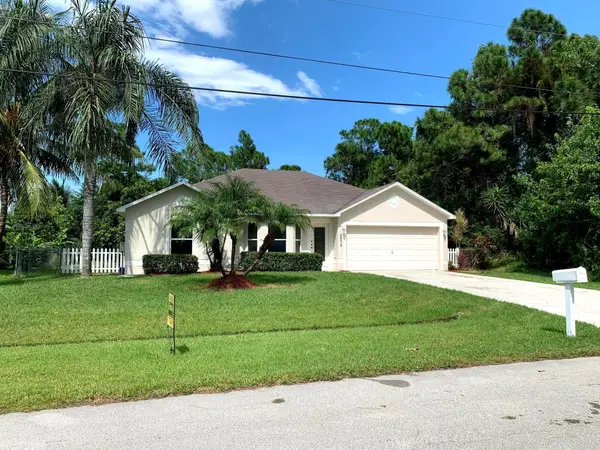 $369,999Active3 beds 2 baths1,396 sq. ft.
5570 NW Cruzan Avenue, Port St Lucie, FL 34986
MLS# B26084920Listed by: FLEISCHMAN REALTY GROUP - New
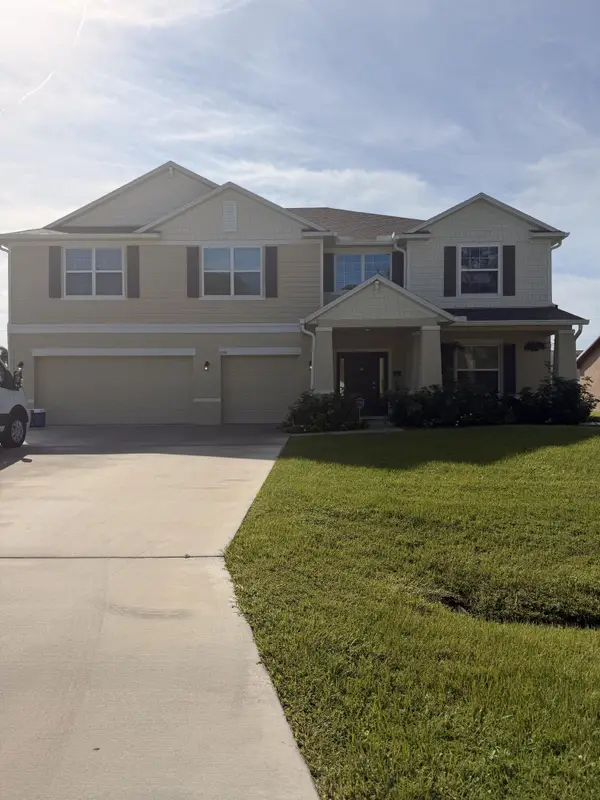 $665,000Active6 beds 4 baths4,070 sq. ft.
590 SE Faith Terrace, Port St Lucie, FL 34983
MLS# B26084929Listed by: BEYCOME OF FLORIDA LLC - New
 $354,990Active3 beds 3 baths1,661 sq. ft.
9474 SW Ghiara Way, Port St Lucie, FL 34987
MLS# B26084871Listed by: MERITAGE HOMES OF FL REALTY - New
 $844,500Active4 beds 4 baths2,586 sq. ft.
2309 SE Canopy Cove Lane, Port St Lucie, FL 34984
MLS# B26084873Listed by: PALM BEACH COASTAL REALTY LLC - New
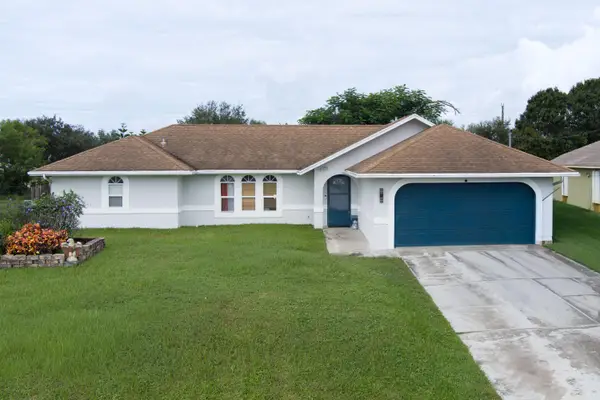 $440,000Active4 beds 2 baths1,725 sq. ft.
3017 SE Galt Circle, Port St Lucie, FL 34984
MLS# B26084776Listed by: LYNQ REAL ESTATE - New
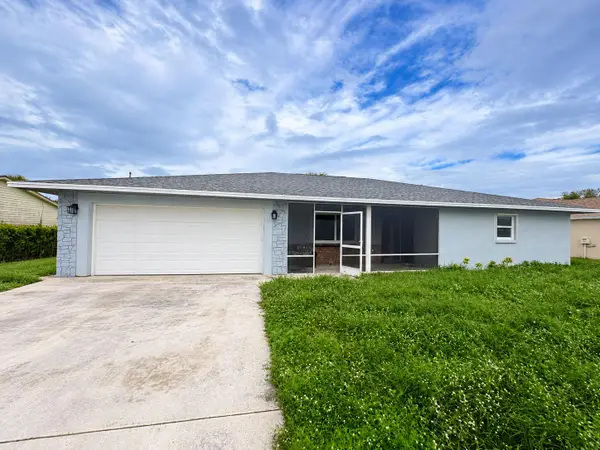 $230,000Active3 beds 2 baths1,851 sq. ft.
2402 SE Stonecrop Street, Port St Lucie, FL 34984
MLS# B26084780Listed by: EXP REALTY LLC


Protect your home and budget from life's surprises with an Assurant Home Warranty, backed by a partner that supports you through every step of homeownership. Explore Plans.
© 2023 - 2026 ERA Franchise Systems LLC. All rights reserved. ERA Franchise Systems LLC fully supports the principles of the Fair Housing Act and the Equal Opportunity Act. ERA, ERA Real Estate powered, and their respective logos are registered service marks of ERA Franchise Systems LLC. Each office is independently owned and operated.