
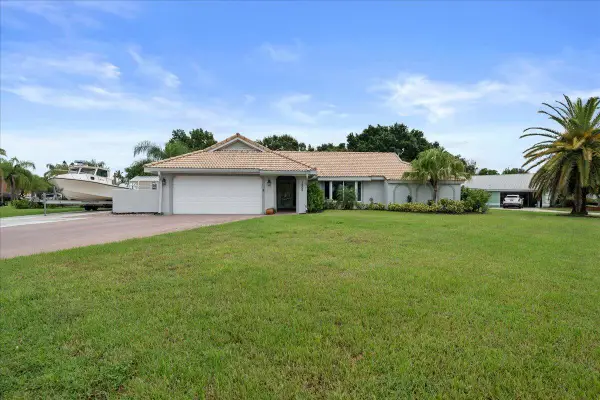
9750 SW Lindale Trace Blvd, Port Saint Lucie, FL 34987
Local realty services provided by:First Service Realty ERA Powered
9750 SW Lindale Trace Blvd,Port St Lucie, FL 34987
$359,999
- 3 Beds
- 2 Baths
- 1,723 sq. ft.
- Single family
- Active
Listed by: toshia drummond
Office: platinum plus realty & investment services, llc.954-584-8700
MLS#:A12098344
Source:SEFMLS
Price summary
- Price:$359,999
- Price per sq. ft.:$156.59
- Monthly HOA dues:$458
About this home
Look no further—your Florida oasis awaits! Beautifully presented with tasteful nautical-inspired décor, this move-in-ready home is just as inviting in person as it appears in the photos. Located in the highly desirable gated community of Heritage Oaks in Tradition, this 3-bedroom, 2-bath home with a den/family room offers the perfect blend of comfort, charm, and convenience. Nestled on a quiet street overlooking a natural preserve, it provides a peaceful setting with added privacy. The open-concept layout makes everyday living and entertaining effortless. A spacious great room flows onto a covered patio—perfect for outdoor dining, morning coffee, or unwinding while enjoying the serene surroundings. The backyard offers plenty of space to enjoy the Florida lifestyle. Filled with natural light, the inviting kitchen features sliding glass doors leading to the patio, creating a seamless connection between indoor and outdoor living. Retreat to the primary suite, featuring a spacious bathroom with a separate soaking tub and shower. The versatile den/family room provides additional space to gather, relax, or make your own. Enjoy nearby Tradition Town Square, with its shops, restaurants, and community events. Convenient access to Tradition Medical Center and I-95 completes this exceptional location. Come see it for yourself—and picture your next chapter here!...
Contact an agent
Home facts
- Year built:2006
- Subdivision & Development:TRADITION PLAT NO 18
- Listing ID #:A12098344
- Updated:October 08, 2026 at 04:03 AM
Rooms and interior
- Bedrooms:3
- Total bathrooms:2
- Full bathrooms:2
- Rooms Total:7
- Flooring:Carpet, Ceramic Tile
- Dining Description:Dining Area, Separate Formal Dining Room
- Bathrooms Description:Dual Sinks, Garden Tub/Roman Tub
- Kitchen Description:Dishwasher
- Bedroom Description:Split Bedroom, Walk-In Closets
- Living area:1,723 sq. ft.
Heating and cooling
- Cooling:Central Air
- Heating:Central
- Central air:Yes
Structure and exterior
- Roof:Concrete, Flat, Tile
- Year built:2006
- Building area:1,723 sq. ft.
- Lot area:0.14 Acres
- Lot Features:Sprinklers Automatic
- Architectural Style:Detached, Mediterranean
- Construction Materials:Block
- Exterior Features:Patio, Room For Pool, Storm Security Shutters
Utilities
- Water:Public
- Sewer:Public Sewer
Finances and disclosures
- Price:$359,999
- Price per sq. ft.:$156.59
- Tax amount:$4,190 (2026)
Features and amenities
- Appliances:Dishwasher, Dryer, Electric Water Heater
- Laundry features:Dryer
- Amenities:Blinds, Drapes, Metal Windows, Single Hung Windows
Parking
- Parking description:Attached, Driveway, Garage, Garage Door Opener
- Garage:Yes
- Garage spaces:2
New listings near 9750 SW Lindale Trace Blvd
- New
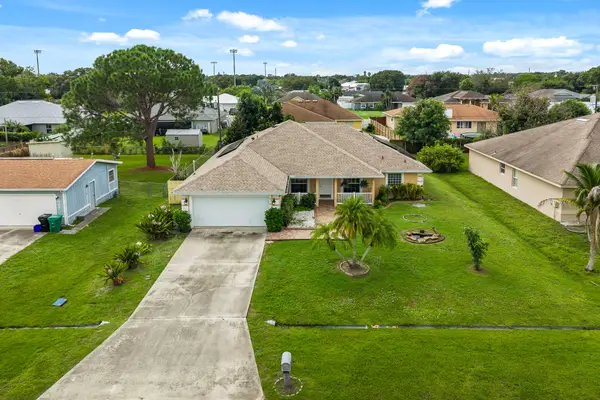 $385,000Active3 beds 2 baths2,015 sq. ft.
674 SW Lucero Drive, Port St Lucie, FL 34983
MLS# B26085656Listed by: LOKATION - New
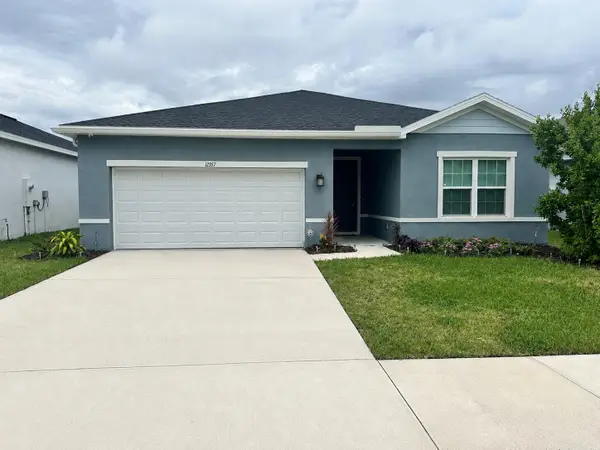 $439,900Active3 beds 2 baths1,549 sq. ft.
12357 SW Forli Way, Port St Lucie, FL 34987
MLS# B26085612Listed by: JANSANS REALTY GROUP - New
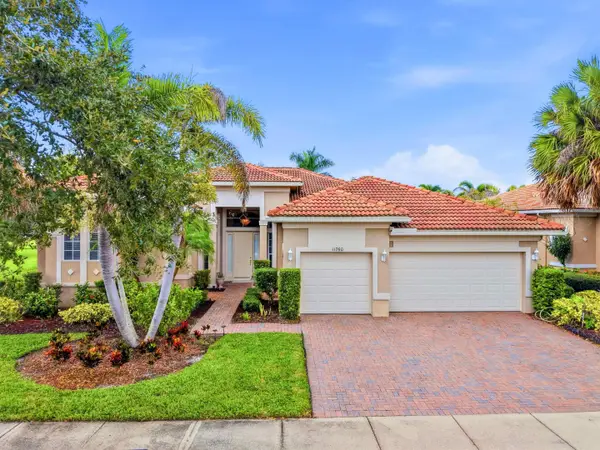 $678,900Active4 beds 3 baths2,932 sq. ft.
11760 SW Rossano Lane, Port St Lucie, FL 34987
MLS# B26085614Listed by: PARTNERSHIP REALTY INC. - New
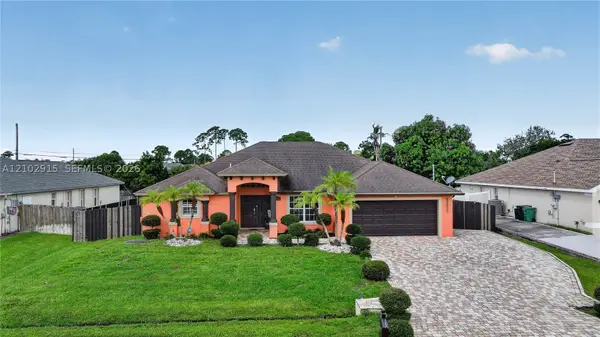 $525,000Active5 beds 3 baths2,564 sq. ft.
3652 SW Sterricker St, Port St Lucie, FL 34953
MLS# A12102915Listed by: LPT REALTY, LLC - New
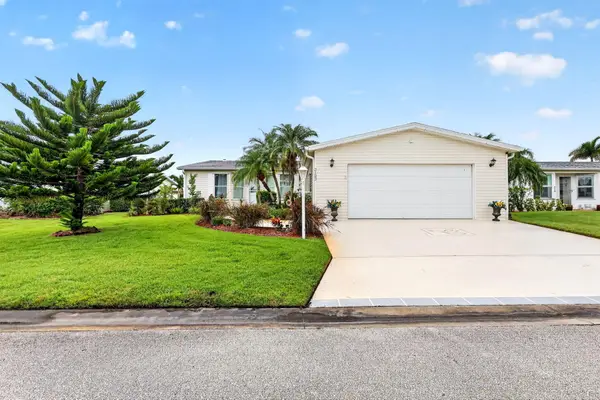 $260,000Active3 beds 2 baths1,988 sq. ft.
3123 Scarlet Tanger Court, Port St Lucie, FL 34952
MLS# B26085341Listed by: EXP REALTY LLC - Open Sun, 1 to 3pmNew
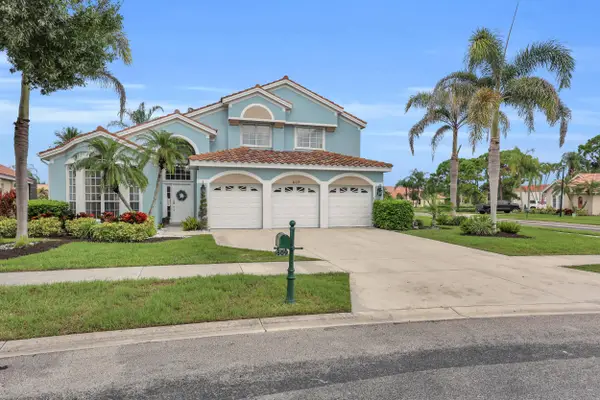 $599,000Active4 beds 3 baths2,958 sq. ft.
609 SW Romora Bay, Port St Lucie, FL 34986
MLS# B26085399Listed by: RE/MAX GOLD - New
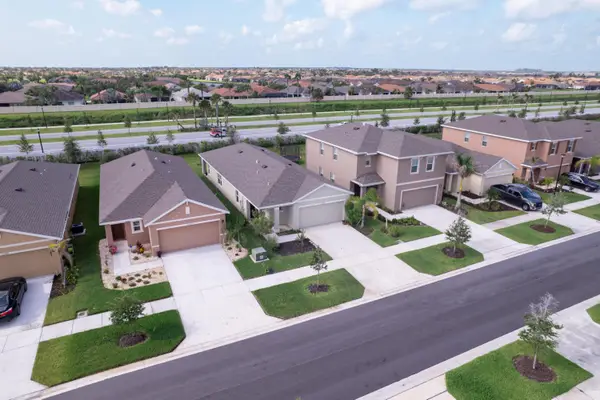 $380,000Active3 beds 2 baths1,614 sq. ft.
12296 SW Rimini Way, Port St Lucie, FL 34987
MLS# B26085444Listed by: BEYCOME OF FLORIDA LLC - New
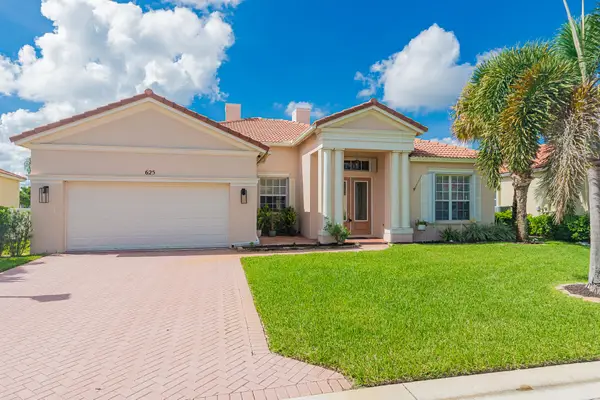 $429,000Active3 beds 2 baths2,260 sq. ft.
625 SW Long Key Court, Port St Lucie, FL 34986
MLS# B26085450Listed by: RE/MAX GOLD - New
 $589,000Active3 beds 2 baths1,900 sq. ft.
1802 SE Hanby Avenue, Port St Lucie, FL 34952
MLS# B26085458Listed by: LUXE KEY REALTY GROUP, LLC


Protect your home and budget from life's surprises with an Assurant Home Warranty, backed by a partner that supports you through every step of homeownership. Explore Plans.
© 2023 - 2026 ERA Franchise Systems LLC. All rights reserved. ERA Franchise Systems LLC fully supports the principles of the Fair Housing Act and the Equal Opportunity Act. ERA, ERA Real Estate powered, and their respective logos are registered service marks of ERA Franchise Systems LLC. Each office is independently owned and operated.