
12400 SW 248 St #5, Princeton, FL 33032
Local realty services provided by:Countywide Properties ERA Powered
Listed by: rene santa maria
Office: lennar realty inc888-201-9234
MLS#:A12073234
Source:SEFMLS
Price summary
- Price:$429,990
- Price per sq. ft.:$314.55
- Monthly HOA dues:$308
About this home
This new two-story townhome with impact-resistant windows and a rear two-car garage boasts a modern and low-maintenance floorplan design. Past the welcoming fenced-in courtyard, residents will find an inviting open-concept layout that combines the kitchen, living and dining areas for simple transitions and multitasking. Three bedrooms comprise the second floor, including the lavish owner’s suite with a spa-inspired bathroom and walk-in closet.
Prices, dimensions and features may vary and are subject to change. Photos are for illustrative purposes only. MUST CALL FOR APPOINTMENT!
Contact an agent
Home facts
- Year built:2026
- Subdivision & Development:Solstice
- Listing ID #:A12073234
- Updated:October 03, 2026 at 10:04 AM
Rooms and interior
- Bedrooms:3
- Total bathrooms:3
- Full bathrooms:2
- Half bathrooms:1
- Flooring:Carpet, Tile
- Kitchen Description:Dishwasher, Disposal, Electric Range, Microwave, Pantry
- Bedroom Description:Upper Level Primary
- Living area:1,367 sq. ft.
Heating and cooling
- Cooling:Central Air
- Heating:Central
- Central air:Yes
Structure and exterior
- Year built:2026
- Building area:1,367 sq. ft.
- Architectural Style:Cluster Home
- Construction Materials:Block
- Exterior Features:Fence, Patio
Finances and disclosures
- Price:$429,990
- Price per sq. ft.:$314.55
- Tax amount:$5,590 (2026)
Features and amenities
- Appliances:Dishwasher, Disposal, Electric Range, Microwave
- Laundry features:Dryer Hookup, Washer Hookup
- Amenities:Pantry, Playground
Parking
- Parking description:Guest
- Garage:Yes
- Garage spaces:2
New listings near 12400 SW 248 St #5
- New
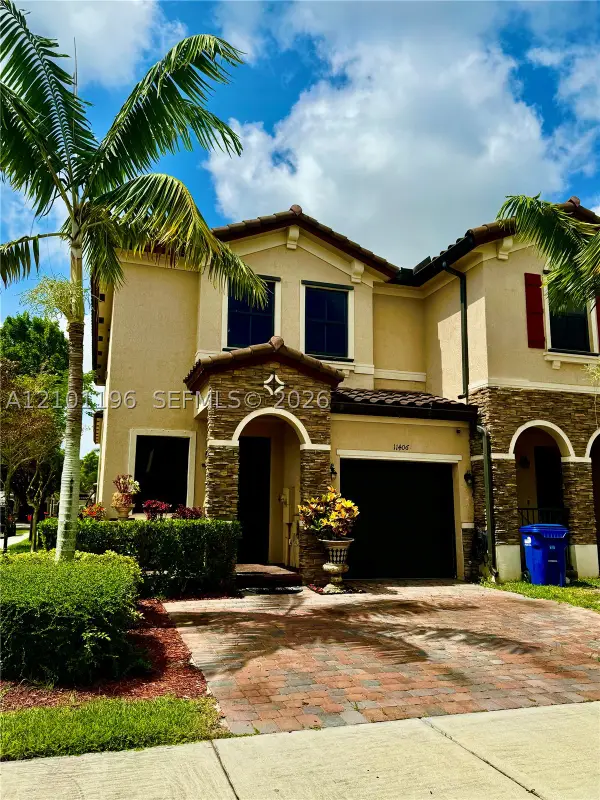 $435,500Active3 beds 3 baths1,740 sq. ft.
11406 SW 252nd Ter, Homestead, FL 33032
MLS# A12101196Listed by: FLORIDA CAPITAL REALTY - New
 $436,990Active3 beds 3 baths1,333 sq. ft.
12410 SW 248 St #4, Miami, FL 33032
MLS# A12101035Listed by: LENNAR REALTY INC - New
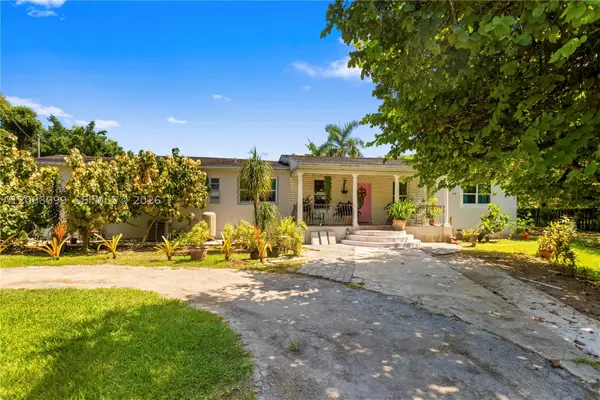 $1,100,000Active3 beds 2 baths2,844 sq. ft.
23825 SW 142nd Ave, Homestead, FL 33032
MLS# A12098099Listed by: TOP TIER INTERNATIONAL REALTY, LLC. - New
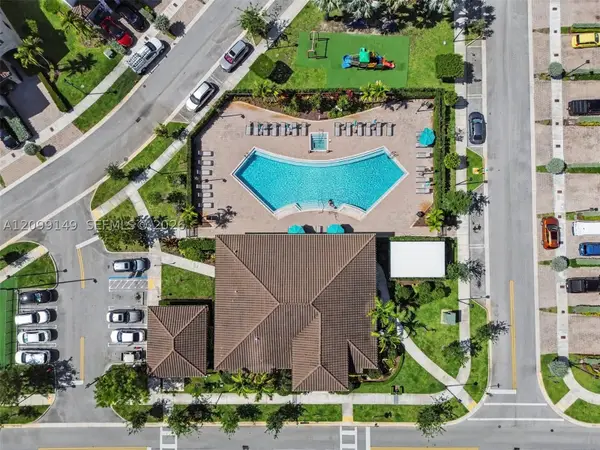 $430,000Active3 beds 3 baths1,335 sq. ft.
11266 SW 250th Ter, Homestead, FL 33032
MLS# A12099149Listed by: REAL ESTATE EMPIRE GROUP, INC. - New
 $584,999Active4 beds 2 baths1,877 sq. ft.
11868 SW 253rd St, Homestead, FL 33032
MLS# A12100511Listed by: MIAMI PARTNERSHIP INVESTMENT - New
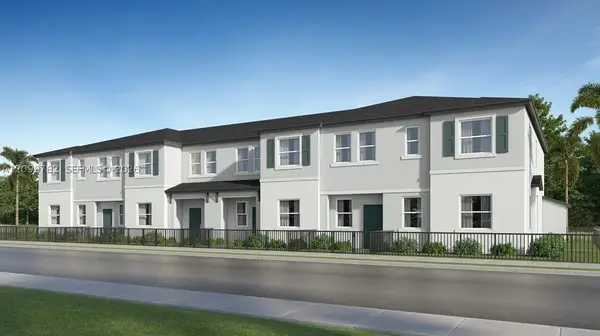 $439,990Active3 beds 3 baths1,368 sq. ft.
23135 SW 110 Ct #4, Miami, FL 33170
MLS# A12099782Listed by: LENNAR REALTY INC - New
 $160,000Active0.09 Acres
13143 SW 245th St, Homestead, FL 33032
MLS# A12098781Listed by: EXP REALTY LLC - New
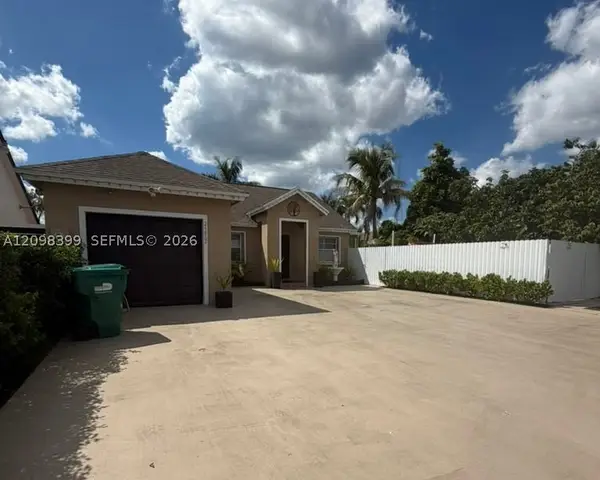 $549,900Active3 beds 2 baths1,336 sq. ft.
24862 SW 129th Pl, Homestead, FL 33032
MLS# A12098399Listed by: LIFESTYLE INTERNATIONAL REALTY - New
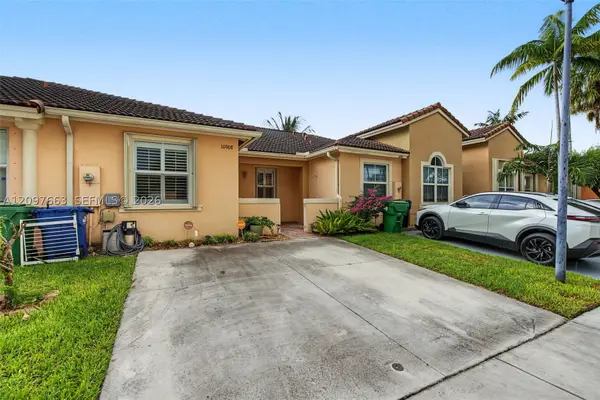 $375,000Active2 beds 2 baths1,130 sq. ft.
10908 SW 236th Ter, Homestead, FL 33032
MLS# A12097663Listed by: COMPASS FLORIDA, LLC - New
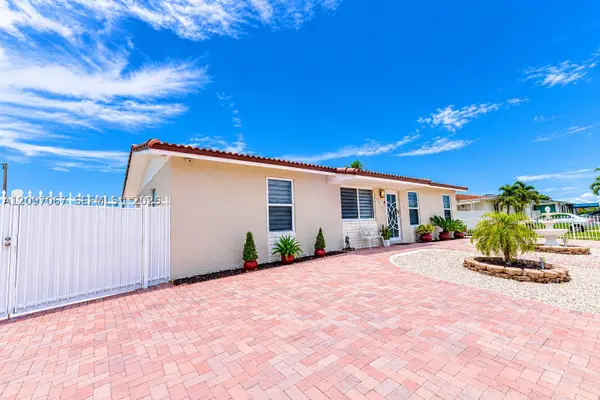 $635,000Active3 beds 3 baths1,680 sq. ft.
25305 SW 124 Ct, Homestead, FL 33032
MLS# A12097067Listed by: LPT REALTY, LLC


Protect your home and budget from life's surprises with an Assurant Home Warranty, backed by a partner that supports you through every step of homeownership. Explore Plans.
© 2023 - 2026 ERA Franchise Systems LLC. All rights reserved. ERA Franchise Systems LLC fully supports the principles of the Fair Housing Act and the Equal Opportunity Act. ERA, ERA Real Estate powered, and their respective logos are registered service marks of ERA Franchise Systems LLC. Each office is independently owned and operated.