
10106 Cypress Branch Court, Punta Gorda, FL 33950
Local realty services provided by:ERA Advantage Realty, Inc.
Listed by: bradly linenberg
Office: coldwell banker realty
MLS#:C7530215
Source:MFRMLS
Price summary
- Price:$460,000
- Price per sq. ft.:$160.73
- Monthly HOA dues:$72
About this home
Welcome to Creekside, where space, comfort, and Florida living come together in this impressive 5-bedroom, 2.5-bath pool home with a 2-car garage. With the primary suite downstairs, four additional bedrooms upstairs, a large bonus room, and a heated saltwater pool, this home offers the flexibility today's buyers are looking for.
Step inside to a bright, open floor plan with stylish luxury vinyl plank flooring throughout the main living areas. The kitchen is built for everyday living and entertaining with granite countertops, stainless-steel appliances, tile backsplash, abundant cabinetry, a closet pantry, and breakfast bar overlooking the open living and dining areas.
The first-floor primary suite provides a private retreat with a spacious walk-in closet and an ensuite bath featuring dual sinks, a tiled walk-in shower, soaking tub, and private water closet. A dedicated mini-split air-conditioning system, thoughtfully added to give independent temperature control in the primary bedroom—perfect for supporting your optimal sleep temperature without cooling the entire house.
Upstairs you'll find four generously sized guest bedrooms with walk-in closets, a full guest bath with dual sinks and a tub/shower combination, plus a spacious bonus room ready for a game room, home theater, office, playroom, or second living area.
Outside is where the Florida lifestyle takes over. The covered lanai opens to a heated saltwater pool, creating the perfect setup for relaxing, entertaining, and enjoying Southwest Florida year-round.
Creekside is a deed-restricted community featuring underground utilities, lakes, sidewalks, picnic areas, and two playgrounds. The neighborhood offers convenient access to Punta Gorda Airport, I-75, US-41, shopping, dining, Fishermen's Village, Ponce de Leon Park, and downtown Punta Gorda.
Five bedrooms, a downstairs primary suite, bonus room, heated saltwater pool, and plenty of room to spread out—this is a home designed to be lived in and enjoyed....
Contact an agent
Home facts
- Year built:2016
- Subdivision & Development:CREEKSIDE PH 3
- Listing ID #:C7530215
- Added:4 day(s) ago
- Updated:September 06, 2026 at 01:49 PM
Rooms and interior
- Bedrooms:5
- Total bathrooms:3
- Full bathrooms:2
- Half bathrooms:1
- Flooring:Carpet, Luxury Vinyl, Tile
- Kitchen Description:Dishwasher, Disposal, Kitchen/Family Room Combo, Microwave, Range, Refrigerator, Solid Wood Cabinets, Stone Counters, Touchless Faucet, Water Softener
- Bedroom Description:High Ceilings, Primary Bedroom Main Floor, Split Bedroom, Walk-In Closet(s)
- Living area:2,862 sq. ft.
Heating and cooling
- Cooling:Central Air, Mini-Split Unit(s)
- Heating:Central
- Central air:Yes
Structure and exterior
- Roof:Shingle
- Year built:2016
- Building area:2,862 sq. ft.
- Lot area:0.15 Acres
- Lot Features:Cul-de-sac, Greenbelt
- Construction Materials:Block, Stucco
- Exterior Features:Dog Run, Front Porch, Porch, Rain Gutters, Screened, Sidewalk, Sprinkler Metered
- Foundation Description:Stem Wall
- Levels:2 Story
Schools
- High school:Charlotte High
- Middle school:Punta Gorda Middle
- Elementary school:East Elementary
Utilities
- Water:Public, Water Connected
- Sewer:Public Sewer, Sewer Connected
Finances and disclosures
- Price:$460,000
- Price per sq. ft.:$160.73
- Tax amount:$4,330 (2025)
Features and amenities
- Appliances:Dishwasher, Disposal, Irrigation Equipment, Microwave, Range, Refrigerator, Touchless Faucet, Water Softener
- Laundry features:Electric Dryer Hookup, Inside, Laundry Room, Washer Hookup
- Amenities:BB/HS Internet Available, Cable Available, Cable Connected, Ceiling Fans(s), High Ceilings, Irrigation Equipment, Kitchen/Family Room Combo, Open Floorplan, Phone Available, Primary Bedroom Main Floor, Solid Wood Cabinets, Split Bedroom, Stone Counters, Thermostat, Underground Utilities, Walk-In Closet(s)
- Pool features:Automatic Cleaner, Child Safety Fence, Chlorine Free, Gunite, Heated, In Ground, Pool/Deck, Private Pool, Salt Water, Screen Enclosure, Sweep
Parking
- Parking description:Attached Garage
- Garage:Yes
- Garage spaces:2
 The information being provided by Stellar Mls is for the consumer's personal, non-commercial use and may not be used for any purpose other than to identify prospective properties consumer may be interested in purchasing. Any information relating to real estate for sale referenced on this web site comes from the Internet Data Exchange (IDX) program of the Stellar Mls. ERA Advantage Realty, Inc. is not a Multiple Listing Service (MLS), nor does it offer MLS access. This website is a service of ERA Advantage Realty, Inc., a broker participant of Stellar Mls. This web site may reference real estate listing(s) held by a brokerage firm other than the broker and/or agent who owns this web site.
The accuracy of all information, regardless of source, including but not limited to open house information, square footages and lot sizes, is deemed reliable but not guaranteed and should be personally verified through personal inspection by and/or with the appropriate professionals. The data contained herein is copyrighted by Stellar Mls and is protected by all applicable copyright laws. Any unauthorized dissemination of this information is in violation of copyright laws and is strictly prohibited.
Properties in listings may have been sold or may no longer be available.
Copyright 2026 Stellar Mls. All rights reserved.
The information being provided by Stellar Mls is for the consumer's personal, non-commercial use and may not be used for any purpose other than to identify prospective properties consumer may be interested in purchasing. Any information relating to real estate for sale referenced on this web site comes from the Internet Data Exchange (IDX) program of the Stellar Mls. ERA Advantage Realty, Inc. is not a Multiple Listing Service (MLS), nor does it offer MLS access. This website is a service of ERA Advantage Realty, Inc., a broker participant of Stellar Mls. This web site may reference real estate listing(s) held by a brokerage firm other than the broker and/or agent who owns this web site.
The accuracy of all information, regardless of source, including but not limited to open house information, square footages and lot sizes, is deemed reliable but not guaranteed and should be personally verified through personal inspection by and/or with the appropriate professionals. The data contained herein is copyrighted by Stellar Mls and is protected by all applicable copyright laws. Any unauthorized dissemination of this information is in violation of copyright laws and is strictly prohibited.
Properties in listings may have been sold or may no longer be available.
Copyright 2026 Stellar Mls. All rights reserved.New listings near 10106 Cypress Branch Court
- Coming Soon
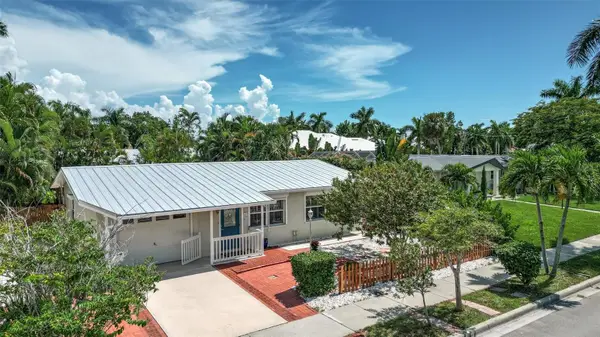 $395,000Coming Soon2 beds 2 baths1,212 sq. ft.
617 W Olympia Avenue, PUNTA GORDA, FL 33950
MLS# C7530208Listed by: KW PEACE RIVER PARTNERS - New
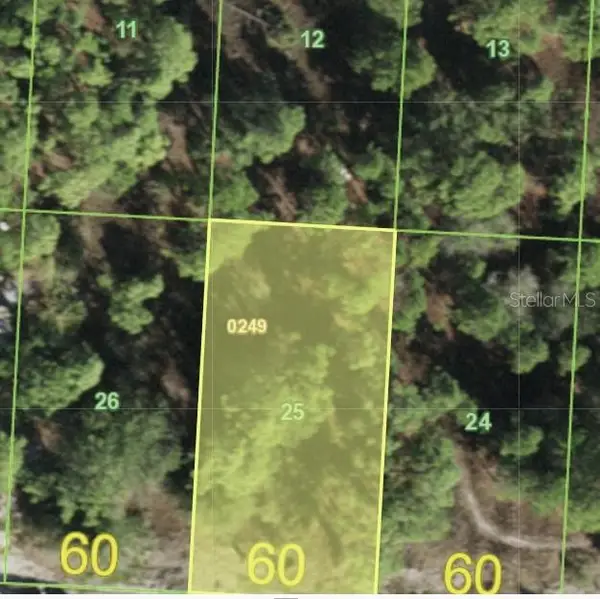 $15,900Active0.17 Acres
27346 Nassau Drive, PUNTA GORDA, FL 33955
MLS# C7530436Listed by: RE/MAX PALM REALTY - New
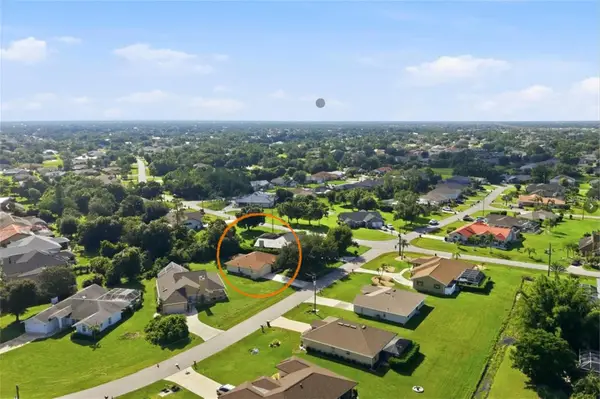 $250,000Active3 beds 2 baths1,641 sq. ft.
110 Cabello Street, PUNTA GORDA, FL 33983
MLS# D6148665Listed by: PARADISE EXCLUSIVE REAL ESTATE - New
 $379,000Active3 beds 2 baths1,690 sq. ft.
44526 Palm Frond Drive, Punta Gorda, FL 33982
MLS# 2026037658Listed by: SELLSTATE MAX PERFORMANCE - New
 $325,000Active3 beds 3 baths1,951 sq. ft.
15823 Elina Sky Drive, Punta Gorda, FL 33982
MLS# 2026036922Listed by: STARLINK REALTY, INC - New
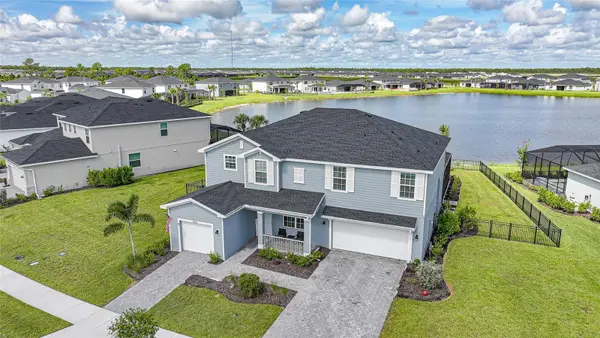 $698,000Active6 beds 5 baths3,842 sq. ft.
14550 Lagoon Lane, PUNTA GORDA, FL 33982
MLS# C7530339Listed by: RE/MAX PALM REALTY - New
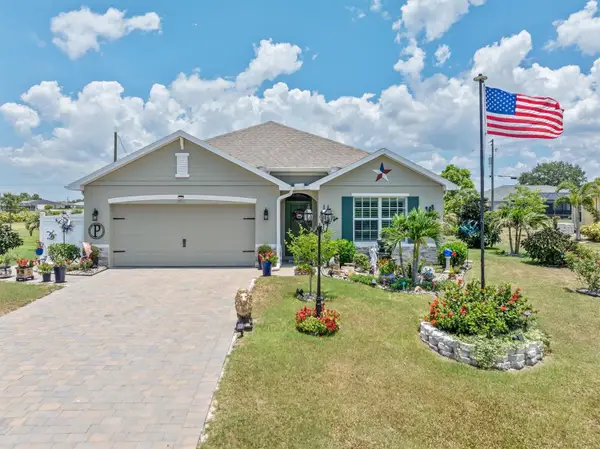 $405,000Active4 beds 2 baths1,828 sq. ft.
25266 Estrada Circle, PUNTA GORDA, FL 33955
MLS# A4705221Listed by: EXP REALTY LLC - New
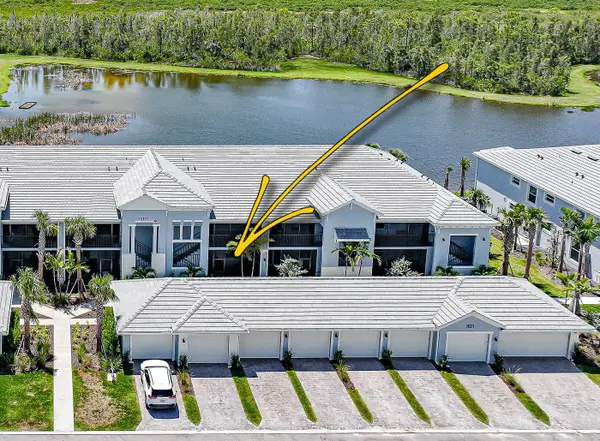 $299,000Active2 beds 2 baths1,438 sq. ft.
14271 Heritage Landing Boulevard #1516, PUNTA GORDA, FL 33955
MLS# C7530421Listed by: POOLE REALTY GROUP, LLC - New
 $299,000Active3 beds 2 baths1,412 sq. ft.
12441 Caladium Avenue, PUNTA GORDA, FL 33955
MLS# N6145544Listed by: LOKATION - New
 $234,000Active2 beds 2 baths1,198 sq. ft.
43040 Greenway Boulevard #523, Punta Gorda, FL 33982
MLS# 226030917Listed by: DOMAINREALTY.COM LLC


Protect your home and budget from life's surprises with an Assurant Home Warranty, backed by a partner that supports you through every step of homeownership. Explore Plans.
© 2023 - 2026 ERA Franchise Systems LLC. All rights reserved. ERA Franchise Systems LLC fully supports the principles of the Fair Housing Act and the Equal Opportunity Act. ERA, ERA Real Estate powered, and their respective logos are registered service marks of ERA Franchise Systems LLC. Each office is independently owned and operated.