
1107 Rum Cay Court, Punta Gorda, FL 33950
Local realty services provided by:Bingham Realty ERA Powered
1107 Rum Cay Court,Punta Gorda, FL 33950
$860,000
- 3 Beds
- 3 Baths
- 2,453 sq. ft.
- Single family
- Coming Soon
Listed by: nora martin
Office: re/max palm realty
MLS#:C7530163
Source:MFRMLS
Price summary
- Price:$860,000
- Price per sq. ft.:$258.18
About this home
CUSTOM-BUILT SOUTHERN-EXPOSURE POOL WITH GENERATOR!
This Tim Towles custom home combines quality craftsmanship, an open great-room design, and an exceptional location convenient to Fishermen’s Village, Harborwalk, downtown Punta Gorda, dining, shopping, and waterfront activities. Major recent improvements include a NEW ROOF in 2025, a POOL HEAT PUMP installed in 2025, POOL REFURBISHMENT in 2026, plus a NEW DOUBLE OVEN/MICROWAVE COMBINATION and DISHWASHER in 2026.
The desirable southern-exposure pool area provides abundant sunshine and creates an inviting setting for year-round Florida living. Inside, the spacious great-room floor plan features lighted tray ceilings, crown molding throughout, plant shelves, rounded bullnose corners, custom window treatments, security system, Manabloc overhead plumbing, whole house water softener with a kitchen reverse osmosis water system.
The dinette showcases beautiful, mitered aquarium glass overlooking the outdoor living area. The kitchen offers generous Corian solid-surface countertop space, rich solid-wood cherry cabinetry, convenient pot drawers, a built-in desk area, and an impressive stainless steel appliance package designed for those who enjoy cooking and entertaining.
The outdoor living area is designed to take full advantage of Florida’s year-round lifestyle, with southern exposure providing wonderful warmth and sunshine around the pool. The pool was refurbished in 2026 and features a pool heat pump installed in 2025, along with solar panels were replaced in 2018, providing excellent options for comfortable swimming during the cooler winter months. Tiled outdoor shower and storage room. The 250 kayak lift and included kayak offers instant fun! there’s even an outdoor wet bar!
Need additional storage? Every bedroom has additional storage over the closet and there’s even additional overhead storage in the hallway! Oh and let’s not forget the plug in generator!!
Thoughtful architectural details, custom construction, extensive features, recent improvements, and an exceptional Punta Gorda location combine to make this home an outstanding opportunity. Enjoy convenient access to Fishermen’s Village, Harbor Walk, downtown Punta Gorda, waterfront dining, shopping, recreation, and everything this exceptional community has to offer. Buyer to verify all measurements...
Contact an agent
Home facts
- Year built:2001
- Subdivision & Development:PUNTA GORDA ISLES SEC 11
- Listing ID #:C7530163
- Updated:September 30, 2026 at 10:42 AM
Rooms and interior
- Bedrooms:3
- Total bathrooms:3
- Full bathrooms:2
- Half bathrooms:1
- Flooring:Carpet, Ceramic Tile, Luxury Vinyl, Tile
- Dining Description:Formal Dining Room, L Shaped
- Kitchen Description:Built-In Oven, Cooktop, Dishwasher, Disposal, Kitchen Reverse Osmosis System, Kitchen/Family Room Combo, Microwave, Range, Range Hood, Refrigerator, Solid Surface Counters, Solid Wood Cabinets, Water Filtration System, Water Purifier, Water Softener, Wet Bar
- Bedroom Description:High Ceilings, Primary Bedroom Main Floor, Split Bedroom, Walk-In Closet(s)
- Living area:2,453 sq. ft.
Heating and cooling
- Cooling:Central Air
- Heating:Central, Electric, Heat Pump
- Central air:Yes
Structure and exterior
- Roof:Tile
- Year built:2001
- Building area:2,453 sq. ft.
- Lot area:0.22 Acres
- Lot Features:Cul-de-sac, Flood Zone, Near Golf Course, Near Marina
- Construction Materials:Block, Stucco
- Exterior Features:Covered Porch/Patio, Outdoor Kitchen, Outdoor Shower, Private Mailbox, Rain Gutters, Screened, Sprinkler Metered
- Foundation Description:Slab
- Levels:1 Story
Schools
- High school:Charlotte High
- Middle school:Punta Gorda Middle
- Elementary school:Sallie Jones Elementary
Utilities
- Water:Public, Water Available, Water Connected
- Sewer:Public, Public Sewer
Finances and disclosures
- Price:$860,000
- Price per sq. ft.:$258.18
- Tax amount:$12,226 (2025)
Features and amenities
- Appliances:Built-in Oven, Cooktop, Dishwasher, Disposal, Dryer, Electric Water Heater, Generator, Irrigation Equipment, Kitchen Reverse Osmosis System, Microwave, Range, Range Hood, Refrigerator, Washer, Water Filtration System, Water Purifier, Water Softener, Whole House R.O. System
- Laundry features:Dryer, Electric Dryer Hookup, Laundry Room, Washer
- Amenities:Cable Available, Cable Connected, Ceiling Fans(s), Coffered Ceiling(s), Crown Molding, Electricity Available, Fiber Optics, Fire Hydrant, Generator, High Ceilings, Irrigation Equipment, Kitchen/Family Room Combo, L Dining, Open Floorplan, Phone Available, Primary Bedroom Main Floor, Solid Surface Counters, Solid Wood Cabinets, Split Bedroom, Thermostat, Tray Ceiling(s), Walk-In Closet(s), Wet Bar
- Pool features:Gunite, Heated, In Ground, Outside Bath Access, Private Pool, Solar Cover, Solar Heat
Parking
- Parking description:Attached Garage, Circular Driveway
- Garage:Yes
- Garage spaces:2
 The information being provided by Stellar Mls is for the consumer's personal, non-commercial use and may not be used for any purpose other than to identify prospective properties consumer may be interested in purchasing. Any information relating to real estate for sale referenced on this web site comes from the Internet Data Exchange (IDX) program of the Stellar Mls. Bingham Realty ERA Powered is not a Multiple Listing Service (MLS), nor does it offer MLS access. This website is a service of Bingham Realty ERA Powered, a broker participant of Stellar Mls. This web site may reference real estate listing(s) held by a brokerage firm other than the broker and/or agent who owns this web site.
The accuracy of all information, regardless of source, including but not limited to open house information, square footages and lot sizes, is deemed reliable but not guaranteed and should be personally verified through personal inspection by and/or with the appropriate professionals. The data contained herein is copyrighted by Stellar Mls and is protected by all applicable copyright laws. Any unauthorized dissemination of this information is in violation of copyright laws and is strictly prohibited.
Properties in listings may have been sold or may no longer be available.
Copyright 2026 Stellar Mls. All rights reserved.
The information being provided by Stellar Mls is for the consumer's personal, non-commercial use and may not be used for any purpose other than to identify prospective properties consumer may be interested in purchasing. Any information relating to real estate for sale referenced on this web site comes from the Internet Data Exchange (IDX) program of the Stellar Mls. Bingham Realty ERA Powered is not a Multiple Listing Service (MLS), nor does it offer MLS access. This website is a service of Bingham Realty ERA Powered, a broker participant of Stellar Mls. This web site may reference real estate listing(s) held by a brokerage firm other than the broker and/or agent who owns this web site.
The accuracy of all information, regardless of source, including but not limited to open house information, square footages and lot sizes, is deemed reliable but not guaranteed and should be personally verified through personal inspection by and/or with the appropriate professionals. The data contained herein is copyrighted by Stellar Mls and is protected by all applicable copyright laws. Any unauthorized dissemination of this information is in violation of copyright laws and is strictly prohibited.
Properties in listings may have been sold or may no longer be available.
Copyright 2026 Stellar Mls. All rights reserved.New listings near 1107 Rum Cay Court
- Coming Soon
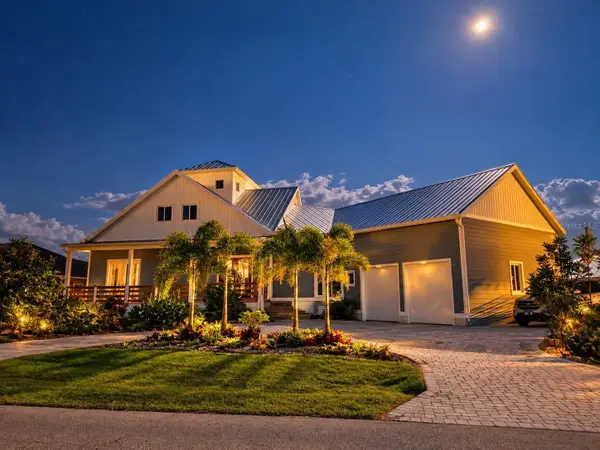 $1,200,000Coming Soon3 beds 5 baths3,738 sq. ft.
201 Tropicana Drive, PUNTA GORDA, FL 33950
MLS# C7531089Listed by: COLDWELL BANKER SUNSTAR REALTY - Coming Soon
 $1,125,000Coming Soon3 beds 2 baths2,505 sq. ft.
1219 Spanish Cay Lane, PUNTA GORDA, FL 33950
MLS# C7530763Listed by: CENTURY 21 SUNBELT REALTY - New
 $449,000Active3 beds 2 baths1,741 sq. ft.
14665 Sycamore Court #3412, PUNTA GORDA, FL 33955
MLS# C7531344Listed by: RE/MAX HARBOR REALTY - New
 $355,000Active2 beds 2 baths1,118 sq. ft.
333 Hile Lane, PUNTA GORDA, FL 33982
MLS# C7531387Listed by: RE/MAX PALM REALTY - New
 $39,900Active0.22 Acres
17278 Tampico Lane, PUNTA GORDA, FL 33955
MLS# O6444731Listed by: WRA BUSINESS & REAL ESTATE - New
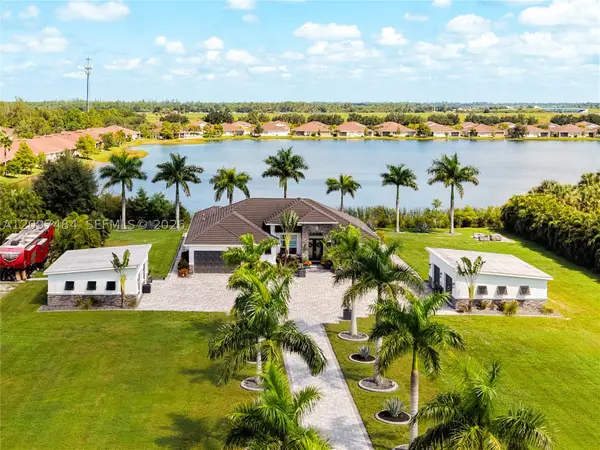 $1,900,000Active3 beds 3 baths
2930 Scenic View Drive, Punta Gorda, FL 33950
MLS# A12097484Listed by: EXP REALTY LLC - New
 $38,000Active0.28 Acres
25401 Javari Court, PUNTA GORDA, FL 33983
MLS# C7531383Listed by: KNOWLEDGE BASE REAL ESTATE - New
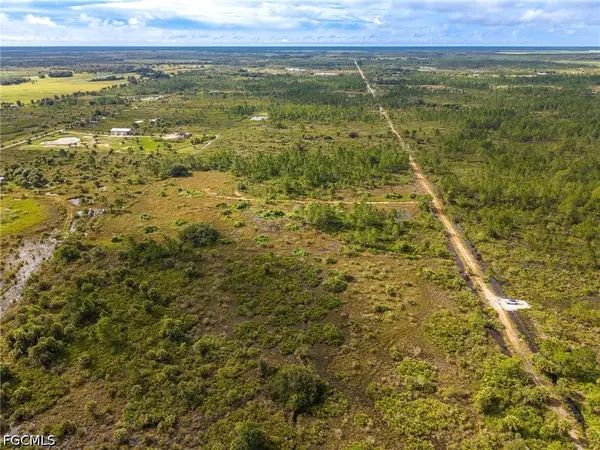 $249,900Active10 Acres
50638 Bermont Road, Punta Gorda, FL 33982
MLS# 2026040768Listed by: REALTY EXECUTIVES OF SWFL - Open Sun, 12 to 2pmNew
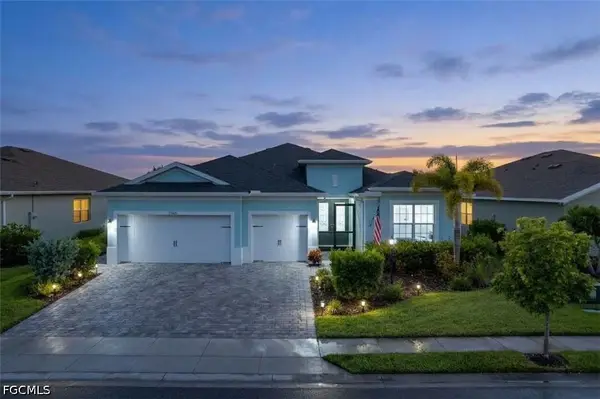 $539,900Active3 beds 3 baths2,457 sq. ft.
17601 Palmetto Pass Lane, Punta Gorda, FL 33982
MLS# 2026040944Listed by: WORTH CLARK REALTY


Protect your home and budget from life's surprises with an Assurant Home Warranty, backed by a partner that supports you through every step of homeownership. Explore Plans.
© 2023 - 2026 ERA Franchise Systems LLC. All rights reserved. ERA Franchise Systems LLC fully supports the principles of the Fair Housing Act and the Equal Opportunity Act. ERA, ERA Real Estate powered, and their respective logos are registered service marks of ERA Franchise Systems LLC. Each office is independently owned and operated.