
1230 Romano Key Circle, Punta Gorda, FL 33955
Local realty services provided by:Bingham Realty ERA Powered
Listed by: kate east
Office: re/max alliance group
MLS#:C7530733
Source:MFRMLS
Price summary
- Price:$1,375,000
- Price per sq. ft.:$170.07
About this home
EXCEPTIONAL CUSTOM GOLF COURSE ESTATE IN BURNT STORE MARINA WITH NO MONTHLY HOA FEE! Situated on an oversized 0.73-acre homesite near the end of a quiet cul-de-sac, this impressive residence offers approximately 4,148 sq. ft. of living space, 4 bedrooms, 4 full baths, an oversized office, pool & spa, and an oversized 3-car garage.
Step inside to soaring 14-foot ceilings, stunning Diana Royal marble floors and spacious, light-filled living areas designed for elegant entertaining and comfortable Florida living. The chef’s kitchen features abundant cabinetry, stone countertops, quality appliances, a generous island with prep sink, and a large pantry with wine cooler.
Entertaining is effortless with an impressive wet bar featuring a wine chiller, refrigerator and ice maker. The indoor living areas transition seamlessly to an expansive screened lanai designed for year-round enjoyment. A complete cabana-style summer kitchen with fireplace makes outdoor dining and entertaining a pleasure, while on the lanai providing additional flexible space for relaxing and entertaining.
Enjoy the Florida sunshine from the pool and spa with solar pool heating, surrounded by a spacious screened outdoor living area and peaceful golf course views.
The generous primary suite provides a private retreat, while three additional bedrooms and baths have plenty of room for family and guests. Hurricane shutters provide added protection and peace of mind.
Car enthusiasts and golfers will appreciate the oversized 3-car garage with room for THREE VEHICLES PLUS A GOLF CART, along with additional storage space for all your Florida toys.
Located in gated Burnt Store Marina, enjoy one of Southwest Florida's premier boating and golf communities with a full-service marina offering access to Charlotte Harbor and the Gulf, golf, pickleball, tennis, fitness facilities, walking and biking paths, on-site dining and an active social lifestyle.
NO MONTHLY HOA FEE! From the dramatic 14-foot ceilings and Diana Royal marble floors to the chef’s kitchen, wet bar, summer kitchen, cabana-style lanai room, solar-heated pool and oversized garage, 1230 Romano Key Circle delivers the space, quality and lifestyle buyers are looking for in Burnt Store Marina....
Contact an agent
Home facts
- Year built:2001
- Subdivision & Development:PUNTA GORDA ISLES
- Listing ID #:C7530733
- Added:1 day(s) ago
- Updated:September 16, 2026 at 10:08 PM
Rooms and interior
- Bedrooms:4
- Total bathrooms:4
- Full bathrooms:4
- Flooring:Carpet, Ceramic Tile
- Dining Description:Living Room/Dining Room Combo
- Kitchen Description:Bar Fridge, Built-In Oven, Convection Oven, Cooktop, Dishwasher, Disposal, Exhaust Fan, Ice Maker, Kitchen/Family Room Combo, Microwave, Refrigerator, Solid Wood Cabinets, Stone Counters, Wet Bar, Wine Refrigerator
- Bedroom Description:High Ceilings, Primary Bedroom Main Floor, Split Bedroom, Walk-In Closet(s)
- Living area:4,148 sq. ft.
Heating and cooling
- Cooling:Central Air
- Heating:Electric
- Central air:Yes
Structure and exterior
- Roof:Tile
- Year built:2001
- Building area:4,148 sq. ft.
- Lot area:0.73 Acres
- Lot Features:Cul-de-sac, Near Marina, On Golf Course, Paved
- Construction Materials:Stucco
- Exterior Features:Lighting, Outdoor Kitchen, Outdoor Shower, Private Mailbox
- Foundation Description:Slab
- Levels:1 Story
Schools
- High school:Mariner High School
- Middle school:Mariner Middle School
- Elementary school:Trafalgar Elementary
Utilities
- Water:Public, Water Connected, Well
- Sewer:Public, Public Sewer, Sewer Connected
Finances and disclosures
- Price:$1,375,000
- Price per sq. ft.:$170.07
- Tax amount:$9,698 (2025)
Features and amenities
- Appliances:Bar Fridge, Built-in Oven, Convection Oven, Cooktop, Dishwasher, Disposal, Dryer, Exhaust Fan, Ice Maker, Irrigation Equipment, Microwave, Refrigerator, Washer, Wine Refrigerator
- Laundry features:Dryer, Laundry Room, Washer
- Amenities:BB/HS Internet Available, Cathedral Ceiling(s), Ceiling Fans(s), Crown Molding, Golf Course, High Ceilings, Irrigation Equipment, Kitchen/Family Room Combo, Living Room/Dining Room Combo, Open Floorplan, Pickleball Court(s), Primary Bedroom Main Floor, Solid Wood Cabinets, Split Bedroom, Sprinkler Well, Stone Counters, Vaulted Ceiling(s), Vehicle Restrictions, Walk-In Closet(s), Wet Bar, Window Treatments
- Pool features:Heated, In Ground, Private Pool, Salt Water, Screen Enclosure
Parking
- Parking description:Attached Garage, Driveway, Garage Door Opener, Golf Cart Parking
- Garage:Yes
- Garage spaces:3
 The information being provided by Stellar Mls is for the consumer's personal, non-commercial use and may not be used for any purpose other than to identify prospective properties consumer may be interested in purchasing. Any information relating to real estate for sale referenced on this web site comes from the Internet Data Exchange (IDX) program of the Stellar Mls. Bingham Realty ERA Powered is not a Multiple Listing Service (MLS), nor does it offer MLS access. This website is a service of Bingham Realty ERA Powered, a broker participant of Stellar Mls. This web site may reference real estate listing(s) held by a brokerage firm other than the broker and/or agent who owns this web site.
The accuracy of all information, regardless of source, including but not limited to open house information, square footages and lot sizes, is deemed reliable but not guaranteed and should be personally verified through personal inspection by and/or with the appropriate professionals. The data contained herein is copyrighted by Stellar Mls and is protected by all applicable copyright laws. Any unauthorized dissemination of this information is in violation of copyright laws and is strictly prohibited.
Properties in listings may have been sold or may no longer be available.
Copyright 2026 Stellar Mls. All rights reserved.
The information being provided by Stellar Mls is for the consumer's personal, non-commercial use and may not be used for any purpose other than to identify prospective properties consumer may be interested in purchasing. Any information relating to real estate for sale referenced on this web site comes from the Internet Data Exchange (IDX) program of the Stellar Mls. Bingham Realty ERA Powered is not a Multiple Listing Service (MLS), nor does it offer MLS access. This website is a service of Bingham Realty ERA Powered, a broker participant of Stellar Mls. This web site may reference real estate listing(s) held by a brokerage firm other than the broker and/or agent who owns this web site.
The accuracy of all information, regardless of source, including but not limited to open house information, square footages and lot sizes, is deemed reliable but not guaranteed and should be personally verified through personal inspection by and/or with the appropriate professionals. The data contained herein is copyrighted by Stellar Mls and is protected by all applicable copyright laws. Any unauthorized dissemination of this information is in violation of copyright laws and is strictly prohibited.
Properties in listings may have been sold or may no longer be available.
Copyright 2026 Stellar Mls. All rights reserved.New listings near 1230 Romano Key Circle
- Coming SoonOpen Sat, 12 to 3pm
 $1,389,000Coming Soon3 beds 4 baths2,388 sq. ft.
312 Segovia Drive, PUNTA GORDA, FL 33950
MLS# C7530280Listed by: GLOBAL FLORIDA REALTY - New
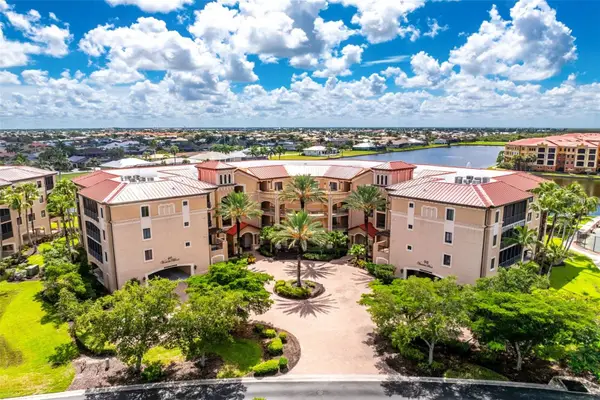 $549,000Active3 beds 3 baths2,538 sq. ft.
90 Vivante Boulevard #205, PUNTA GORDA, FL 33950
MLS# C7530340Listed by: MICHAEL SAUNDERS & COMPANY - New
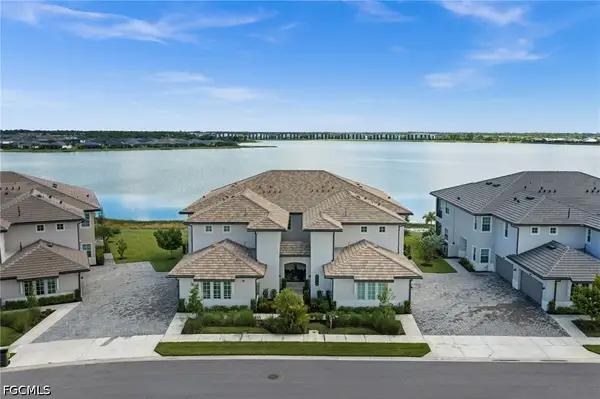 $509,900Active3 beds 2 baths2,376 sq. ft.
42788 Wildrose Circle #3921, Punta Gorda, FL 33982
MLS# 2026037898Listed by: NICKLAUS VANCE - New
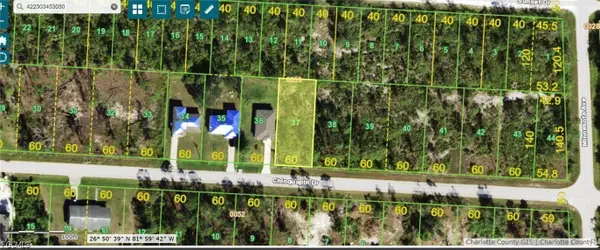 $29,000Active0.19 Acres
27342 Chinquapin Drive, Punta Gorda, FL 33955
MLS# 2026039064Listed by: JOHN R. WOOD PROPERTIES - New
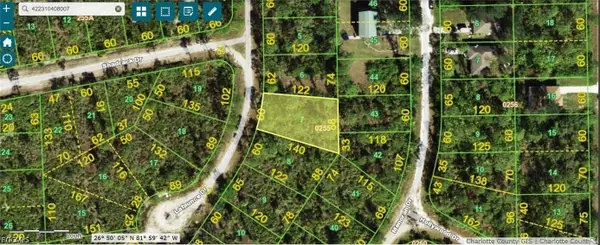 $23,000Active0.22 Acres
13330 Lafaunce Drive, Punta Gorda, FL 33955
MLS# 2026039071Listed by: JOHN R. WOOD PROPERTIES - New
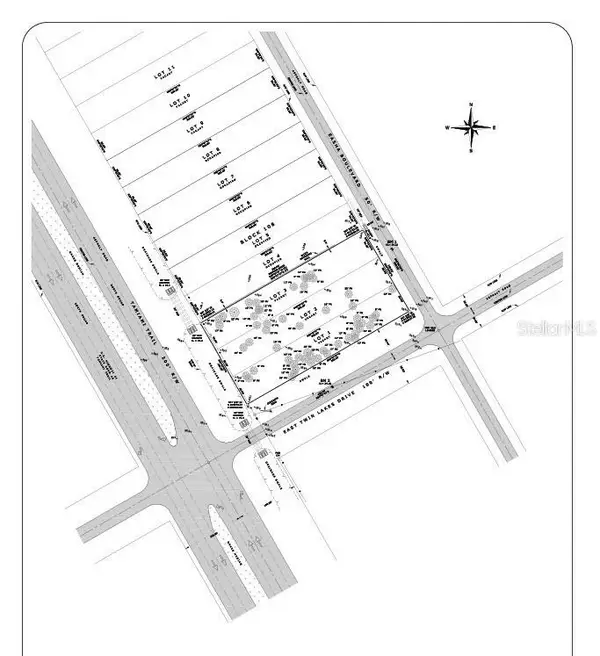 $315,000Active0.34 Acres
12427 Easha Boulevard, PUNTA GORDA, FL 33955
MLS# A4706367Listed by: JB RICHARDS & CO, LLC - New
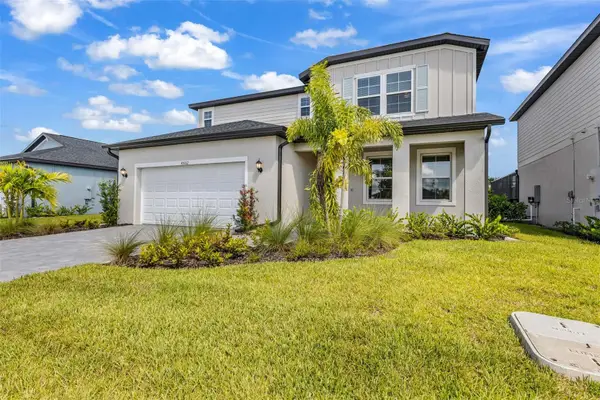 $484,905Active4 beds 3 baths2,391 sq. ft.
45012 Pipevine Circle, PUNTA GORDA, FL 33982
MLS# C7530539Listed by: SERHANT - New
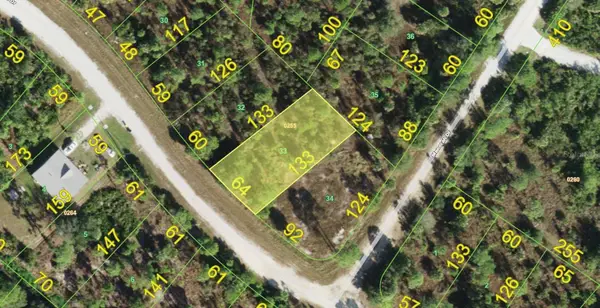 $16,000Active0.19 Acres
13540 Carousel Drive, PUNTA GORDA, FL 33955
MLS# C7530835Listed by: GET LAND FLORIDA - New
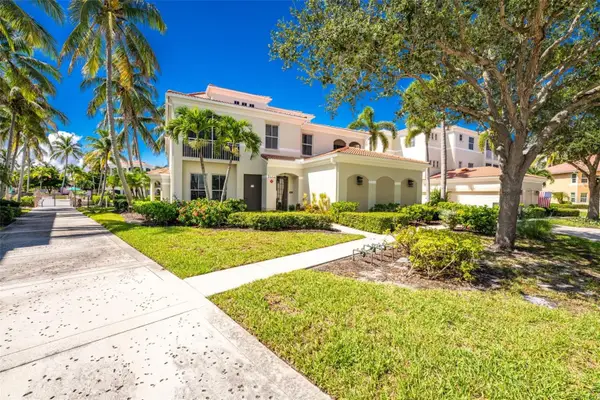 $379,000Active3 beds 2 baths1,729 sq. ft.
3444 Sunset Key Circle #102, PUNTA GORDA, FL 33955
MLS# C7530169Listed by: CALENDA REAL ESTATE GROUP,INC.


Protect your home and budget from life's surprises with an Assurant Home Warranty, backed by a partner that supports you through every step of homeownership. Explore Plans.
© 2023 - 2026 ERA Franchise Systems LLC. All rights reserved. ERA Franchise Systems LLC fully supports the principles of the Fair Housing Act and the Equal Opportunity Act. ERA, ERA Real Estate powered, and their respective logos are registered service marks of ERA Franchise Systems LLC. Each office is independently owned and operated.