
1245 Whippoorwill Court, Punta Gorda, FL 33950
Local realty services provided by:Bingham Realty ERA Powered
1245 Whippoorwill Court,Punta Gorda, FL 33950
$1,595,000
- 4 Beds
- 5 Baths
- 3,863 sq. ft.
- Single family
- Active
Listed by: carla nix
Office: coldwell banker sunstar realty
MLS#:C7532426
Source:MFRMLS
Price summary
- Price:$1,595,000
- Price per sq. ft.:$361.27
About this home
BOATERS PARADISE AWAITS in this magnificent SOUTHERN EXPOSURE, 4 bedroom, 3 full bathroom, 2 half bathroom, plus den, one owner home
with 2 BOAT LIFTS- a 55,000lb catamaran lift with extra width, and a separate 10,000lb lift on a tip lot with over 173 feet of city maintained
concrete seawall, less than 10 minutes to Charlotte Harbor! This home has it all including a new roof, full hurricane protection, a whole home
generator, new quartz counters throughout, remodeled finishes, updated light fixtures, recently sealed pavers at the entire property including lanai and driveway, updated paint inside, and more! Enjoy great curb appeal at this cul-de-sac home with new landscaping and freshly sealed
pavers/tile. Inside the new double door entry, take in the gorgeous spaces, and long water views across the outdoor spaces/pool, and beyond. On
the main level to the left, enjoy the primary suite, with separate closets, a lovely bedroom with direct access to the lanai, and an en-suite
bathroom with dual vanities, a private water closet with bidet/heated seat, and a separate tub and shower. The formal living and dining rooms are
luxuriously appointed with architectural columns, updated lighting, and French door access to the covered lanai/pool area. Farther inside the
home, the office/den with custom built in shelving is a great place to work or provides flex space. Near the kitchen, enjoy a guest half bathroom
with custom vanity, and beyond this, enjoy a large laundry room with a SURPRISE FEATURE of a 500 bottle WINE ROOM with separate
refrigeration unit! Past the upstairs access, enjoy a gourmet kitchen with commercial grade appliances including a 6 burner propane
stove/oven/hood, and beautiful custom cabinetry/stone counters with breakfast bar open and connected to the spacious family room and dinette,
all overlooking the long water views and pool area. Through the zero corner sliding glass doors, enjoy a lanai with travertine stone pool decking, a
summer kitchen with built in grill, a separate pool half bath, a resort style heated pool, protected from the Northern winds with a Southern
exposure, and access via either side down to the docks and lifts. Also outside find a large, air-conditioned storage room connected to the home.
Back inside and upstairs, the loft/bonus area is great for kids and guests. Two guest bedrooms, each with great light and closet spaces share a
jack/jill style bathroom with shower. Additionally, a separate guest bedroom with a dedicated bathroom round out this amazing space. This home
has it all and has been lovingly maintained. Be sure to ask for the full features sheet including transferrable flood insurance and CLICK THE FULL
VIRTUAL TOUR LINKS FOR DETAILS!...
Contact an agent
Home facts
- Year built:2001
- Subdivision & Development:PUNTA GORDA ISLES SEC 14
- Listing ID #:C7532426
- Added:1 day(s) ago
- Updated:October 30, 2026 at 02:06 AM
Rooms and interior
- Bedrooms:4
- Total bathrooms:5
- Full bathrooms:3
- Half bathrooms:2
- Flooring:Carpet, Ceramic Tile
- Dining Description:Eat In Kitchen, Formal Dining Room, Living Room/Dining Room Combo
- Kitchen Description:Cooktop, Dishwasher, Eat-in Kitchen, Kitchen/Family Room Combo, Microwave, Refrigerator, Solid Wood Cabinets, Stone Counters
- Bedroom Description:Primary Bedroom Main Floor, Split Bedroom, Walk-In Closet(s)
- Living area:3,863 sq. ft.
Heating and cooling
- Cooling:Central Air, Mini-Split Unit(s)
- Heating:Electric
- Central air:Yes
Structure and exterior
- Roof:Tile
- Year built:2001
- Building area:3,863 sq. ft.
- Lot area:0.29 Acres
- Lot Features:Paved
- Architectural Style:Florida
- Construction Materials:Block, Stucco
- Exterior Features:Front Porch, Lighting, Private Mailbox, Rain Gutters, Rear Porch, Screened, Sprinkler Metered
- Foundation Description:Stem Wall
- Levels:2 Story
Schools
- High school:Charlotte High
- Middle school:Punta Gorda Middle
- Elementary school:Sallie Jones Elementary
Utilities
- Water:Public, Water Connected
- Sewer:Public Sewer, Sewer Connected
Finances and disclosures
- Price:$1,595,000
- Price per sq. ft.:$361.27
- Tax amount:$12,904 (2025)
Features and amenities
- Appliances:Cooktop, Dishwasher, Dryer, Irrigation Equipment, Microwave, Refrigerator, Washer
- Laundry features:Dryer, Inside, Laundry Room, Washer
- Amenities:Built-In Features, Cable Available, Ceiling Fans(s), Eat-in Kitchen, Irrigation Equipment, Kitchen/Family Room Combo, Living Room/Dining Room Combo, Open Floorplan, Primary Bedroom Main Floor, Solid Wood Cabinets, Split Bedroom, Stone Counters, Thermostat, Walk-In Closet(s), Window Treatments
- Pool features:Gunite, Heated, In Ground, Private Pool
Parking
- Parking description:Attached Garage, Driveway, Off Street
- Garage:Yes
- Garage spaces:2
 The information being provided by Stellar Mls is for the consumer's personal, non-commercial use and may not be used for any purpose other than to identify prospective properties consumer may be interested in purchasing. Any information relating to real estate for sale referenced on this web site comes from the Internet Data Exchange (IDX) program of the Stellar Mls. Bingham Realty ERA Powered is not a Multiple Listing Service (MLS), nor does it offer MLS access. This website is a service of Bingham Realty ERA Powered, a broker participant of Stellar Mls. This web site may reference real estate listing(s) held by a brokerage firm other than the broker and/or agent who owns this web site.
The accuracy of all information, regardless of source, including but not limited to open house information, square footages and lot sizes, is deemed reliable but not guaranteed and should be personally verified through personal inspection by and/or with the appropriate professionals. The data contained herein is copyrighted by Stellar Mls and is protected by all applicable copyright laws. Any unauthorized dissemination of this information is in violation of copyright laws and is strictly prohibited.
Properties in listings may have been sold or may no longer be available.
Copyright 2026 Stellar Mls. All rights reserved.
New listings near 1245 Whippoorwill Court
- Coming Soon
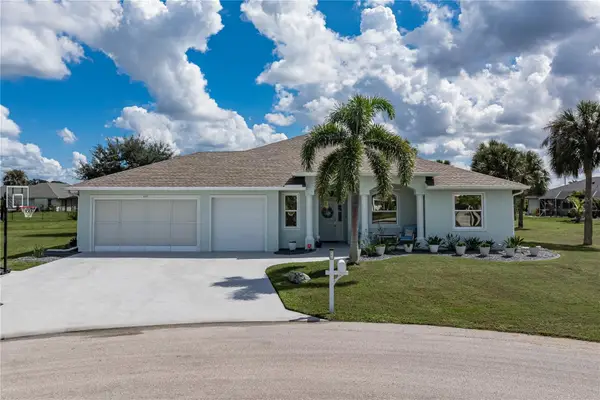 $589,000Coming Soon4 beds 3 baths2,454 sq. ft.
601 Trumpet Tree, PUNTA GORDA, FL 33955
MLS# C7532400Listed by: RE/MAX HARBOR REALTY - Coming Soon
 $325,000Coming Soon3 beds 3 baths1,759 sq. ft.
5114 Melbourne Street #A202, PUNTA GORDA, FL 33980
MLS# C7531194Listed by: RE/MAX PALM REALTY - Coming Soon
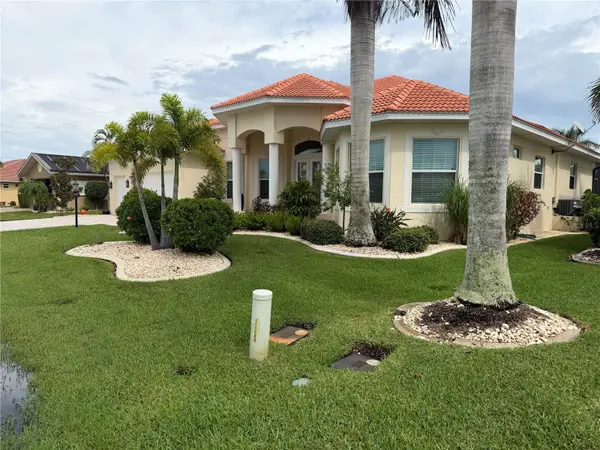 $1,450,000Coming Soon3 beds 3 baths2,926 sq. ft.
3830 Saba Ct, PUNTA GORDA, FL 33950
MLS# C7531788Listed by: FIVE STAR REALTY OF CHARLOTTE - New
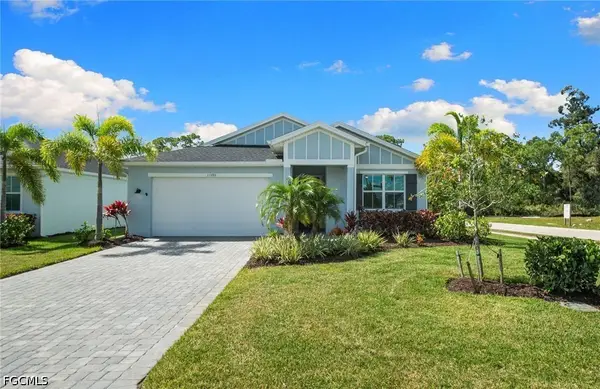 $525,000Active3 beds 2 baths2,070 sq. ft.
11390 Pointed Leaf Place, Punta Gorda, FL 33955
MLS# 2026045424Listed by: COMPASS FLORIDA - New
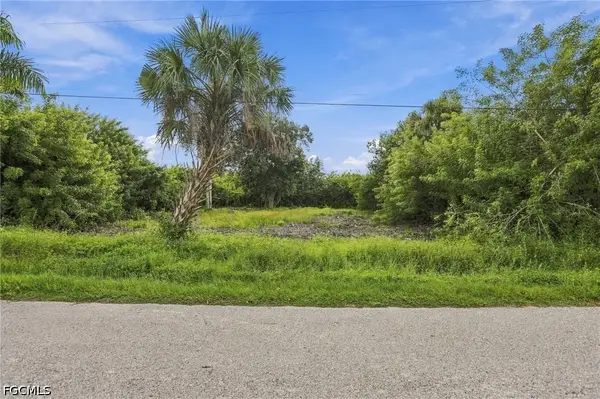 $40,000Active0.3 Acres
861 Burland Street, Punta Gorda, FL 33950
MLS# 2026045580Listed by: EPIQUE REALTY INC. - New
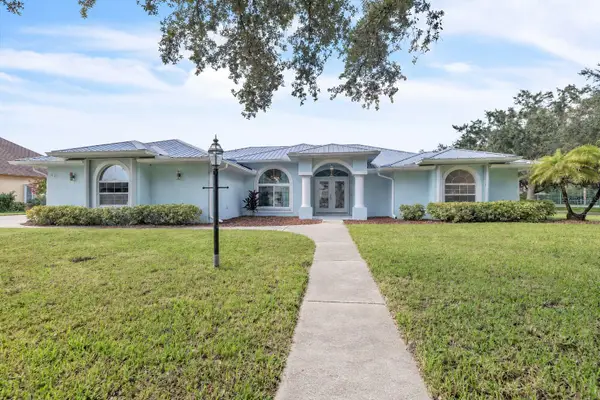 $575,000Active4 beds 3 baths2,629 sq. ft.
1041 Harbour Drake Drive, PUNTA GORDA, FL 33983
MLS# C7532569Listed by: SELLSTATE VISION REALTY - New
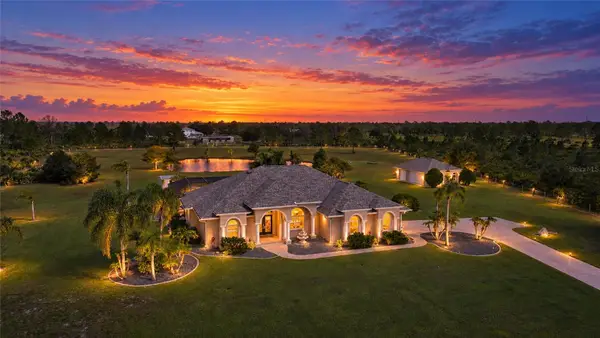 $810,000Active3 beds 3 baths2,745 sq. ft.
17300 River Ranch Court, PUNTA GORDA, FL 33982
MLS# C7532693Listed by: ALLISON JAMES ESTATES & HOMES - New
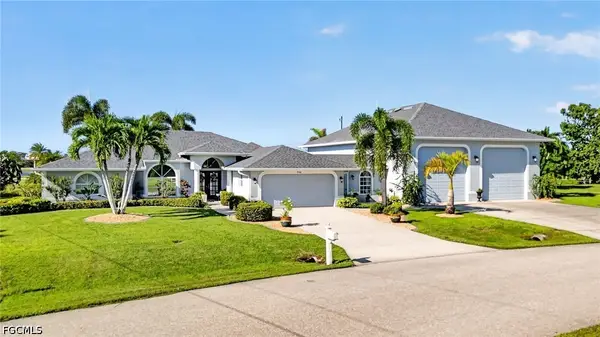 $750,000Active3 beds 3 baths2,188 sq. ft.
25186 Estrada Circle, Punta Gorda, FL 33955
MLS# 2026045423Listed by: COMPASS FLORIDA - New
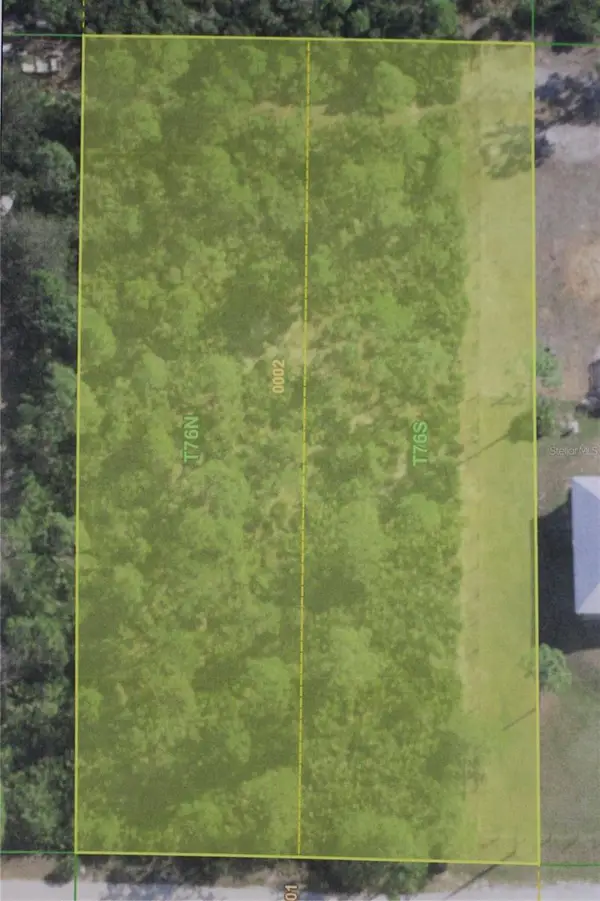 $1,000Active1.25 Acres
8190 Austrian Boulevard, PUNTA GORDA, FL 33982
MLS# TB8562240Listed by: BAY AREA AUCTION REALTY


Protect your home and budget from life's surprises with an Assurant Home Warranty, backed by a partner that supports you through every step of homeownership. Explore Plans.
© 2023 - 2026 ERA Franchise Systems LLC. All rights reserved. ERA Franchise Systems LLC fully supports the principles of the Fair Housing Act and the Equal Opportunity Act. ERA, ERA Real Estate powered, and their respective logos are registered service marks of ERA Franchise Systems LLC. Each office is independently owned and operated.