
14081 Black Beauty Drive #1111, Punta Gorda, FL 33955
Local realty services provided by:Gulf Shores Realty ERA Powered
Listed by: valerie peterson
Office: allison james estates & homes
MLS#:A4693265
Source:MFRMLS
Price summary
- Price:$515,888
- Price per sq. ft.:$214.95
- Monthly HOA dues:$194.33
About this home
Experience tropical resort-style living in this beautifully renovated 3-bedroom, 2-bath villa with a 2-car garage in the highly desirable Heritage Landing Golf & Country Club — complete with a coveted golf membership. Perfectly positioned to capture some of the most breathtaking views in the community, this exceptional property overlooks expansive sparkling lakes and lush fairways, with stunning water views visible from nearly every window.
Designed for both comfort and entertaining, the open-concept floor plan features rich pecan wood cabinetry, elegant quartz countertops, and an oversized island perfect for gathering with friends and family. The spacious living area is enhanced by a custom-built wall unit with an electric fireplace and TV mount — the ideal setting for enjoying The Masters or relaxing after a day on the course.
The luxurious primary suite offers a spa-inspired bath complete with a soaking tub, oversized walk-in shower, upgraded vanities, designer plumbing fixtures, stylish mirrors, new tile, and modern lighting that create a sophisticated coastal retreat unlike any other.
Beyond the home, Heritage Landing delivers the ultimate Southwest Florida lifestyle with world-class resort amenities including championship golf, tennis, pickleball, a state-of-the-art fitness center, daily classes, social events, and tournaments designed to bring neighbors together. The elegant clubhouse restaurant overlooks the golf course and hosts wine tastings, special dinners, and vibrant community gatherings throughout the year. Relax poolside at the resort-style pool and tiki bar while soaking in the tropical atmosphere.
Just a short 10-minute drive away, the charming waterfront town of Punta Gorda offers endless dining options featuring fresh local seafood, boutique shopping, art festivals, farmers markets, live concerts, and waterfront entertainment. Whether you are looking for a full-time residence, vacation getaway, or investment property, this villa offers the perfect blend of luxury, leisure, and the unforgettable Southwest Florida paradise lifestyle.
Schedule your private tour today and discover everything you’ve been missing....
Contact an agent
Home facts
- Year built:2007
- Subdivision & Development:HERITAGE LANDING GOLF AND COUNTRY CLUB
- Listing ID #:A4693265
- Added:125 day(s) ago
- Updated:September 29, 2026 at 11:02 PM
Rooms and interior
- Bedrooms:3
- Total bathrooms:2
- Full bathrooms:2
- Flooring:Hardwood, Tile
- Dining Description:Eat In Kitchen, L Shaped, Living Room/Dining Room Combo
- Kitchen Description:Convection Oven, Dishwasher, Disposal, Eat-in Kitchen, Exhaust Fan, Kitchen/Family Room Combo, Range, Refrigerator
- Bedroom Description:High Ceilings, Walk-In Closet(s)
- Basement Description:Block, Concrete Perimeter
- Living area:1,917 sq. ft.
Heating and cooling
- Cooling:Central Air
- Heating:Central, Electric
- Central air:Yes
Structure and exterior
- Roof:Tile
- Year built:2007
- Building area:1,917 sq. ft.
- Lot area:0.5 Acres
- Lot Features:Cul-de-sac
- Construction Materials:Concrete, Stucco
- Exterior Features:Lighting, Rear Porch, Screened
- Foundation Description:Block, Concrete Perimeter, Slab
- Levels:1 Story
Utilities
- Sewer:Public Sewer
Finances and disclosures
- Price:$515,888
- Price per sq. ft.:$214.95
- Tax amount:$7,566 (2025)
Features and amenities
- Appliances:Convection Oven, Dishwasher, Disposal, Dryer, Electric Water Heater, Exhaust Fan, Irrigation Equipment, Range, Refrigerator, Washer
- Laundry features:Dryer, Inside, Washer
- Amenities:Cable Available, Crown Molding, Eat-in Kitchen, Electricity Available, High Ceilings, Irrigation Equipment, Kitchen/Family Room Combo, L Dining, Living Room/Dining Room Combo, Open Floorplan, Walk-In Closet(s), Window Treatments
- Pool features:Public Pool
Parking
- Parking description:Attached Garage
- Garage:Yes
- Garage spaces:2
 The information being provided by Stellar Mls is for the consumer's personal, non-commercial use and may not be used for any purpose other than to identify prospective properties consumer may be interested in purchasing. Any information relating to real estate for sale referenced on this web site comes from the Internet Data Exchange (IDX) program of the Stellar Mls. Gulf Shores Realty ERA Powered is not a Multiple Listing Service (MLS), nor does it offer MLS access. This website is a service of Gulf Shores Realty ERA Powered, a broker participant of Stellar Mls. This web site may reference real estate listing(s) held by a brokerage firm other than the broker and/or agent who owns this web site.
The accuracy of all information, regardless of source, including but not limited to open house information, square footages and lot sizes, is deemed reliable but not guaranteed and should be personally verified through personal inspection by and/or with the appropriate professionals. The data contained herein is copyrighted by Stellar Mls and is protected by all applicable copyright laws. Any unauthorized dissemination of this information is in violation of copyright laws and is strictly prohibited.
Properties in listings may have been sold or may no longer be available.
Copyright 2026 Stellar Mls. All rights reserved.
The information being provided by Stellar Mls is for the consumer's personal, non-commercial use and may not be used for any purpose other than to identify prospective properties consumer may be interested in purchasing. Any information relating to real estate for sale referenced on this web site comes from the Internet Data Exchange (IDX) program of the Stellar Mls. Gulf Shores Realty ERA Powered is not a Multiple Listing Service (MLS), nor does it offer MLS access. This website is a service of Gulf Shores Realty ERA Powered, a broker participant of Stellar Mls. This web site may reference real estate listing(s) held by a brokerage firm other than the broker and/or agent who owns this web site.
The accuracy of all information, regardless of source, including but not limited to open house information, square footages and lot sizes, is deemed reliable but not guaranteed and should be personally verified through personal inspection by and/or with the appropriate professionals. The data contained herein is copyrighted by Stellar Mls and is protected by all applicable copyright laws. Any unauthorized dissemination of this information is in violation of copyright laws and is strictly prohibited.
Properties in listings may have been sold or may no longer be available.
Copyright 2026 Stellar Mls. All rights reserved.New listings near 14081 Black Beauty Drive #1111
- Coming Soon
 $1,125,000Coming Soon3 beds 2 baths2,505 sq. ft.
1219 Spanish Cay Lane, PUNTA GORDA, FL 33950
MLS# C7530763Listed by: CENTURY 21 SUNBELT REALTY - New
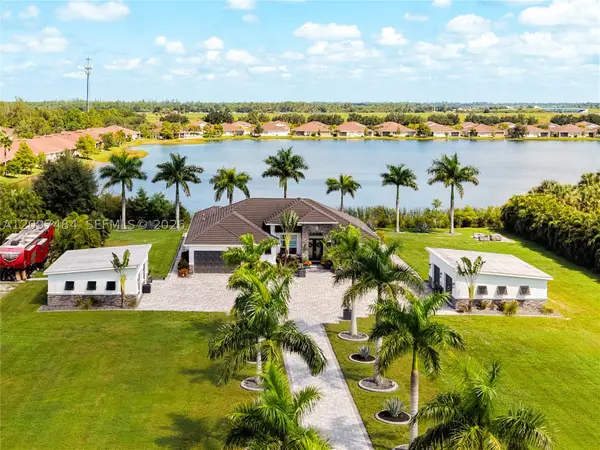 $1,900,000Active3 beds 3 baths
2930 Scenic View Drive, Punta Gorda, FL 33950
MLS# A12097484Listed by: EXP REALTY LLC - New
 $38,000Active0.28 Acres
25401 Javari Court, PUNTA GORDA, FL 33983
MLS# C7531383Listed by: KNOWLEDGE BASE REAL ESTATE - New
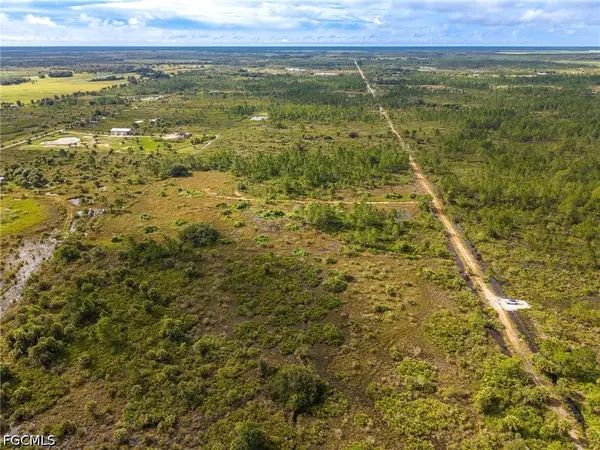 $249,900Active10 Acres
50638 Bermont Road, Punta Gorda, FL 33982
MLS# 2026040768Listed by: REALTY EXECUTIVES OF SWFL - Open Sun, 12 to 2pmNew
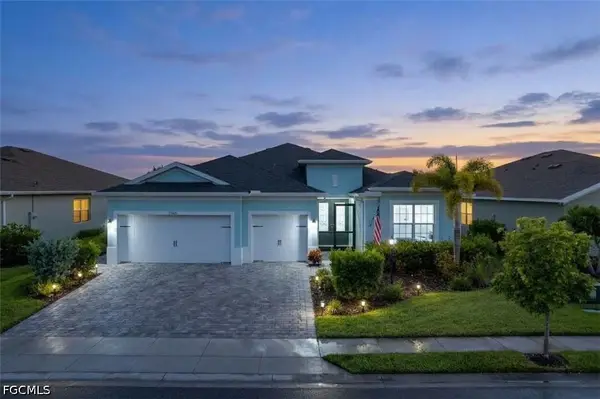 $539,900Active3 beds 3 baths2,457 sq. ft.
17601 Palmetto Pass Lane, Punta Gorda, FL 33982
MLS# 2026040944Listed by: WORTH CLARK REALTY - New
 $405,000Active3 beds 3 baths2,056 sq. ft.
26193 Madras Court, Punta Gorda, FL 33983
MLS# B26081881Listed by: PARTNERSHIP REALTY INC. - New
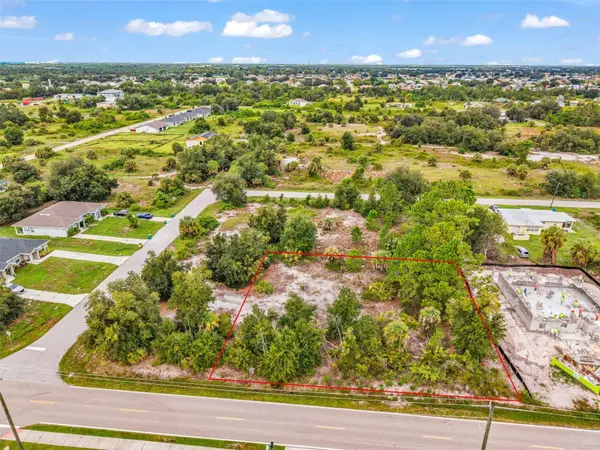 $44,000Active0.34 Acres
2357 Broadpoint Drive, PUNTA GORDA, FL 33983
MLS# C7531084Listed by: COLDWELL BANKER SUNSTAR REALTY - New
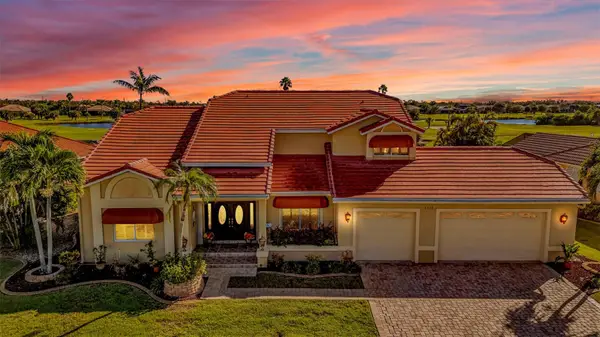 $749,000Active3 beds 4 baths3,514 sq. ft.
3736 Bordeaux Drive, PUNTA GORDA, FL 33950
MLS# C7531289Listed by: KW PEACE RIVER PARTNERS - New
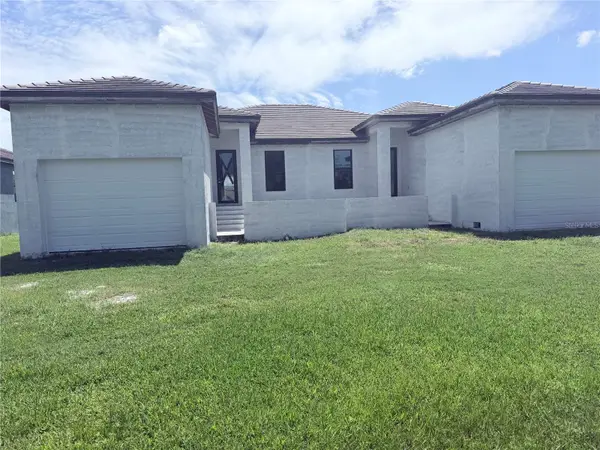 $399,900Active6 beds 4 baths2,745 sq. ft.
3832 Albacete Circle, PUNTA GORDA, FL 33950
MLS# C7531198Listed by: WILLIAM MORGAN REAL ESTATE LLC - New
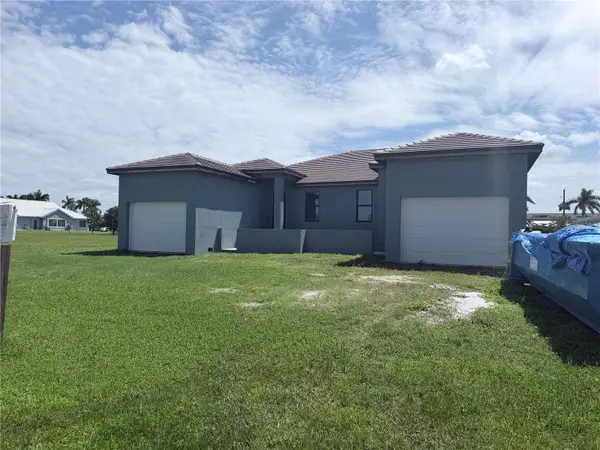 $399,900Active6 beds 4 baths1,373 sq. ft.
3836 Albacete Circle, PUNTA GORDA, FL 33950
MLS# C7531230Listed by: WILLIAM MORGAN REAL ESTATE LLC


Protect your home and budget from life's surprises with an Assurant Home Warranty, backed by a partner that supports you through every step of homeownership. Explore Plans.
© 2023 - 2026 ERA Franchise Systems LLC. All rights reserved. ERA Franchise Systems LLC fully supports the principles of the Fair Housing Act and the Equal Opportunity Act. ERA, ERA Real Estate powered, and their respective logos are registered service marks of ERA Franchise Systems LLC. Each office is independently owned and operated.