
14624 Sycamore Court #2511, Punta Gorda, FL 33955
Local realty services provided by:Bingham Realty ERA Powered
14624 Sycamore Court #2511,Punta Gorda, FL 33955
$460,000
- 3 Beds
- 2 Baths
- 1,741 sq. ft.
- Condominium
- Active
Listed by: carla nix
Office: coldwell banker sunstar realty
MLS#:C7532246
Source:MFRMLS
Price summary
- Price:$460,000
- Price per sq. ft.:$216.27
About this home
Golf, comfort and thoughtful upgrades come together in this beautifully appointed first-floor coach home at Heritage Landing. The three-bedroom, two-bath residence includes a golf membership with the purchase, the only way to guarantee play time, and has the option to purchase the high-end furnishings and golf cart separately. A two-car garage and a convenient location near the community’s resort amenities make it an amazing location for all of your lifestyle desires.
The kitchen is designed for both everyday living and entertaining, with an oversized island, granite countertops, walk-in pantry and recently upgraded KitchenAid dishwasher. Custom shiplap detailing and designer lighting add character to the dining area. Throughout the home, custom window treatments and Hunter Douglas remote-control blinds provide a polished finish.
The living area opens to an expanded, tiled lanai with sliding windows and doors surrounding the space to help keep out rain and make it comfortable to enjoy throughout the year. The lanai overlooks the 5th green, 6th hole and has a spectacular long water view over a large pond.
In the primary suite, find a custom shiplap accent wall, plantation shutters, a motorized slider blind, designer treatments and coordinated bedding. The primary bathroom has an upgraded shower with multiple showerheads, including a handheld attachment. Two guest bedrooms and a spacious guest bath are set in a separate wing that can be closed off for added privacy. The garage features an epoxy-coated floor.
Heritage Landing offers an 18-hole Gordon Lewis–designed championship course, aqua driving range, chipping area and putting green. Residents can also enjoy a resort pool with lap lanes and hot tub; tiki bar and pool café with full menu, full bar and poolside service; fitness center, full-service spa and saunas; six Har-Tru tennis courts, six pickleball courts and two bocce courts; and a clubhouse with fine and casual dining. This home is a short drive from Punta Gorda Airport and puts golf and an extensive range of club amenities close at hand. Schedule your showing today! FURNITURE AVAILABLE SEPARATELY!...
Contact an agent
Home facts
- Year built:2021
- Subdivision & Development:HERITAGE LANDING GOLF & COUNTRY CLUB
- Listing ID #:C7532246
- Added:1 day(s) ago
- Updated:October 28, 2026 at 09:10 PM
Rooms and interior
- Bedrooms:3
- Total bathrooms:2
- Full bathrooms:2
- Flooring:Carpet, Ceramic Tile
- Dining Description:Eat In Kitchen, Living Room/Dining Room Combo
- Kitchen Description:Dishwasher, Disposal, Eat-in Kitchen, Kitchen/Family Room Combo, Microwave, Range, Refrigerator, Stone Counters
- Bedroom Description:High Ceilings, Primary Bedroom Main Floor, Split Bedroom, Walk-In Closet(s)
- Living area:1,741 sq. ft.
Heating and cooling
- Cooling:Central Air
- Heating:Central, Electric
- Central air:Yes
Structure and exterior
- Roof:Tile
- Year built:2021
- Building area:1,741 sq. ft.
- Lot Features:Landscaped, Near Marina, On Golf Course, Paved, Sidewalk
- Architectural Style:Florida
- Construction Materials:Block, Concrete, Stucco
- Exterior Features:Covered Porch/Patio, Lighting, Rain Gutters, Rear Porch, Screened, Sidewalk
- Foundation Description:Slab
- Levels:1 Story
Schools
- High school:Charlotte High
- Middle school:Punta Gorda Middle
- Elementary school:East Elementary
Utilities
- Water:Public, Water Connected
- Sewer:Public, Public Sewer, Sewer Connected
Finances and disclosures
- Price:$460,000
- Price per sq. ft.:$216.27
- Tax amount:$7,465 (2025)
Features and amenities
- Appliances:Dishwasher, Disposal, Dryer, Electric Water Heater, Irrigation Equipment, Microwave, Range, Refrigerator, Washer
- Laundry features:Dryer, Laundry Room, Washer
- Amenities:Cable Available, Ceiling Fans(s), Clubhouse, Crown Molding, Eat-in Kitchen, Fire Hydrant, Fitness Center, Gated, Golf Course, High Ceilings, In Wall Pest System, Irrigation Equipment, Kitchen/Family Room Combo, Living Room/Dining Room Combo, Open Floorplan, Pickleball Court(s), Pool, Primary Bedroom Main Floor, Recreation Facilities, Sauna, Security, Spa/Hot Tub, Split Bedroom, Stone Counters, Tennis Court(s), Thermostat, Underground Utilities, Vehicle Restrictions, Walk-In Closet(s), Window Treatments
- Pool features:Pool, Public Pool
Parking
- Parking description:Attached Garage, Driveway, Garage Door Opener, Ground Level, Guest, Off Street
- Garage:Yes
- Garage spaces:2
 The information being provided by Stellar Mls is for the consumer's personal, non-commercial use and may not be used for any purpose other than to identify prospective properties consumer may be interested in purchasing. Any information relating to real estate for sale referenced on this web site comes from the Internet Data Exchange (IDX) program of the Stellar Mls. Bingham Realty ERA Powered is not a Multiple Listing Service (MLS), nor does it offer MLS access. This website is a service of Bingham Realty ERA Powered, a broker participant of Stellar Mls. This web site may reference real estate listing(s) held by a brokerage firm other than the broker and/or agent who owns this web site.
The accuracy of all information, regardless of source, including but not limited to open house information, square footages and lot sizes, is deemed reliable but not guaranteed and should be personally verified through personal inspection by and/or with the appropriate professionals. The data contained herein is copyrighted by Stellar Mls and is protected by all applicable copyright laws. Any unauthorized dissemination of this information is in violation of copyright laws and is strictly prohibited.
Properties in listings may have been sold or may no longer be available.
Copyright 2026 Stellar Mls. All rights reserved.
New listings near 14624 Sycamore Court #2511
- Coming Soon
 $625,000Coming Soon4 beds 3 baths2,484 sq. ft.
4045 Turtle Dove Circle, PUNTA GORDA, FL 33950
MLS# C7531271Listed by: RE/MAX PALM REALTY - Coming Soon
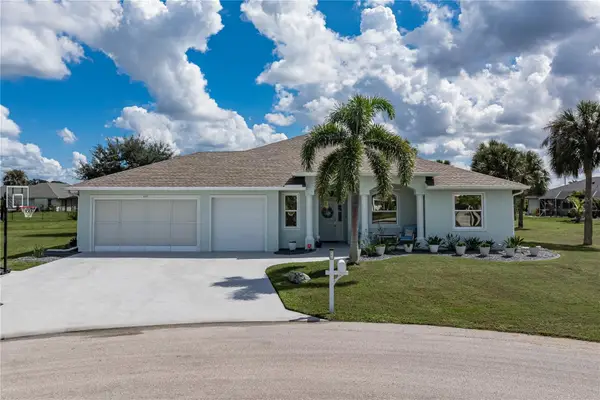 $589,000Coming Soon4 beds 3 baths2,454 sq. ft.
601 Trumpet Tree, PUNTA GORDA, FL 33955
MLS# C7532400Listed by: RE/MAX HARBOR REALTY - Coming Soon
 $325,000Coming Soon3 beds 3 baths1,759 sq. ft.
5114 Melbourne Street #A202, PUNTA GORDA, FL 33980
MLS# C7531194Listed by: RE/MAX PALM REALTY - Coming Soon
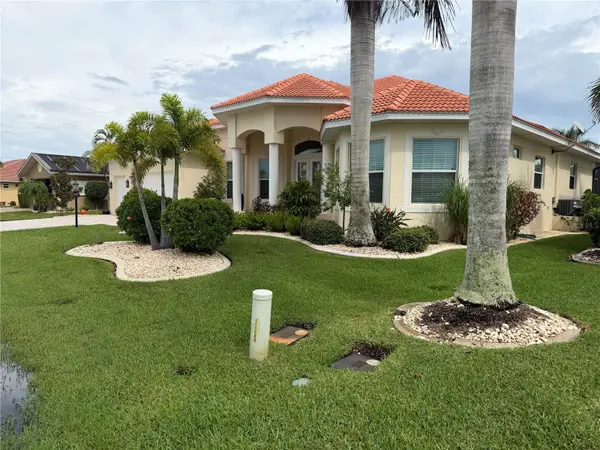 $1,450,000Coming Soon3 beds 3 baths2,926 sq. ft.
3830 Saba Ct, PUNTA GORDA, FL 33950
MLS# C7531788Listed by: FIVE STAR REALTY OF CHARLOTTE - New
 $429,000Active3 beds 3 baths1,969 sq. ft.
2289 Montpelier Road, PUNTA GORDA, FL 33983
MLS# C7532485Listed by: KW PEACE RIVER PARTNERS - New
 $449,000Active3 beds 2 baths1,917 sq. ft.
14664 Sycamore Court #3311, PUNTA GORDA, FL 33955
MLS# C7532533Listed by: COLDWELL BANKER SUNSTAR REALTY - New
 $360,000Active3 beds 2 baths2,096 sq. ft.
2412 Rio De Janeiro Avenue, PUNTA GORDA, FL 33983
MLS# A4711069Listed by: REALTY ONE GROUP MVP - New
 $273,480Active3 beds 2 baths1,543 sq. ft.
9506 Sunbeam Circle, PUNTA GORDA, FL 33950
MLS# C7532648Listed by: DR HORTON REALTY SW FL LLC - New
 $30,000Active0.25 Acres
23427 Hemenway Ave, PUNTA GORDA, FL 33950
MLS# C7520227Listed by: COLDWELL BANKER SUNSTAR REALTY


Protect your home and budget from life's surprises with an Assurant Home Warranty, backed by a partner that supports you through every step of homeownership. Explore Plans.
© 2023 - 2026 ERA Franchise Systems LLC. All rights reserved. ERA Franchise Systems LLC fully supports the principles of the Fair Housing Act and the Equal Opportunity Act. ERA, ERA Real Estate powered, and their respective logos are registered service marks of ERA Franchise Systems LLC. Each office is independently owned and operated.