
15835 Green Acres Avenue #3314, Punta Gorda, FL 33982
Local realty services provided by:ERA Grizzard Real Estate
15835 Green Acres Avenue #3314,Punta Gorda, FL 33982
$239,497
- 2 Beds
- 2 Baths
- 1,120 sq. ft.
- Condominium
- Active
Listed by: jessica martin
Office: lennar realty inc
MLS#:A4711140
Source:MFRMLS
Price summary
- Price:$239,497
- Price per sq. ft.:$213.84
- Monthly HOA dues:$375
About this home
MOVE-IN READY!! Discover a life of paradise at Webbs Reserve at Babcock Ranch—where high-tech golf experiences, a full-service spa and resort-style amenities meet seamless relaxation in a beautiful outdoor setting. Step inside this inviting 1,120-square-foot single-story condo and discover a thoughtfully designed split floorplan that maximizes both comfort and privacy. The open-concept kitchen, dining and living areas flow seamlessly together, highlighted by durable quartz countertops, designer cabinetry and a full suite of stainless steel appliances—perfect for everyday living or entertaining. Sliding glass doors lead to a private lanai, extending your living space outdoors. The luxe owner’s suite is tucked beside the lanai for added tranquility, featuring a quartz-topped vanity, walk-in shower with designer tile and elegant fixtures. A secondary bedroom near the foyer offers flexibility for guests or a home office. Modern conveniences like a smart thermostat, energy-efficient insulation and a covered carport for overhead vehicle protection complete the package. Homes with this level of style and functionality are in high demand—schedule your tour before it’s gone! Prices, dimensions and features may vary and are subject to change. Photos are for illustrative purposes only....
Contact an agent
Home facts
- Year built:2026
- Subdivision & Development:TERRACE III AT WEBBS RESERVE
- Listing ID #:A4711140
- Added:1 day(s) ago
- Updated:October 28, 2026 at 04:55 PM
Rooms and interior
- Bedrooms:2
- Total bathrooms:2
- Full bathrooms:2
- Flooring:Carpet, Tile
- Dining Description:Eat In Kitchen, Living Room/Dining Room Combo
- Kitchen Description:Dishwasher, Disposal, Eat-in Kitchen, Exhaust Fan, Freezer, Ice Maker, Kitchen/Family Room Combo, Microwave, Range, Refrigerator
- Bedroom Description:Primary Bedroom Main Floor, Split Bedroom, Walk-In Closet(s)
- Living area:1,120 sq. ft.
Heating and cooling
- Cooling:Central Air
- Heating:Central, Electric
- Central air:Yes
Structure and exterior
- Roof:Tile
- Year built:2026
- Building area:1,120 sq. ft.
- Architectural Style:Traditional
- Construction Materials:Block, Concrete, Stucco
- Exterior Features:Rear Porch, Screened, Sidewalk
- Foundation Description:Slab
- Levels:1 Story
Utilities
- Water:Public, Water Available, Water Connected
- Sewer:Public Sewer, Sewer Available, Sewer Connected
Finances and disclosures
- Price:$239,497
- Price per sq. ft.:$213.84
Features and amenities
- Appliances:Dishwasher, Disposal, Dryer, Electric Water Heater, Exhaust Fan, Freezer, Ice Maker, Microwave, Range, Refrigerator, Washer
- Laundry features:Dryer, Inside, Laundry Closet, Washer
- Amenities:BB/HS Internet Available, Basketball Court, Clubhouse, Eat-in Kitchen, Electricity Available, Fitness Center, Gated, Golf Course, Kitchen/Family Room Combo, Living Room/Dining Room Combo, Maintenance, Park, Pickleball Court(s), Playground, Pool, Primary Bedroom Main Floor, Recreation Facilities, Sauna, Spa/Hot Tub, Split Bedroom, Storage, Tennis Court(s), Thermostat, Underground Utilities, Walk-In Closet(s), Window Treatments
- Pool features:Pool, Public Pool
Parking
- Parking description:1 Car Carport
- Carport spaces:1
 The information being provided by Stellar Mls is for the consumer's personal, non-commercial use and may not be used for any purpose other than to identify prospective properties consumer may be interested in purchasing. Any information relating to real estate for sale referenced on this web site comes from the Internet Data Exchange (IDX) program of the Stellar Mls. ERA Grizzard Real Estate is not a Multiple Listing Service (MLS), nor does it offer MLS access. This website is a service of ERA Grizzard Real Estate, a broker participant of Stellar Mls. This web site may reference real estate listing(s) held by a brokerage firm other than the broker and/or agent who owns this web site.
The accuracy of all information, regardless of source, including but not limited to open house information, square footages and lot sizes, is deemed reliable but not guaranteed and should be personally verified through personal inspection by and/or with the appropriate professionals. The data contained herein is copyrighted by Stellar Mls and is protected by all applicable copyright laws. Any unauthorized dissemination of this information is in violation of copyright laws and is strictly prohibited.
Properties in listings may have been sold or may no longer be available.
Copyright 2026 Stellar Mls. All rights reserved.
New listings near 15835 Green Acres Avenue #3314
- Coming Soon
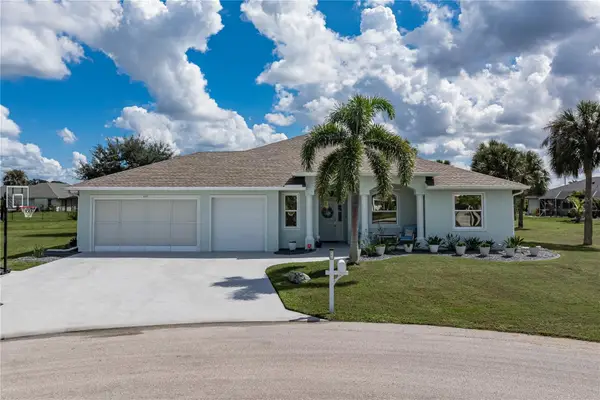
 $625,000Coming Soon4 beds 3 baths2,484 sq. ft.
4045 Turtle Dove Circle, PUNTA GORDA, FL 33950
MLS# C7531271Listed by: RE/MAX PALM REALTY - Coming Soon
 $589,000Coming Soon4 beds 3 baths2,454 sq. ft.
601 Trumpet Tree, PUNTA GORDA, FL 33955
MLS# C7532400Listed by: RE/MAX HARBOR REALTY - Coming Soon
 $325,000Coming Soon3 beds 3 baths1,759 sq. ft.
5114 Melbourne Street #A202, PUNTA GORDA, FL 33980
MLS# C7531194Listed by: RE/MAX PALM REALTY - Coming Soon
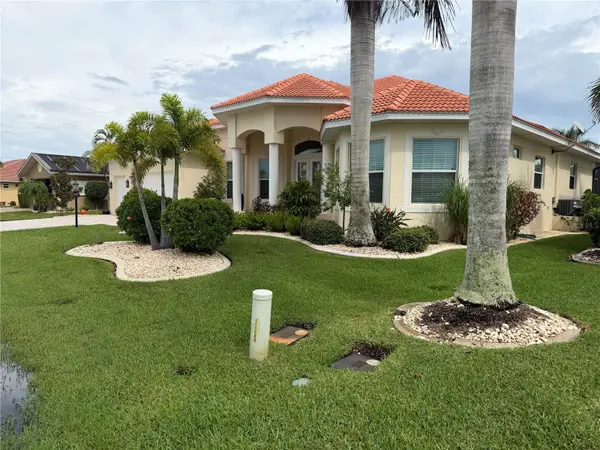 $1,450,000Coming Soon3 beds 3 baths2,926 sq. ft.
3830 Saba Ct, PUNTA GORDA, FL 33950
MLS# C7531788Listed by: FIVE STAR REALTY OF CHARLOTTE - New
 $75,000Active1.25 Acres
6372 Gewant Boulevard, PUNTA GORDA, FL 33982
MLS# C7532447Listed by: HAROLD T. GOFFE, REALTOR INC. - New
 $167,000Active2 beds 2 baths1,089 sq. ft.
1423 Mediterranean Drive #B, PUNTA GORDA, FL 33950
MLS# A4710897Listed by: LPT REALTY, LLC - New
 Listed by ERA$269,999Active3 beds 2 baths1,560 sq. ft.
2281 Talbrook Terrace, PUNTA GORDA, FL 33983
MLS# C7532561Listed by: ERA ADVANTAGE REALTY, INC.  $320,000Pending4 beds 2 baths1,846 sq. ft.
7025 Waterford Parkway, PUNTA GORDA, FL 33950
MLS# C7532570Listed by: RE/MAX HARBOR REALTY- New
 $74,000Active1.25 Acres
6453 Strasse Boulevard, Punta Gorda, FL 33982
MLS# 2026045310Listed by: STEVES PROPERTY GROUP LLC  $339,998Active3 beds 2 baths2,110 sq. ft.
16521 Kingwood Lane #2421, Punta Gorda, FL 33982
MLS# 225068332Listed by: LENNAR REALTY INC


Protect your home and budget from life's surprises with an Assurant Home Warranty, backed by a partner that supports you through every step of homeownership. Explore Plans.
© 2023 - 2026 ERA Franchise Systems LLC. All rights reserved. ERA Franchise Systems LLC fully supports the principles of the Fair Housing Act and the Equal Opportunity Act. ERA, ERA Real Estate powered, and their respective logos are registered service marks of ERA Franchise Systems LLC. Each office is independently owned and operated.