
16005 Shoreline Drive, Punta Gorda, FL 33982
Local realty services provided by:Bingham Realty ERA Powered
Upcoming open houses
- Thu, Nov 1901:00 am - 05:00 pm
- Fri, Nov 2001:00 am - 05:00 pm
- Sat, Nov 2101:00 pm - 05:00 pm
- Sun, Nov 2201:00 pm - 05:00 pm
Listed by: mark hetrick
Office: list in mls realty, llc.
MLS#:O6446742
Source:MFRMLS
Price summary
- Price:$550,000
- Price per sq. ft.:$213.59
- Monthly HOA dues:$384
About this home
Wake up to spectacular sunrises over Lake Babcock! Enjoy your morning coffee on the expansive screened lanai while taking in breathtaking waterfront views. Two oversized sliding glass doors seamlessly connect the bright, open living space to the beauty of Lake Babcock.
An exceptional location offering privacy, convenience, and peaceful lakefront living! Situated in the gated Edgewater Shores neighborhood, this home has just one immediate neighboring house, with lush greenery and a quiet community swimming pool on the other side. Enjoy the luxury of having a pool just steps away, without the cost and maintenance! This established neighborhood is fully built out, with no additional home construction.
Thoughtfully designed with extensive premium upgrades throughout! The light, bright interior features neutral finishes, upgraded tile flooring throughout (no carpet), and a beautifully appointed kitchen with premium appliances, upgraded cabinetry, quartz countertops, an oversized island, and reverse-osmosis drinking water filtration.
Additional upgrades include hurricane-impact windows, an upgraded exterior elevation with a spacious covered front porch, ceiling-height shower tile and upgraded glass shower enclosures in both bathrooms, ceiling fans in the bedrooms, living area and lanai, a tankless water heater, elegant tray ceiling, and gutters around the entire home.
Experience the extraordinary Babcock Ranch lifestyle! Enjoy community pools, shopping, restaurants, parks, pickleball, tennis, scenic walking and biking trails, fishing, farmers markets, Food Truck Fridays, and an exciting calendar of year-round community events.
Beautiful lakefront views, exceptional upgrades, a peaceful gated neighborhood, and an unbeatable lifestyle, all in one remarkable home!...
Contact an agent
Home facts
- Year built:2023
- Subdivision & Development:BABCOCK RANCH
- Listing ID #:O6446742
- Added:47 day(s) ago
- Updated:November 18, 2026 at 10:35 PM
Rooms and interior
- Bedrooms:3
- Total bathrooms:2
- Full bathrooms:2
- Flooring:Tile
- Kitchen Description:Dishwasher, Disposal, Exhaust Fan, Ice Maker, Kitchen Reverse Osmosis System, Kitchen/Family Room Combo, Microwave, Range, Range Hood, Refrigerator
- Bedroom Description:Walk-In Closet(s)
- Living area:1,670 sq. ft.
Heating and cooling
- Cooling:Central Air
- Heating:Electric
- Central air:Yes
Structure and exterior
- Roof:Shingle
- Year built:2023
- Building area:1,670 sq. ft.
- Lot area:0.23 Acres
- Lot Features:Landscaped
- Architectural Style:Florida, Ranch
- Construction Materials:Block, Concrete
- Exterior Features:Covered Porch/Patio, Front Porch, Patio, Porch, Rain Gutters, Screened, Sprinkler Metered
- Foundation Description:Slab
- Levels:1 Story
Schools
- High school:Babcock Neighborhood
- Middle school:Babcock Neighborhood
- Elementary school:Babcock Neighborhood
Utilities
- Water:Public
- Sewer:Public, Public Sewer, Sewer Connected
Finances and disclosures
- Price:$550,000
- Price per sq. ft.:$213.59
- Tax amount:$9,985 (2025)
Features and amenities
- Appliances:Dishwasher, Disposal, Dryer, Exhaust Fan, Gas Water Heater, Ice Maker, Kitchen Reverse Osmosis System, Microwave, Range, Range Hood, Refrigerator, Tankless Water Heater, Washer
- Laundry features:Dryer, Inside, Laundry Chute, Laundry Room, Washer
- Amenities:BB/HS Internet Available, Cable Connected, Ceiling Fans(s), Crown Molding, Fiber Optics, Fire Hydrant, Gated, Kitchen/Family Room Combo, Natural Gas Available, Open Floorplan, Pool, Tray Ceiling(s), Underground Utilities, Walk-In Closet(s)
- Pool features:Pool, Public Pool
Parking
- Parking description:Attached Garage, Driveway, Garage Door Opener
- Garage:Yes
- Garage spaces:2
 The information being provided by Stellar Mls is for the consumer's personal, non-commercial use and may not be used for any purpose other than to identify prospective properties consumer may be interested in purchasing. Any information relating to real estate for sale referenced on this web site comes from the Internet Data Exchange (IDX) program of the Stellar Mls. Bingham Realty ERA Powered is not a Multiple Listing Service (MLS), nor does it offer MLS access. This website is a service of Bingham Realty ERA Powered, a broker participant of Stellar Mls. This web site may reference real estate listing(s) held by a brokerage firm other than the broker and/or agent who owns this web site.
The accuracy of all information, regardless of source, including but not limited to open house information, square footages and lot sizes, is deemed reliable but not guaranteed and should be personally verified through personal inspection by and/or with the appropriate professionals. The data contained herein is copyrighted by Stellar Mls and is protected by all applicable copyright laws. Any unauthorized dissemination of this information is in violation of copyright laws and is strictly prohibited.
Properties in listings may have been sold or may no longer be available.
Copyright 2026 Stellar Mls. All rights reserved. MFRMLS Member Broker: William Bingham
New listings near 16005 Shoreline Drive
- Coming Soon
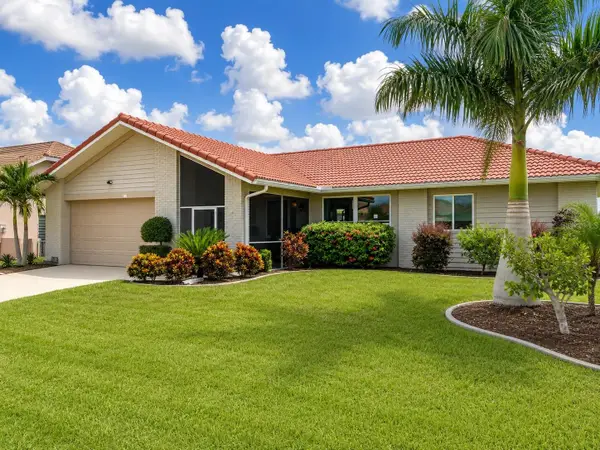 $455,000Coming Soon3 beds 2 baths1,765 sq. ft.
3874 Bordeaux Drive, PUNTA GORDA, FL 33950
MLS# C7533373Listed by: RE/MAX PALM REALTY - Coming Soon
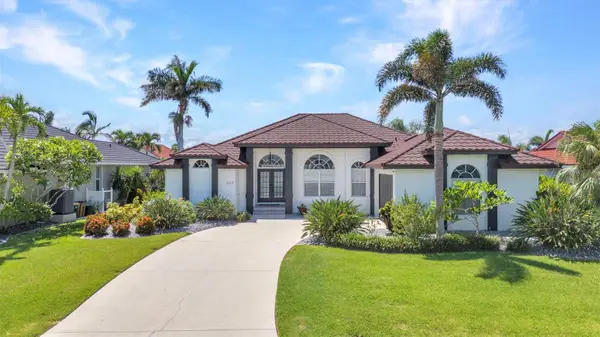 $849,900Coming Soon3 beds 3 baths2,029 sq. ft.
443 Panarea Drive, PUNTA GORDA, FL 33950
MLS# C7533260Listed by: RE/MAX HARBOR REALTY - Coming Soon
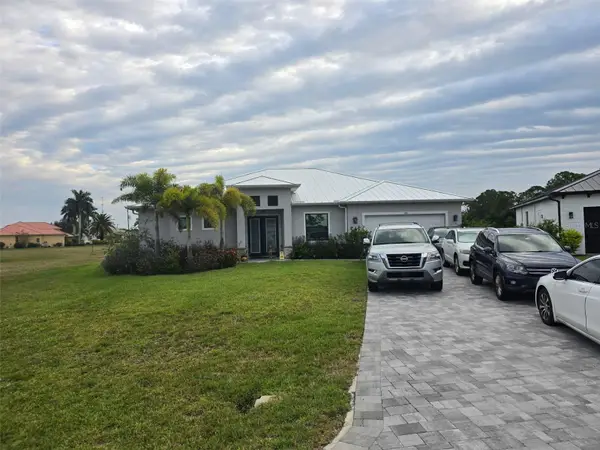 $700,000Coming Soon3 beds 4 baths2,225 sq. ft.
17586 Vellum Circle, PUNTA GORDA, FL 33955
MLS# TB8566208Listed by: BROOKS REALTY GROUP LLC - Coming Soon
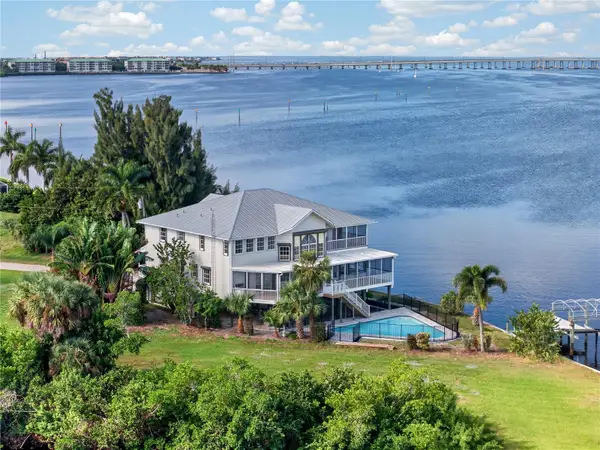 $1,890,000Coming Soon4 beds 4 baths4,076 sq. ft.
300 Klispie Drive, PUNTA GORDA, FL 33950
MLS# C7533254Listed by: GRANT TEAM REAL ESTATE, LLC - Coming Soon
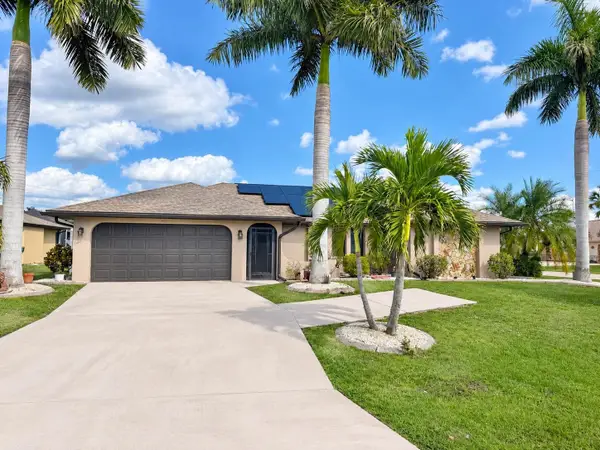 $379,000Coming Soon3 beds 2 baths1,803 sq. ft.
1480 Neapolitan Road, PUNTA GORDA, FL 33983
MLS# C7533232Listed by: RE/MAX PALM REALTY - New
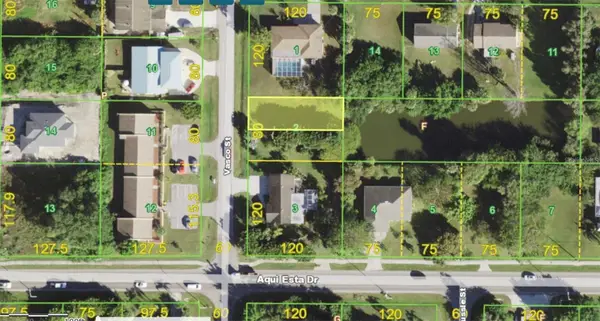 $19,900Active0.11 Acres
3120 Vasco Street, PUNTA GORDA, FL 33950
MLS# C7533623Listed by: EXIT GULF COAST REALTY - New
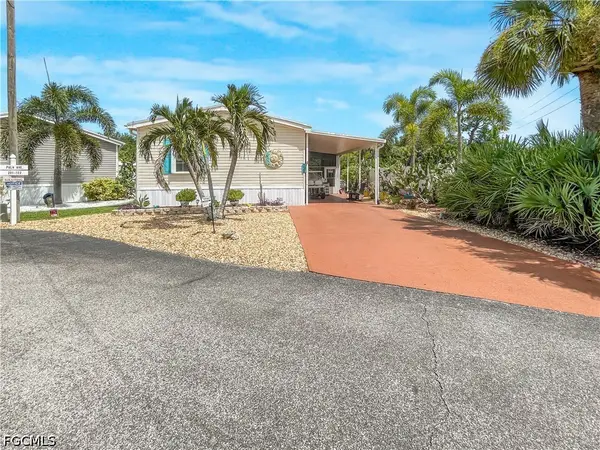 $157,500Active2 beds 2 baths1,104 sq. ft.
10101 Burnt Store Road #210, Punta Gorda, FL 33950
MLS# 2026045553Listed by: LPT REALTY, LLC - New
 $229,900Active2 beds 2 baths1,451 sq. ft.
3714 Tripoli Boulevard #6, Punta Gorda, FL 33950
MLS# 2026048184Listed by: COMMERCIAL REALTY SPECIALISTS - New
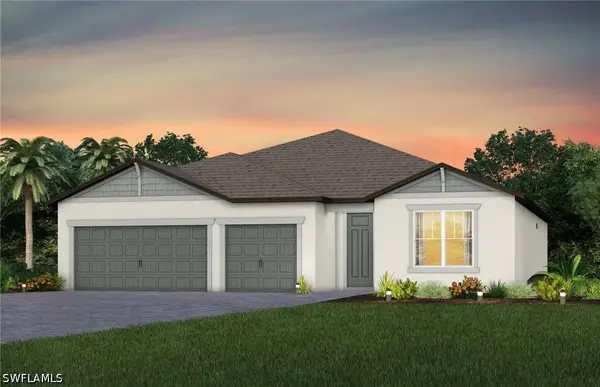 $499,990Active3 beds 3 baths2,223 sq. ft.
26247 Reflection Drive, Punta Gorda, FL 33955
MLS# 226042050Listed by: PULTE REALTY INC - New
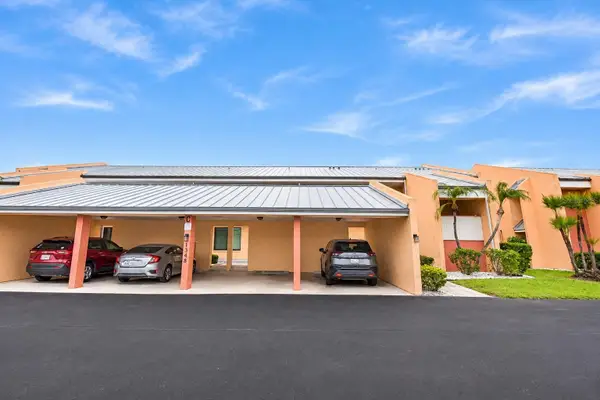 $174,900Active2 beds 2 baths1,282 sq. ft.
1348 Rock Dove Court #C203, PUNTA GORDA, FL 33950
MLS# C7533609Listed by: ROSSMAN REALTY GROUP, INC.


Protect your home and budget from life's surprises with an Assurant Home Warranty, backed by a partner that supports you through every step of homeownership. Explore Plans.
© 2023 - 2026 ERA Franchise Systems LLC. All rights reserved. ERA Franchise Systems LLC fully supports the principles of the Fair Housing Act and the Equal Opportunity Act. ERA, ERA Real Estate powered, and their respective logos are registered service marks of ERA Franchise Systems LLC. Each office is independently owned and operated.