
17556 Corkwood Bend Trail, Punta Gorda, FL 33982
Local realty services provided by:ERA ONETEAM REALTY
Listed by: grier crosby
Office: lpt realty, llc.
MLS#:D6148405
Source:MFRMLS
Price summary
- Price:$359,900
- Price per sq. ft.:$136.79
- Monthly HOA dues:$291
About this home
**ASSUMABLE VA MORTGAGE AT 2.75%** Better than NEW with extensive VALUE ADDED UPGRADES! Experience the unique Babcock Ranch lifestyle in this beautifully maintained 4-bedroom, 3-bathroom 2021 home with 2,031sft of living space. Upgrades include NEW IMPACT WINDOWS and FRONT DOOR, ACCORDIAN SHUTTERS for sliders, FENCED IN BACKYARD, CULLIGAN WHOLE HOUSE REVERSE OSMOSIS SYSTEM & WATER SOFTENER, TANKLESS WATER HEATER, EV CHARGER, GARAGE OVERHEAD SOTRAGE RACKS, plus NO CARPET throughout. The main living areas feature tile flooring, while the bedrooms offer luxury vinyl flooring, and the kitchen flows seamlessly into the family room and dining area. Crown molding adds a polished touch, while the primary suite features a walk-in closet and ensuite bathroom with dual sinks, makeup vanity, and a walk-in shower. Two bathrooms out of the four bedrooms are ensuite, providing added privacy and convenience for family and guests. The remodeled hall bathroom offers a fresh, updated space. Step outside to the screened lanai and enjoy the landscaped fenced backyard with gutters on the whole home. Furniture is negotiable, making this home an even easier move-in opportunity. Enjoy an exceptional array of Babcock Ranch amenities, including a community pool, clubhouse, playground, dog park, tennis courts, parks, sidewalks, restaurants, and golf cart-friendly streets. The HOA fee includes internet, grounds maintenance, security, recreational facilities, and access to community amenities. Located close to Founder’s Square, the heart of Babcock Ranch, residents can enjoy community events, the lakefront boardwalk, splash pad, dining, shops, parks, and outdoor recreation just minutes from home. With its newer construction, thoughtful updates, desirable floor plan, assumable low-rate VA mortgage, and outstanding location within one of Southwest Florida’s most innovative master-planned communities, this home is an excellent opportunity to enjoy a connected and active Florida lifestyle....
Contact an agent
Home facts
- Year built:2021
- Subdivision & Development:BABCOCK RANCH COMMUNITY PH 2B
- Listing ID #:D6148405
- Added:3 day(s) ago
- Updated:August 22, 2026 at 11:38 PM
Rooms and interior
- Bedrooms:4
- Total bathrooms:3
- Full bathrooms:3
- Flooring:Tile
- Dining Description:Eat In Kitchen, Living Room/Dining Room Combo
- Kitchen Description:Eat-in Kitchen, Kitchen/Family Room Combo, Microwave, Range, Refrigerator
- Bedroom Description:Primary Bedroom Main Floor, Walk-In Closet(s)
- Living area:2,031 sq. ft.
Heating and cooling
- Cooling:Central Air
- Heating:Central, Electric
- Central air:Yes
Structure and exterior
- Roof:Shingle
- Year built:2021
- Building area:2,031 sq. ft.
- Lot area:0.19 Acres
- Lot Features:Landscaped, Level, Paved, Sidewalk
- Architectural Style:Florida
- Construction Materials:Block, Stucco
- Exterior Features:Rain Gutters
- Foundation Description:Slab
- Levels:1 Story
Schools
- High school:Babcock Neighborhood
- Middle school:Babcock Neighborhood
- Elementary school:Babcock Neighborhood
Utilities
- Sewer:Private Sewer
Finances and disclosures
- Price:$359,900
- Price per sq. ft.:$136.79
- Tax amount:$2,358 (2025)
Features and amenities
- Appliances:Microwave, Range, Refrigerator, Washer
- Laundry features:Inside, Laundry Room, Washer
- Amenities:Cable Connected, Ceiling Fans(s), Crown Molding, Eat-in Kitchen, Kitchen/Family Room Combo, Living Room/Dining Room Combo, Primary Bedroom Main Floor, Walk-In Closet(s)
- Pool features:Public Pool
Parking
- Parking description:Attached Garage
- Garage:Yes
- Garage spaces:2
 The information being provided by Stellar Mls is for the consumer's personal, non-commercial use and may not be used for any purpose other than to identify prospective properties consumer may be interested in purchasing. Any information relating to real estate for sale referenced on this web site comes from the Internet Data Exchange (IDX) program of the Stellar Mls. ERA ONETEAM REALTY is not a Multiple Listing Service (MLS), nor does it offer MLS access. This website is a service of ERA ONETEAM REALTY, a broker participant of Stellar Mls. This web site may reference real estate listing(s) held by a brokerage firm other than the broker and/or agent who owns this web site.
The accuracy of all information, regardless of source, including but not limited to open house information, square footages and lot sizes, is deemed reliable but not guaranteed and should be personally verified through personal inspection by and/or with the appropriate professionals. The data contained herein is copyrighted by Stellar Mls and is protected by all applicable copyright laws. Any unauthorized dissemination of this information is in violation of copyright laws and is strictly prohibited.
Properties in listings may have been sold or may no longer be available.
Copyright 2026 Stellar Mls. All rights reserved.
The information being provided by Stellar Mls is for the consumer's personal, non-commercial use and may not be used for any purpose other than to identify prospective properties consumer may be interested in purchasing. Any information relating to real estate for sale referenced on this web site comes from the Internet Data Exchange (IDX) program of the Stellar Mls. ERA ONETEAM REALTY is not a Multiple Listing Service (MLS), nor does it offer MLS access. This website is a service of ERA ONETEAM REALTY, a broker participant of Stellar Mls. This web site may reference real estate listing(s) held by a brokerage firm other than the broker and/or agent who owns this web site.
The accuracy of all information, regardless of source, including but not limited to open house information, square footages and lot sizes, is deemed reliable but not guaranteed and should be personally verified through personal inspection by and/or with the appropriate professionals. The data contained herein is copyrighted by Stellar Mls and is protected by all applicable copyright laws. Any unauthorized dissemination of this information is in violation of copyright laws and is strictly prohibited.
Properties in listings may have been sold or may no longer be available.
Copyright 2026 Stellar Mls. All rights reserved.New listings near 17556 Corkwood Bend Trail
- Coming SoonOpen Sat, 11am to 1pm
 $509,000Coming Soon3 beds 2 baths2,227 sq. ft.
26211 Feathersound Drive, PUNTA GORDA, FL 33955
MLS# C7529812Listed by: RE/MAX PALM REALTY - Coming Soon
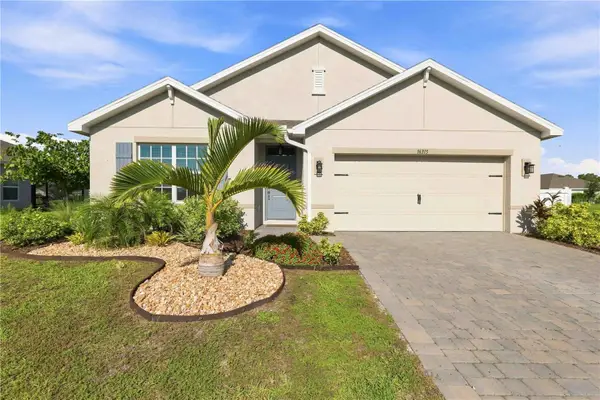 $328,900Coming Soon4 beds 2 baths1,846 sq. ft.
16315 Navarro Court, PUNTA GORDA, FL 33955
MLS# C7529657Listed by: HOME MATCHMAKING REALTY - Coming Soon
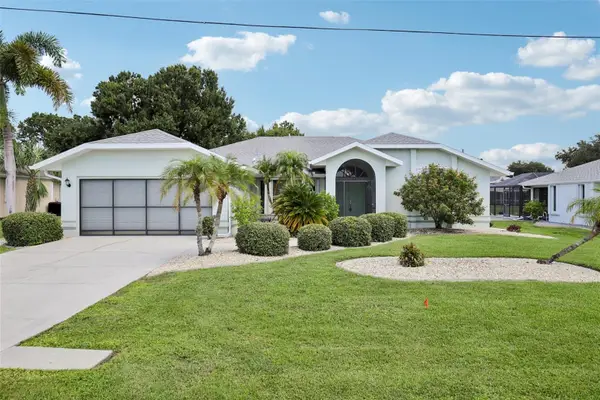 $325,000Coming Soon3 beds 2 baths2,090 sq. ft.
27188 Tierra Del Fuego Circle, PUNTA GORDA, FL 33983
MLS# A4702835Listed by: LPT REALTY, LLC - Coming Soon
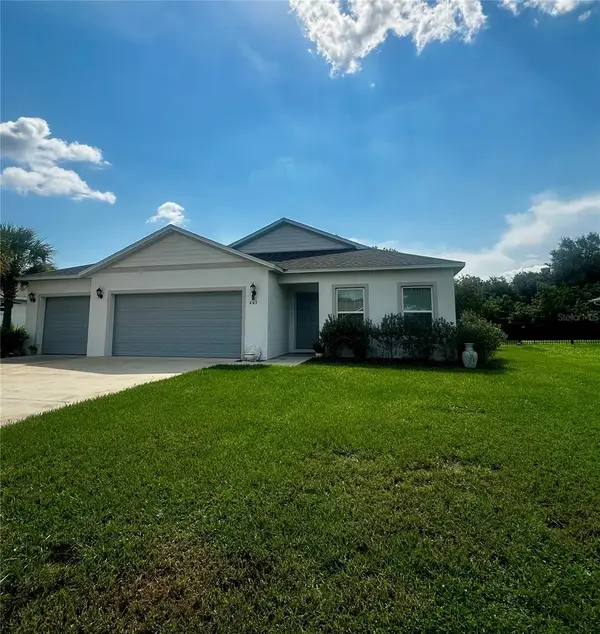 $359,900Coming Soon4 beds 2 baths1,879 sq. ft.
403 Seasons Drive, PUNTA GORDA, FL 33983
MLS# D6148370Listed by: HOMESMART - Coming Soon
 $390,000Coming Soon3 beds 2 baths1,912 sq. ft.
25188 Marion Avenue #E101, PUNTA GORDA, FL 33950
MLS# C7527508Listed by: MARINA PARK REALTY LLC - New
 $274,875Active2 beds 2 baths1,376 sq. ft.
189 Dahoon Boulevard, PUNTA GORDA, FL 33982
MLS# C7529830Listed by: RE/MAX PALM REALTY - New
 $859,000Active6 beds 6 baths3,641 sq. ft.
2417 Magdalina Drive, PUNTA GORDA, FL 33950
MLS# C7529656Listed by: CAPTAINS REALTY LLC - New
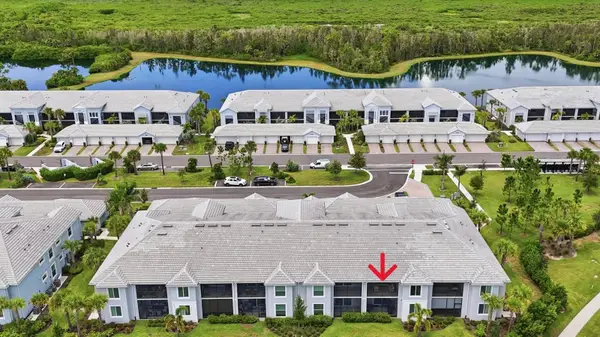 $269,000Active2 beds 2 baths1,380 sq. ft.
14257 Heritage Landing Boulevard #1122, PUNTA GORDA, FL 33955
MLS# C7529728Listed by: EXP REALTY LLC - New
 $119,000Active3 beds 2 baths1,512 sq. ft.
29427 Turbak Drive, PUNTA GORDA, FL 33982
MLS# C7529863Listed by: EXP REALTY LLC - New
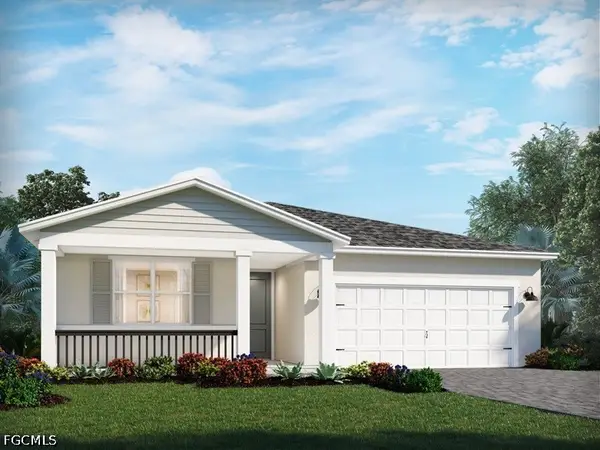 $399,080Active4 beds 3 baths2,190 sq. ft.
44467 Cable Creek Drive, Punta Gorda, FL 33982
MLS# 2026034816Listed by: MERITAGE HOMES OF FLORIDA REAL


Protect your home and budget from life's surprises with an Assurant Home Warranty, backed by a partner that supports you through every step of homeownership. Explore Plans.
© 2023 - 2026 ERA Franchise Systems LLC. All rights reserved. ERA Franchise Systems LLC fully supports the principles of the Fair Housing Act and the Equal Opportunity Act. ERA, ERA Real Estate powered, and their respective logos are registered service marks of ERA Franchise Systems LLC. Each office is independently owned and operated.