
17594 Vellum Circle, Punta Gorda, FL 33955
Local realty services provided by:ERA Advantage Realty, Inc.
Upcoming open houses
- Sat, Nov 2111:00 am - 02:00 pm
Listed by: jayson burtch, thomas sons
Office: century 21 sunbelt realty
MLS#:D6149680
Source:MFRMLS
Price summary
- Price:$649,000
- Price per sq. ft.:$204.86
- Monthly HOA dues:$41.17
About this home
A private in-ground pool, spacious screened lanai, and peaceful greenbelt views set the scene at this custom-built 2023 home in Burnt Store Lakes, Punta Gorda. Enjoy a morning swim, lunch under the covered lanai, or an evening by the pool with a convenient half bath just steps away. Set on a quiet circular street, this move-in-ready home offers three bedrooms, a den with potential for a fourth bedroom, two full baths, two half baths, and a two-car garage. A metal roof, mature landscaping, and double eight-foot entry doors welcome you inside, where 10-foot ceilings, solid wood interior doors, and luxury vinyl plank flooring carry throughout the open split-bedroom floor plan. The kitchen features a waterfall quartz island with seating, a matching quartz backsplash, glass-front upper cabinets, stainless steel appliances, double ovens, and a pot filler. A coffered ceiling defines the living area, and a custom coastal accent wall adds character to the dining room. The primary suite overlooks the greenbelt and opens directly to the lanai, with two walk-in closets and an en suite bath featuring a walk-in shower, freestanding soaking tub, and dual sinks. Two guest bedrooms, a flexible den, and an interior laundry room with a utility sink and storage round out the home. Burnt Store Lakes offers a community park with covered picnic areas, a playground, and a residents’ kayak launch with access to Charlotte Harbor. Nearby Burnt Store Marina offers waterfront dining, golf, and boating, with convenient access to historic downtown Punta Gorda, Punta Gorda Airport, and US-41. Schedule a private showing to see how the pool, lanai, and greenbelt come together....
Contact an agent
Home facts
- Year built:2023
- Subdivision & Development:PUNTA GORDA ISLES SEC 21
- Listing ID #:D6149680
- Added:2 day(s) ago
- Updated:November 21, 2026 at 07:54 PM
Rooms and interior
- Bedrooms:3
- Total bathrooms:4
- Full bathrooms:2
- Half bathrooms:2
- Flooring:Ceramic Tile, Luxury Vinyl
- Kitchen Description:Built-In Oven, Cooktop, Dishwasher, Microwave, Stone Counters
- Bedroom Description:Primary Bedroom Main Floor, Walk-In Closet(s)
- Living area:2,257 sq. ft.
Heating and cooling
- Cooling:Central Air
- Heating:Central
- Central air:Yes
Structure and exterior
- Roof:Metal
- Year built:2023
- Building area:2,257 sq. ft.
- Lot area:0.23 Acres
- Lot Features:Paved
- Construction Materials:Block, Stucco
- Exterior Features:Screened
- Foundation Description:Slab
- Levels:1 Story
Schools
- High school:Port Charlotte High
- Middle school:Punta Gorda Middle
- Elementary school:Sallie Jones Elementary
Utilities
- Water:Public, Water Connected
- Sewer:Public Sewer, Sewer Connected
Finances and disclosures
- Price:$649,000
- Price per sq. ft.:$204.86
- Tax amount:$6,821 (2025)
Features and amenities
- Appliances:Built-in Oven, Cooktop, Dishwasher, Electric Water Heater, Irrigation Equipment, Microwave, Washer
- Laundry features:Inside, Laundry Room, Washer
- Amenities:Cable Available, Ceiling Fans(s), Coffered Ceiling(s), Irrigation Equipment, Open Floorplan, Primary Bedroom Main Floor, Smart Home, Stone Counters, Thermostat, Tray Ceiling(s), Walk-In Closet(s)
- Pool features:Gunite, In Ground, Private Pool, Screen Enclosure
Parking
- Parking description:Attached Garage, Driveway
- Garage:Yes
- Garage spaces:2
 The information being provided by Stellar Mls is for the consumer's personal, non-commercial use and may not be used for any purpose other than to identify prospective properties consumer may be interested in purchasing. Any information relating to real estate for sale referenced on this web site comes from the Internet Data Exchange (IDX) program of the Stellar Mls. ERA Advantage Realty, Inc. is not a Multiple Listing Service (MLS), nor does it offer MLS access. This website is a service of ERA Advantage Realty, Inc., a broker participant of Stellar Mls. This web site may reference real estate listing(s) held by a brokerage firm other than the broker and/or agent who owns this web site.
The accuracy of all information, regardless of source, including but not limited to open house information, square footages and lot sizes, is deemed reliable but not guaranteed and should be personally verified through personal inspection by and/or with the appropriate professionals. The data contained herein is copyrighted by Stellar Mls and is protected by all applicable copyright laws. Any unauthorized dissemination of this information is in violation of copyright laws and is strictly prohibited.
Properties in listings may have been sold or may no longer be available.
Copyright 2026 Stellar Mls. All rights reserved.
New listings near 17594 Vellum Circle
- Coming Soon
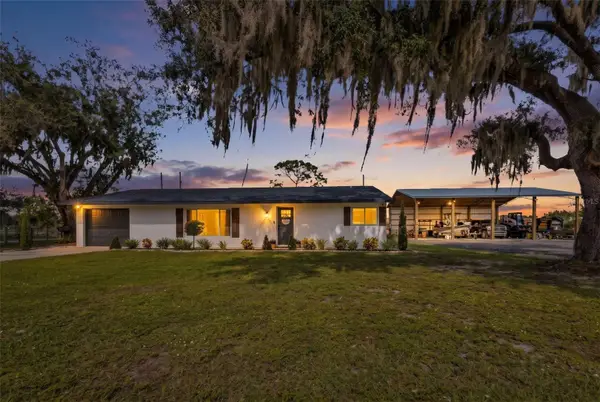 $325,000Coming Soon2 beds 2 baths1,347 sq. ft.
30306 Holly Road, PUNTA GORDA, FL 33982
MLS# C7533399Listed by: RE/MAX PALM REALTY - Coming Soon
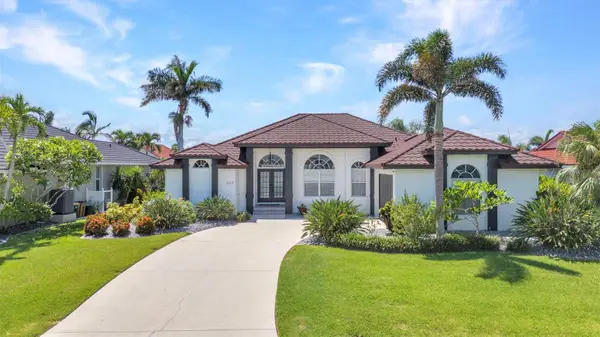 $849,900Coming Soon3 beds 3 baths2,029 sq. ft.
443 Panarea Drive, PUNTA GORDA, FL 33950
MLS# C7533260Listed by: RE/MAX HARBOR REALTY - Coming Soon
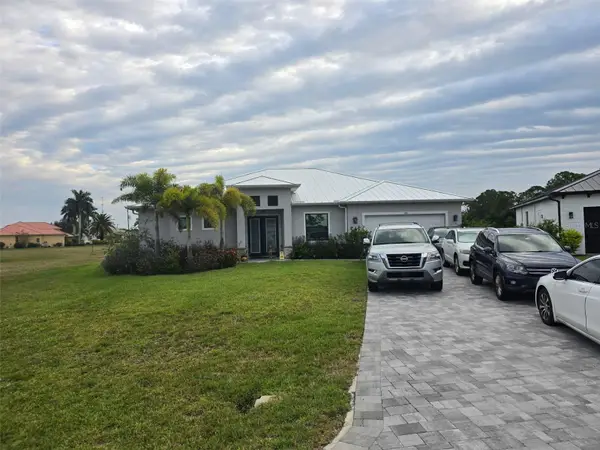 $700,000Coming Soon3 beds 4 baths2,225 sq. ft.
17586 Vellum Circle, PUNTA GORDA, FL 33955
MLS# TB8566208Listed by: BROOKS REALTY GROUP LLC - Coming Soon
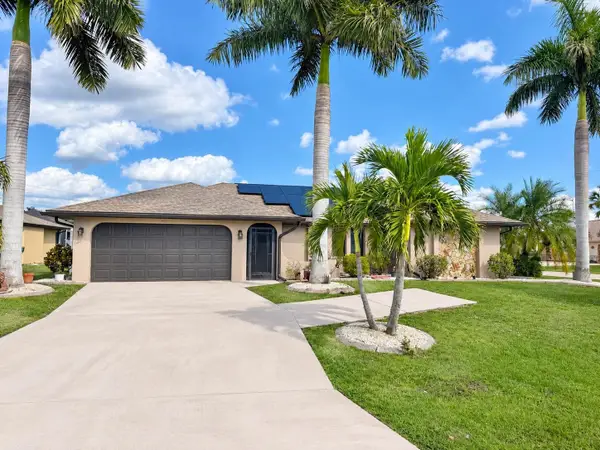 $379,000Coming Soon3 beds 2 baths1,803 sq. ft.
1480 Neapolitan Road, PUNTA GORDA, FL 33983
MLS# C7533232Listed by: RE/MAX PALM REALTY - New
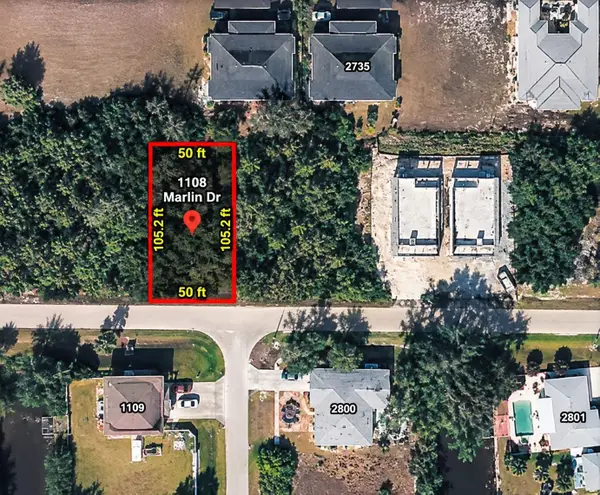 $30,000Active0.12 Acres
1108 Marlin Drive, PUNTA GORDA, FL 33950
MLS# O6458489Listed by: LET'S OWN FL, LLC - New
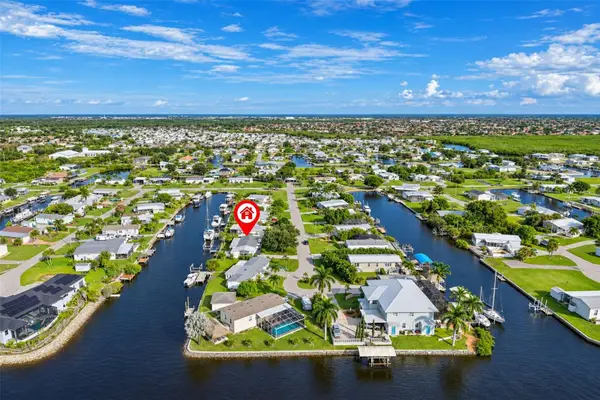 $350,000Active3 beds 2 baths1,656 sq. ft.
750 Hollyhill Court, PUNTA GORDA, FL 33950
MLS# C7533505Listed by: SWFL BELLA REAL ESTATE LLC - New
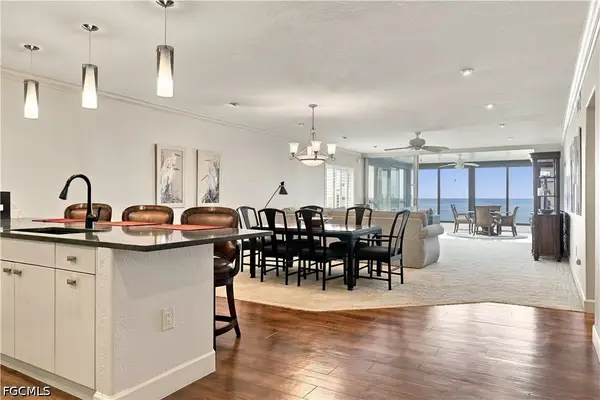 $625,000Active3 beds 2 baths2,069 sq. ft.
3280 Southshore Drive #87B, Punta Gorda, FL 33955
MLS# 2026048602Listed by: JOHN R. WOOD PROPERTIES - New
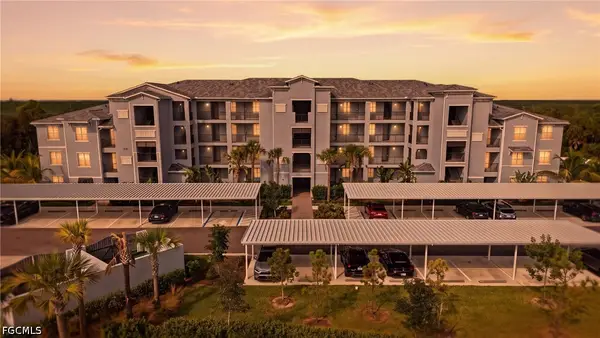 $274,900Active2 beds 2 baths1,120 sq. ft.
14191 Heritage Landing Boulevard #1237, Punta Gorda, FL 33955
MLS# 2026048010Listed by: PELICAN VISTA REALTY - New
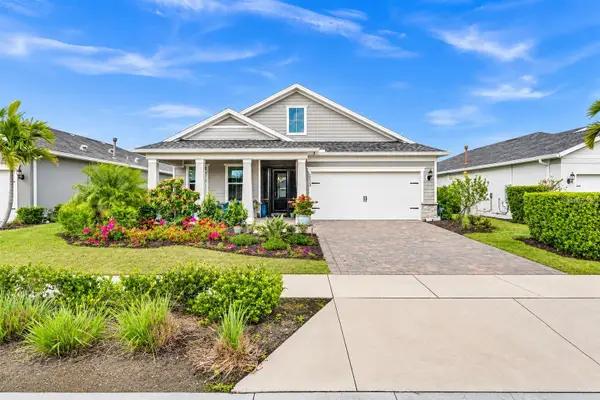 $478,000Active3 beds 2 baths2,009 sq. ft.
17520 Silverspur Drive, PUNTA GORDA, FL 33982
MLS# C7533631Listed by: CENTURY 21 ALLPOINTS REALTY - New
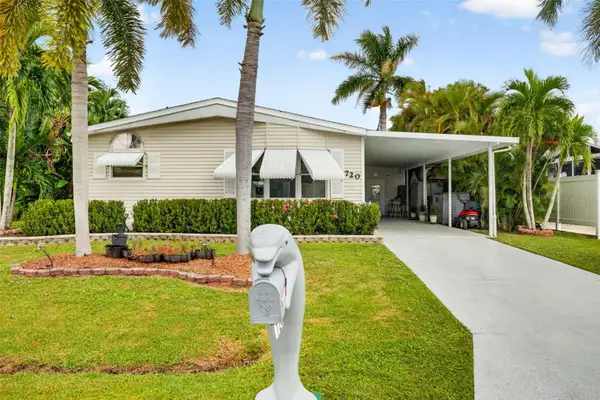 $359,000Active3 beds 2 baths1,842 sq. ft.
720 Deauville Drive, PUNTA GORDA, FL 33950
MLS# A4713545Listed by: FLORIDA FUTURE REALTY INC


Protect your home and budget from life's surprises with an Assurant Home Warranty, backed by a partner that supports you through every step of homeownership. Explore Plans.
© 2023 - 2026 ERA Franchise Systems LLC. All rights reserved. ERA Franchise Systems LLC fully supports the principles of the Fair Housing Act and the Equal Opportunity Act. ERA, ERA Real Estate powered, and their respective logos are registered service marks of ERA Franchise Systems LLC. Each office is independently owned and operated.