
201 Tropicana Drive, Punta Gorda, FL 33950
Local realty services provided by:Gulf Shores Realty ERA Powered
201 Tropicana Drive,Punta Gorda, FL 33950
$1,200,000
- 3 Beds
- 5 Baths
- 3,738 sq. ft.
- Single family
- Coming Soon
Listed by: darcy hanley
Office: coldwell banker sunstar realty
MLS#:C7531089
Source:MFRMLS
Price summary
- Price:$1,200,000
- Price per sq. ft.:$183.07
About this home
STUNNING FLORIDA HOME WITH WATER VIEWS, SWIM SPA POOL & OVER 3,500 SQ. FT.!
Welcome to exceptional Florida living! This impressive 3-bedroom, 4.5-bath home offers over 3,500 square feet of spacious living, beautiful water views, a swim spa pool and an expansive open-concept floor plan designed for both comfortable everyday living and effortless entertaining.
From the moment you arrive, you'll appreciate the home's distinctive architectural design, metal roof, drought-tolerant native landscaping, and inviting covered front porch. The expansive paver driveway adds to create exceptional curb appeal.
Step inside to discover a thoughtfully designed open floor plan with generous living spaces and a seamless connection between indoors and out. Expansive sliding glass doors along the back of the home and exposed cupola invite natural light into the living areas while showcasing the beautiful water views. Open the doors to create an inviting indoor-outdoor entertaining space, perfect for hosting family gatherings, celebrating special occasions or simply enjoying the Florida lifestyle.
The versatile upstairs living area offers exceptional flexibility to accommodate your individual needs plus a full balcony for quiet sunsets or entertaining. With a full bathroom upstairs, it is possible to create additional bedrooms and have a private home office, fitness studio, craft room, media room or study. With so many possibilities, this large living space can easily adapt to your lifestyle.
Punta Gorda Isles has so many ammenities. Close to the downtown, easy access to shopping and great fishing. This home is uniquely designed and can provide living space for large groups or families....
Contact an agent
Home facts
- Year built:2022
- Subdivision & Development:PUNTA GORDA ISLES SEC 05
- Listing ID #:C7531089
- Updated:October 01, 2026 at 02:53 PM
Rooms and interior
- Bedrooms:3
- Total bathrooms:5
- Full bathrooms:4
- Half bathrooms:1
- Flooring:Luxury Vinyl
- Dining Description:Eat In Kitchen, Living Room/Dining Room Combo
- Kitchen Description:Dishwasher, Disposal, Eat-in Kitchen, Ice Maker, Kitchen/Family Room Combo, Range, Range Hood, Refrigerator, Solid Surface Counters, Water Filtration System, Wine Refrigerator
- Bedroom Description:High Ceilings, Primary Bedroom Main Floor, Walk-In Closet(s)
- Living area:3,738 sq. ft.
Heating and cooling
- Cooling:Central Air
- Heating:Central
- Central air:Yes
Structure and exterior
- Roof:Metal
- Year built:2022
- Building area:3,738 sq. ft.
- Lot area:0.26 Acres
- Lot Features:Flood Zone
- Architectural Style:Coastal, Traditional
- Construction Materials:Metal Frame, SIP (Structurally Insulated Panel)
- Exterior Features:Balcony, Deck, Front Porch, Private Mailbox, Rain Gutters, Rear Porch
- Foundation Description:Slab
- Levels:2 Story
Schools
- High school:Charlotte High
- Middle school:Punta Gorda Middle
- Elementary school:Sallie Jones Elementary
Utilities
- Water:Public
- Sewer:Public Sewer
Finances and disclosures
- Price:$1,200,000
- Price per sq. ft.:$183.07
- Tax amount:$18,060 (2025)
Features and amenities
- Appliances:Dishwasher, Disposal, Dryer, Electric Water Heater, Ice Maker, Irrigation Equipment, Range, Range Hood, Refrigerator, Washer, Water Filtration System, Wine Refrigerator
- Laundry features:Dryer, Electric Dryer Hookup, Inside, Laundry Room, Washer, Washer Hookup
- Amenities:BB/HS Internet Available, Cable Available, Ceiling Fans(s), Eat-in Kitchen, High Ceilings, Irrigation Equipment, Kitchen/Family Room Combo, Living Room/Dining Room Combo, Open Floorplan, Primary Bedroom Main Floor, Solid Surface Counters, Thermostat, Walk-In Closet(s), Window Treatments
- Pool features:Above Ground, Fiberglass, Private Pool
Parking
- Parking description:Attached Garage, Circular Driveway, Driveway, Garage Door Opener, Parking Pad
- Garage:Yes
- Garage spaces:2
 The information being provided by Stellar Mls is for the consumer's personal, non-commercial use and may not be used for any purpose other than to identify prospective properties consumer may be interested in purchasing. Any information relating to real estate for sale referenced on this web site comes from the Internet Data Exchange (IDX) program of the Stellar Mls. Gulf Shores Realty ERA Powered is not a Multiple Listing Service (MLS), nor does it offer MLS access. This website is a service of Gulf Shores Realty ERA Powered, a broker participant of Stellar Mls. This web site may reference real estate listing(s) held by a brokerage firm other than the broker and/or agent who owns this web site.
The accuracy of all information, regardless of source, including but not limited to open house information, square footages and lot sizes, is deemed reliable but not guaranteed and should be personally verified through personal inspection by and/or with the appropriate professionals. The data contained herein is copyrighted by Stellar Mls and is protected by all applicable copyright laws. Any unauthorized dissemination of this information is in violation of copyright laws and is strictly prohibited.
Properties in listings may have been sold or may no longer be available.
Copyright 2026 Stellar Mls. All rights reserved.
The information being provided by Stellar Mls is for the consumer's personal, non-commercial use and may not be used for any purpose other than to identify prospective properties consumer may be interested in purchasing. Any information relating to real estate for sale referenced on this web site comes from the Internet Data Exchange (IDX) program of the Stellar Mls. Gulf Shores Realty ERA Powered is not a Multiple Listing Service (MLS), nor does it offer MLS access. This website is a service of Gulf Shores Realty ERA Powered, a broker participant of Stellar Mls. This web site may reference real estate listing(s) held by a brokerage firm other than the broker and/or agent who owns this web site.
The accuracy of all information, regardless of source, including but not limited to open house information, square footages and lot sizes, is deemed reliable but not guaranteed and should be personally verified through personal inspection by and/or with the appropriate professionals. The data contained herein is copyrighted by Stellar Mls and is protected by all applicable copyright laws. Any unauthorized dissemination of this information is in violation of copyright laws and is strictly prohibited.
Properties in listings may have been sold or may no longer be available.
Copyright 2026 Stellar Mls. All rights reserved.New listings near 201 Tropicana Drive
- Coming Soon
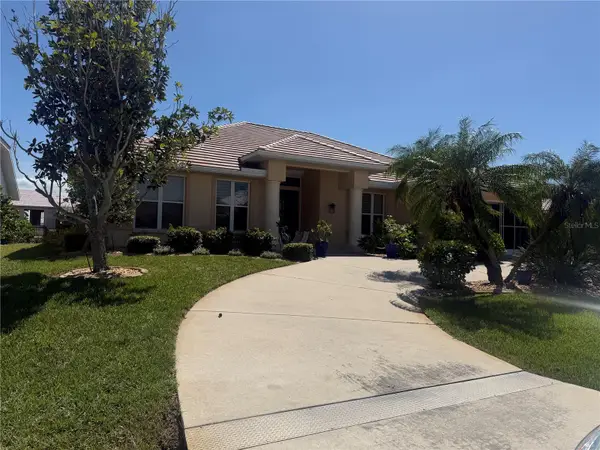 $860,000Coming Soon3 beds 3 baths2,453 sq. ft.
1107 Rum Cay Court, PUNTA GORDA, FL 33950
MLS# C7530163Listed by: RE/MAX PALM REALTY - Coming Soon
 $1,125,000Coming Soon3 beds 2 baths2,505 sq. ft.
1219 Spanish Cay Lane, PUNTA GORDA, FL 33950
MLS# C7530763Listed by: CENTURY 21 SUNBELT REALTY - Open Sat, 11am to 1pmNew
 $599,000Active2 beds 3 baths1,642 sq. ft.
1425 Park Beach Circle #124, PUNTA GORDA, FL 33950
MLS# C7531088Listed by: COLDWELL BANKER SUNSTAR REALTY - New
 $699,000Active3 beds 2 baths1,914 sq. ft.
3518 Terin Court, PUNTA GORDA, FL 33950
MLS# C7531279Listed by: GRANT TEAM REAL ESTATE, LLC - Open Fri, 11am to 2pmNew
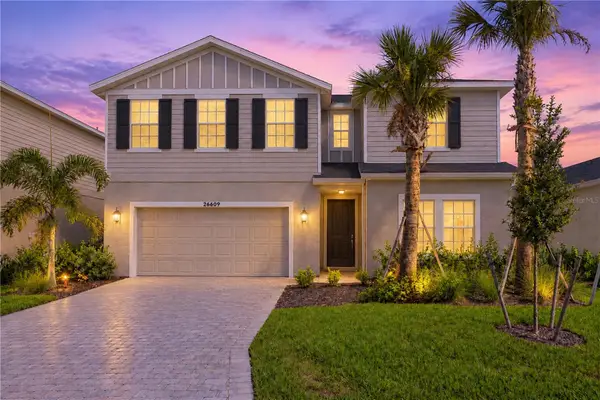 $469,499Active4 beds 3 baths2,520 sq. ft.
26609 Wilgrove Place, PUNTA GORDA, FL 33955
MLS# C7531319Listed by: KELLER WILLIAMS ISLAND LIFE REAL ESTATE - New
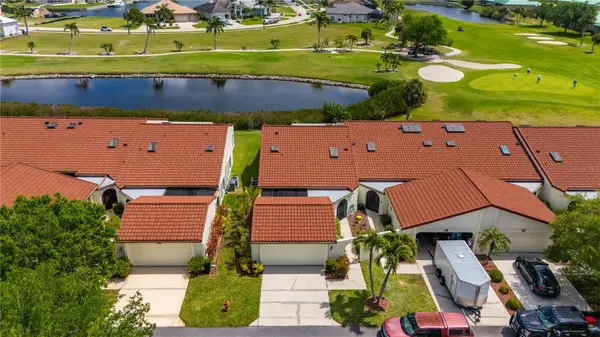 $250,000Active2 beds 2 baths1,572 sq. ft.
1640 Atares Drive #16, PUNTA GORDA, FL 33950
MLS# C7531369Listed by: ANCHORED REALTY OF SWFL LLC - New
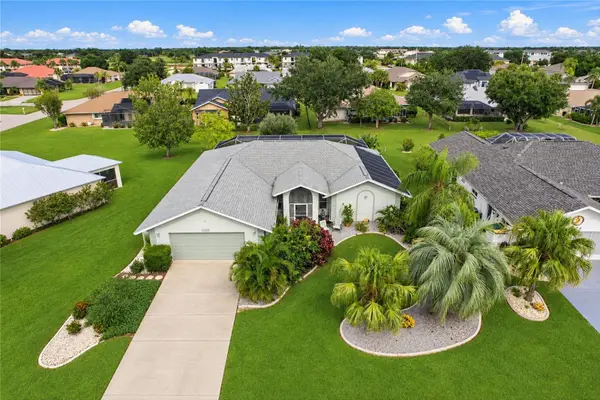 $405,000Active3 beds 2 baths2,005 sq. ft.
1446 Saint George Lane, PUNTA GORDA, FL 33983
MLS# C7531374Listed by: MARINA PARK REALTY LLC - New
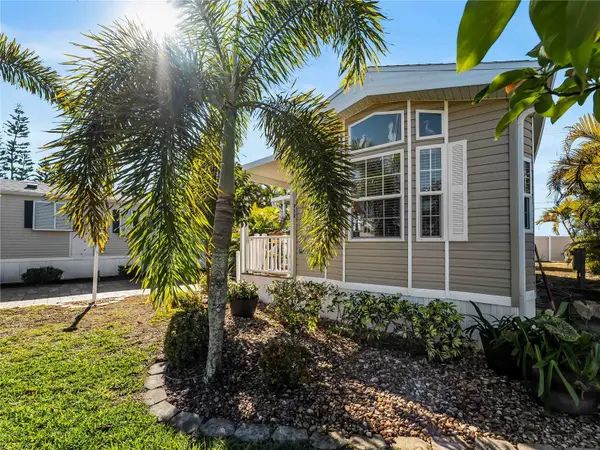 $185,000Active1 beds 1 baths504 sq. ft.
6800 Golf Course Boulevard #P12, PUNTA GORDA, FL 33982
MLS# N6146014Listed by: LPT REALTY, LLC - New
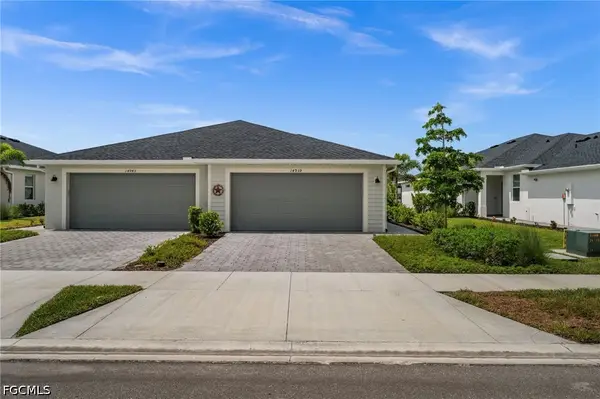 $289,000Active2 beds 2 baths1,560 sq. ft.
14939 Anchorage Road, Punta Gorda, FL 33982
MLS# 2026040147Listed by: EXP REALTY LLC


Protect your home and budget from life's surprises with an Assurant Home Warranty, backed by a partner that supports you through every step of homeownership. Explore Plans.
© 2023 - 2026 ERA Franchise Systems LLC. All rights reserved. ERA Franchise Systems LLC fully supports the principles of the Fair Housing Act and the Equal Opportunity Act. ERA, ERA Real Estate powered, and their respective logos are registered service marks of ERA Franchise Systems LLC. Each office is independently owned and operated.